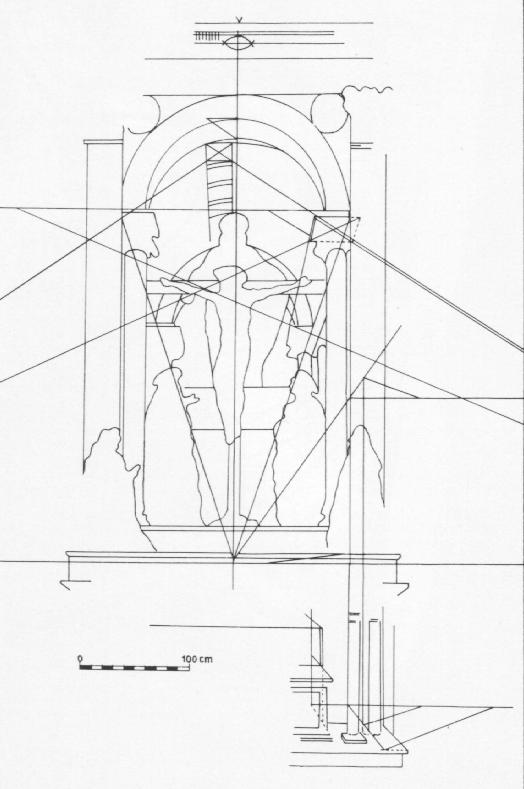
The Architect's Blueprint: Masaccio’s “Trinity (Scheme of the Perspective)”
Masaccio’s “Trinity (Scheme of the Perspective),” painted in 1425-1427, isn’t merely a depiction of a sacred subject; it’s a profound demonstration of artistic innovation—a pivotal moment where the nascent Renaissance began to truly breathe. Far removed from the stylized, often ethereal depictions of religious subjects prevalent at the time, Masaccio presents us with an architectural study, a meticulously rendered schematic that reveals his revolutionary approach to space and perspective. This isn't a finished masterpiece intended for immediate veneration; it’s a working document, a testament to the artist’s rigorous process of understanding how to represent three-dimensional reality on a two-dimensional surface. The monochrome palette—a carefully chosen range of grays against stark white—amplifies the clarity and precision of the lines, emphasizing the intellectual rigor behind the work.
The composition is dominated by an imposing archway, flanked by robust columns – not as decorative elements, but as crucial components in establishing a believable sense of depth. Lines radiate outwards from this central axis, converging towards a carefully calculated vanishing point, a technique directly influenced by the rediscovered principles of linear perspective championed by Filippo Brunelleschi. These lines aren’t simply aesthetic flourishes; they are mathematical proofs, demonstrating Masaccio's mastery of creating an illusion of space and distance. The inclusion of a scale bar – 100 cm – further underscores this commitment to accuracy and scientific observation, reflecting the humanist ideals that were beginning to shape Renaissance thought.
A Window into the Artist’s Mind
Masaccio's approach transcends mere technical skill; it reveals an intensely analytical mind. The drawing isn’t about capturing a specific vision of the Trinity but rather about systematically deconstructing and reconstructing its form. The numerous annotations, measurements, and geometric shapes scattered throughout the composition suggest a constant process of refinement and adjustment. It’s as if we're peering directly into Masaccio’s studio, witnessing his thought process unfold in real-time. The deliberate use of hatching and cross-hatching creates subtle variations in tone and texture, adding depth and volume to the architectural elements without resorting to color.
The choice of a schematic representation is itself significant. Rather than presenting a finished artwork intended for devotional contemplation, Masaccio offers us a glimpse into the *making* of art—a process of intellectual exploration and technical mastery. This transparency invites the viewer to engage with the work on a deeper level, appreciating not just its aesthetic qualities but also the ingenuity behind its creation. The drawing’s stark simplicity belies the complexity of the concepts it embodies: perspective, proportion, and the fundamental principles of architectural design.
Symbolism and the Dawn of Realism
While devoid of overt religious iconography, “Trinity (Scheme of the Perspective)” is deeply rooted in Christian symbolism. The archway itself represents the entrance to God’s realm, while the columns symbolize the pillars of faith. However, Masaccio's genius lies not in literal representation but in his ability to convey these concepts through a rigorous application of geometric principles and a profound understanding of human perception. This work marks a decisive shift away from the stylized, symbolic art of the Gothic period towards a more naturalistic and emotionally resonant style – a hallmark of the Renaissance.
Masaccio’s brief but impactful career profoundly influenced subsequent generations of artists, including Leonardo da Vinci and Michelangelo. His emphasis on realism, perspective, and anatomical accuracy laid the foundation for Western art's trajectory toward greater depth, complexity, and emotional expression. “Trinity (Scheme of the Perspective)” stands as a testament to his revolutionary vision—a blueprint not just for buildings, but for the future of art itself.
Additional Research: