- Inicio

- Obras de arte
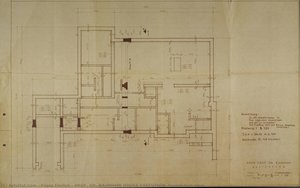
- HKB II - NUEVO CONSTRUCCIÓN PRIMER PISO (Ministerio del Interior, Berlín, planta baja)
periodo
temas
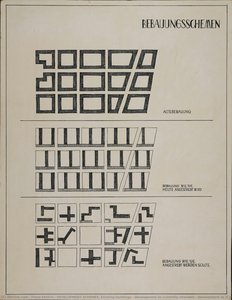
- ESQUEMAS DE DESARROLLO. Edificios existentes / desarrollo según lo previsto actualmente / desarrollo como debería ser previsto
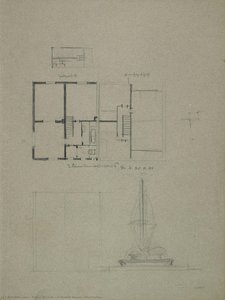
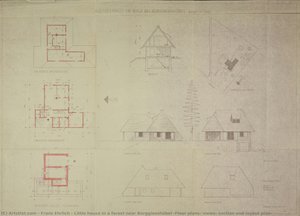
- El pequeño hogar en el bosque cerca de Berggiesshübel (Planos arquitectónicos, vistas, sección y plano de diseño)
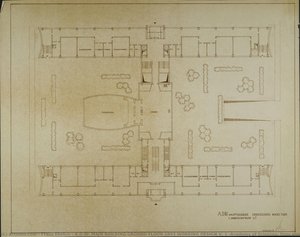
- A.D.W. MAIN BUILDING GROUND FLOOR 1RST WORKING DESIGN V. 1 (Academy of Sciences, floor plan)
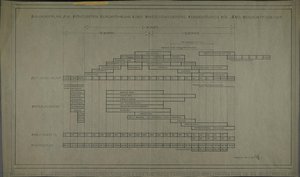
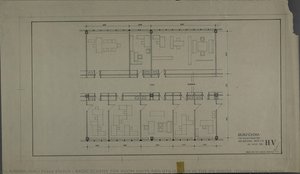
- BASIC SCHEME FOR ROOM UNITS AND UTILISATION IN THE HV HOUSE (Trading House Berlin)
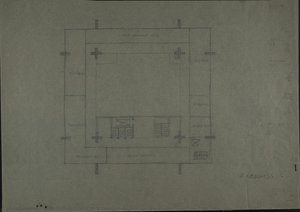
- 1rst FLOOR (Design for a foreign representation of the GDR, Floor plan)
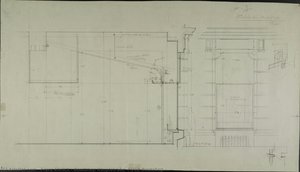
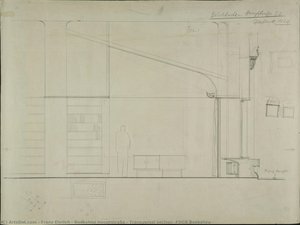
- Libro Hauptstraße / Sección transversal (FDGB Libro Gutenberg Dresden Hauptstraße 30)
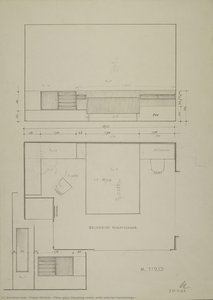
- Planos de habitaciones dormitorio (con muebles interiores)
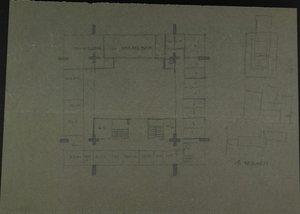
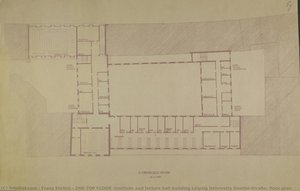
- 2ND TOP FLOOR (Institute and lecture hall building Leipzig University Goethe-Straße, floor plan)
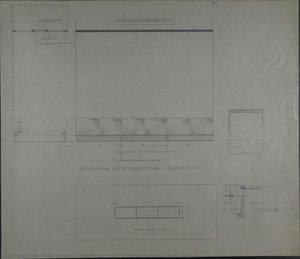
- 4 sillas. 1 Banco. Oficina del vicepresidente (de la Academia de Ciencias RDA en Berlín)
palabras clave
color principal
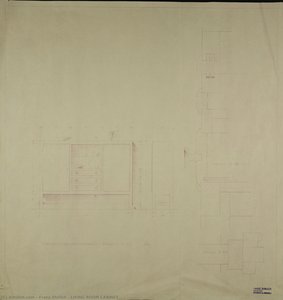
- LIVING ROOM CABINET
- 4 sillas. 1 Banco. Oficina del vicepresidente (de la Academia de Ciencias RDA en Berlín)
- 2-family house (Floor plan)
- BASIC SCHEME FOR ROOM UNITS AND UTILISATION IN THE HV HOUSE (Trading House Berlin)
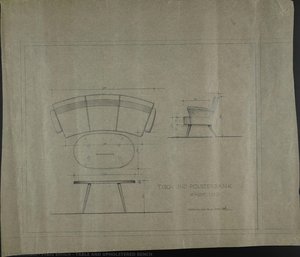
- TABLE AND UPHOLSTERED BENCH
- El pequeño hogar en el bosque cerca de Berggiesshübel (Planos arquitectónicos, vistas, sección y plano de diseño)
- CONSTRUCTION SCHEDULE FOR THE MOST FAVOURABLE IMPLEMENTATION OF AN INVESTMENT PROJECT TV STUDIOS FOR 4-HOUR PER WEEK PROGRAM
- PROF. DR. BAUMANN HOUSE EXECUTION (foundation plan)
- 2ND TOP FLOOR (Institute and lecture hall building Leipzig University Goethe-Straße, floor plan)
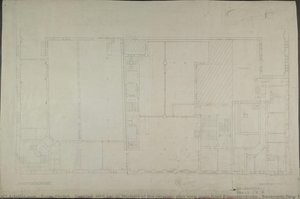
- Untitled (HKB I or II, Ministry of the Interior, plan view main floor Kanonierstraße / Basement floor Franz. Str. 7)
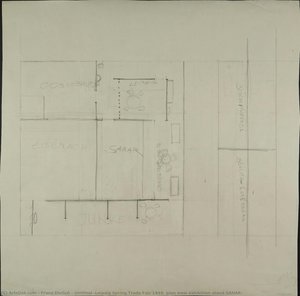
- Untitled (Leipzig Spring Trade Fair 1949, plan view exhibition stand SANAR)
- Libro Hauptstraße / Sección transversal (FDGB Libro Gutenberg Dresden Hauptstraße 30)
- Planos de habitaciones dormitorio (con muebles interiores)
- A.D.W. MAIN BUILDING GROUND FLOOR 1RST WORKING DESIGN V. 1 (Academy of Sciences, floor plan)
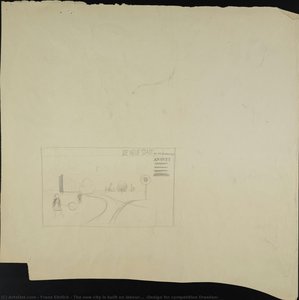
- The new city is built on labour... (Design for competition Dresden)
- Bookshop Hauptstraße (FDGB Bookshop
- ESQUEMAS DE DESARROLLO. Edificios existentes / desarrollo según lo previsto actualmente / desarrollo como debería ser previsto
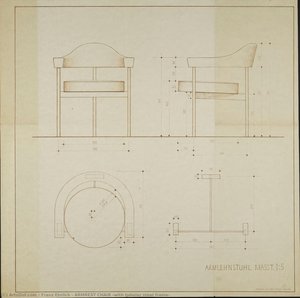
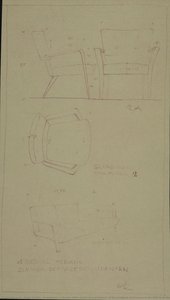
- SILLA CON APOYABRAZOS (con estructura de acero tubular)
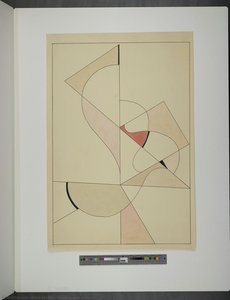
- Pintura con violín
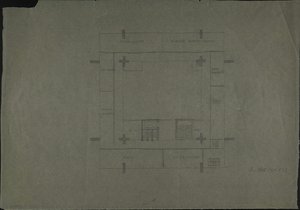
- 4th FLOOR (Design for a foreign representation of the GDR. Floor plan)
- TERCER FLOOR (Diseño para una representación extranjera de la RDA. Plano)
- 1rst FLOOR (Design for a foreign representation of the GDR, Floor plan)