時代
動き
雰囲気
トピック
キーワード
色調
メインカラー
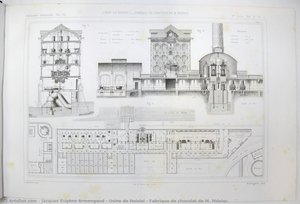
- Usine de Noisiel – Fabrique de chocolat de M. Ménier.
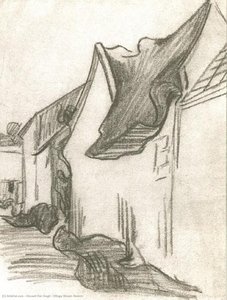
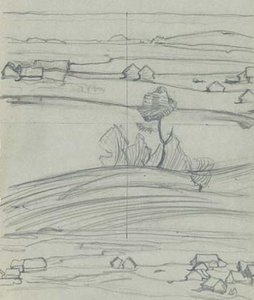
- Village Street, Sketch
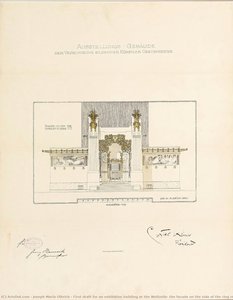
- First draft for an exhibition building at the Wollzeile, the facade on the side of the ring road
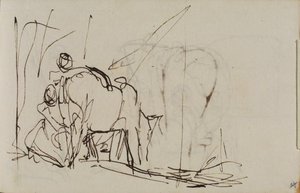
- Several sketches
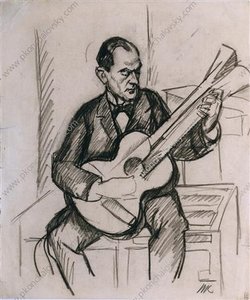
- Guitarist. A Sketch.
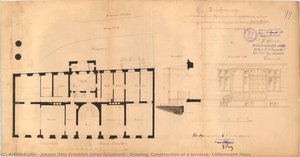
- Drawing: Construction of a terrasse, Liebermann Haus
- Sketch 82
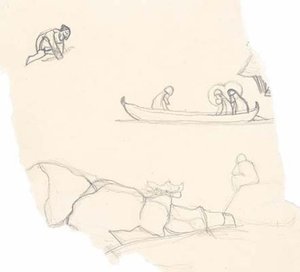
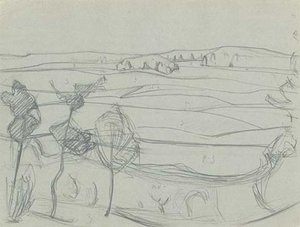
- Sketch for ''The Lake Village''
- Sketch for ''The Lake Village'' 1
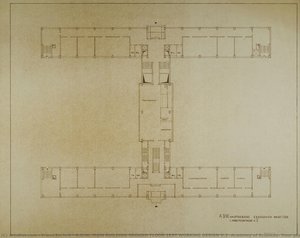
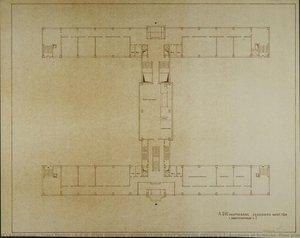
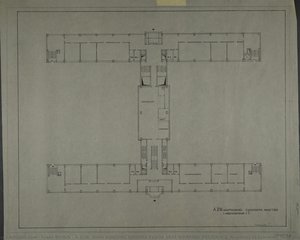
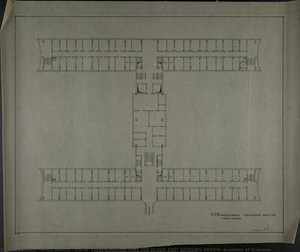
- A.D.W. MAIN BUILDING GROUND FLOOR 1RST WORKING DESIGN V.2 (Academy of Sciences, floor plan)
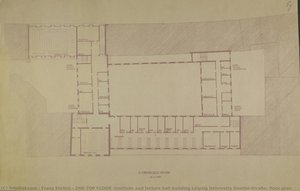
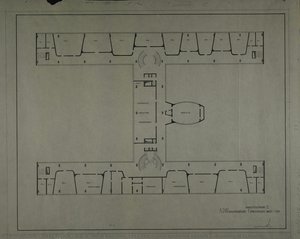
- 2ND TOP FLOOR (Institute and lecture hall building Leipzig University Goethe-Straße, floor plan)
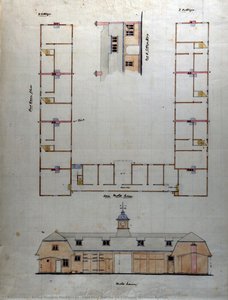
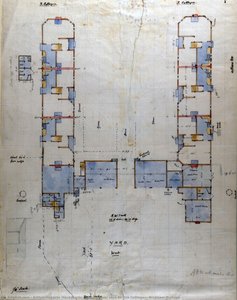
- First floor plan for Six Cottages, Wickham Bishops
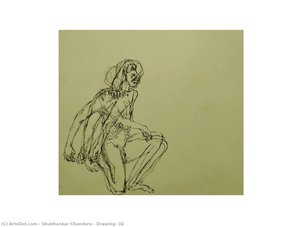
- Drawing- 02
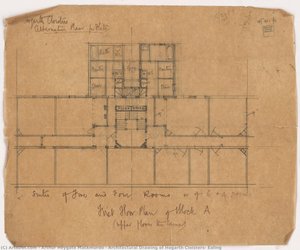
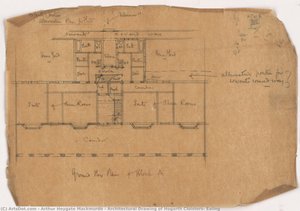
- Architectural Drawing of Hogarth Cloisters, Ealing
- A.D.W. MAIN BUILDING GROUND FLOOR 1RST WORKING DESIGN V.2 (Academy of Sciences, floor plan)
- Ground floor plan for Six Cottages, Wickham Bishops
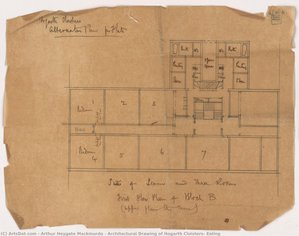
- Architectural Drawing of Hogarth Cloisters, Ealing
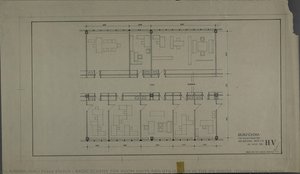
- BASIC SCHEME FOR ROOM UNITS AND UTILISATION IN THE HV HOUSE (Trading House Berlin)
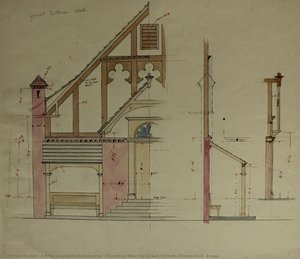
- Elevation Plan for Great Totham Village Hall, Essex