時代
動き
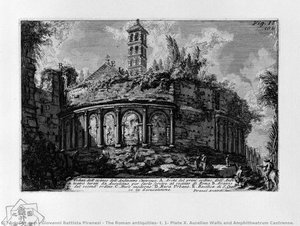
- The Roman antiquities, t. 1, Plate X. Aurelian Walls and Amphitheatrum Castrense.
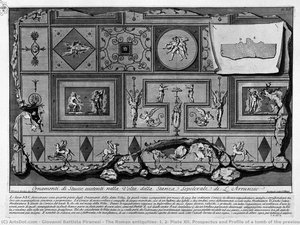
- The Roman antiquities, t. 2, Plate XII. Prospectus and Profile of a tomb of the previous rooms
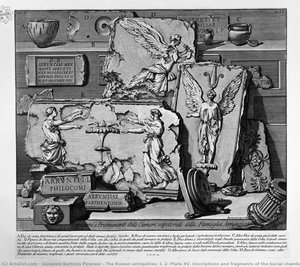
- The Roman antiquities, t. 2, Plate XV. Inscriptions and fragments of the burial chambers of the Family Arrunzia (figures carved from Barbault).
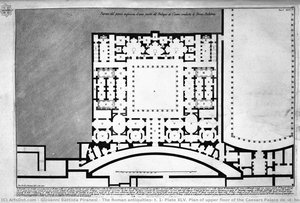
- The Roman antiquities, t. 1, Plate XLV. Plan of upper floor of the Caesars Palace de `d` home `s believed Augustus (Drawing and inc. By Francesco Piranesi)
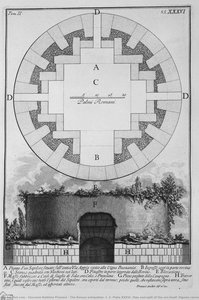
- The Roman antiquities, t. 2, Plate XXXIX. Plan and section of the three rooms of the family of Augustus believed burial.
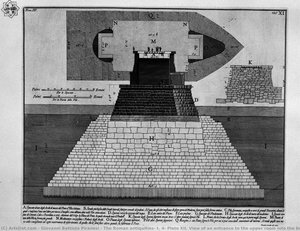
- The Roman antiquities, t. 4, Plate XII. View of an entrance to the upper room into the boulder burial d`Elio Adriano.
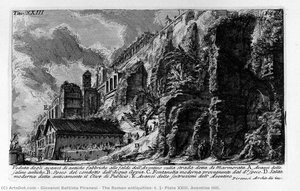
- The Roman antiquities, t. 1, Plate XXIII. Aventine Hill.
- The Roman antiquities, t. 2, Plate XXXVI. Hips and split of the urn itself (figures carved from Barbault).
- The Roman antiquities, t. 4, Plate XXXII. Following the above table.
雰囲気
トピック
- The Roman antiquities, t. 1, Plate XLV. Plan of upper floor of the Caesars Palace de `d` home `s believed Augustus (Drawing and inc. By Francesco Piranesi)
- The Roman antiquities, t. 2, Plate XII. Prospectus and Profile of a tomb of the previous rooms
- The Roman antiquities, t. 2, Plate XXXIX. Plan and section of the three rooms of the family of Augustus believed burial.
- The Roman antiquities, t. 1, Plate XXIII. Aventine Hill.
キーワード
- The Roman antiquities, t. 1, Plate X. Aurelian Walls and Amphitheatrum Castrense.
- The Roman antiquities, t. 2, Plate XV. Inscriptions and fragments of the burial chambers of the Family Arrunzia (figures carved from Barbault).
- The Roman antiquities, t. 1, Plate XXIII. Aventine Hill.
- The Roman antiquities, t. 2, Plate XXXVI. Hips and split of the urn itself (figures carved from Barbault).
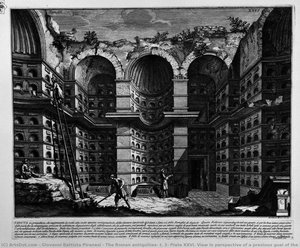
- The Roman antiquities, t. 3, Plate XXVI. View in perspective of a previous goal of the burial chamber (Drawing by Antonio Buonamici, inc. By Girolamo Rossi).
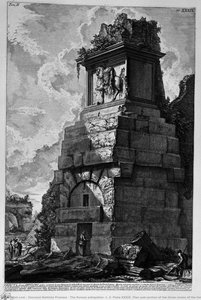
- The Roman antiquities, t. 1, Plate XXXV
- The Roman antiquities, t. 2, Plate XII. Prospectus and Profile of a tomb of the previous rooms
- The Roman antiquities, t. 4, Plate XII. View of an entrance to the upper room into the boulder burial d`Elio Adriano.
色調
メインカラー
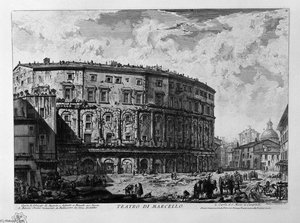
- Theatre of Marcellus
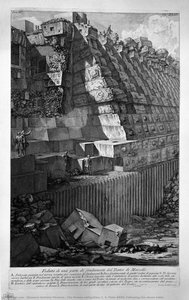
- The Roman antiquities, t. 1, Plate XXXVI
- The Roman antiquities, t. 1, Plate X. Aurelian Walls and Amphitheatrum Castrense.
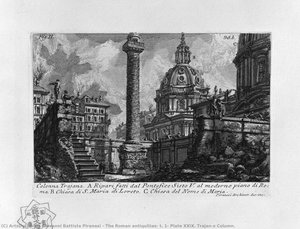
- The Roman antiquities, t. 1, Plate XXIX. Trajan`s Column.
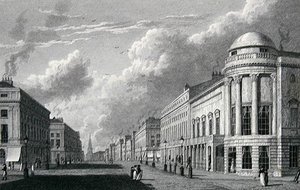
- Regent Street
- The Roman antiquities, t. 2, Plate XXXVI. Hips and split of the urn itself (figures carved from Barbault).
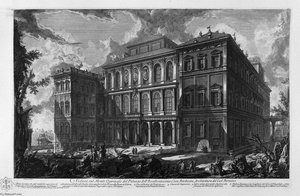
- View of the Farnese Palace
- The Roman antiquities, t. 1, Plate XXIII. Aventine Hill.
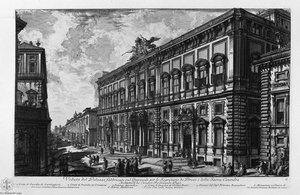
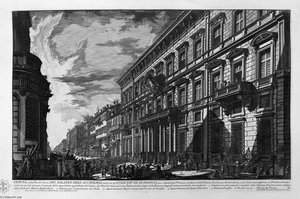
- View of the Palace Stopani
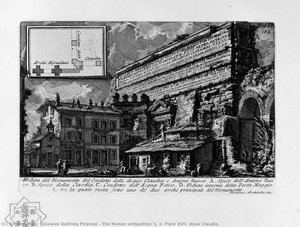
- The Roman antiquities, t. 1, Plate XVII. Aqua Claudia.
- The Roman antiquities, t. 2, Plate XV. Inscriptions and fragments of the burial chambers of the Family Arrunzia (figures carved from Barbault).
- The Roman antiquities, t. 4, Plate XII. View of an entrance to the upper room into the boulder burial d`Elio Adriano.
- The Roman antiquities, t. 2, Plate XII. Prospectus and Profile of a tomb of the previous rooms
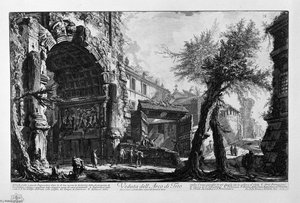
- View of the Arch of Titus
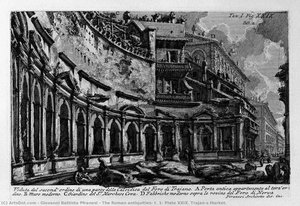
- The Roman antiquities, t. 1, Plate XXIX. Trajan`s Market.
- The Roman antiquities, t. 1, Plate XLV. Plan of upper floor of the Caesars Palace de `d` home `s believed Augustus (Drawing and inc. By Francesco Piranesi)
- The Roman antiquities, t. 1, Plate XXXV
- The Roman antiquities, t. 2, Plate XXXIX. Plan and section of the three rooms of the family of Augustus believed burial.