- ホーム

- 作品一覧
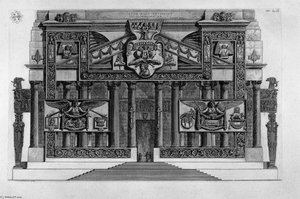
- The Roman antiquities, t. 4, Plate XII. View of an entrance to the upper room into the boulder burial d`Elio Adriano.
時代
動き
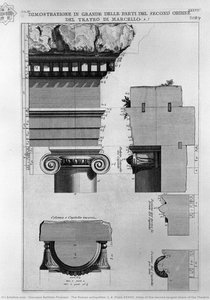
- The Roman antiquities, t. 4, Plate XXXVII. Vista of the second-largest share of the Theatre of Marcellus.
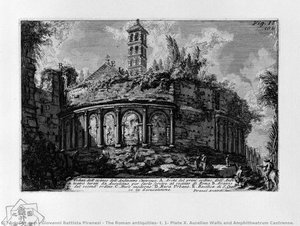
- The Roman antiquities, t. 1, Plate X. Aurelian Walls and Amphitheatrum Castrense.
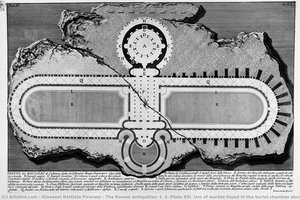
- The Roman antiquities, t. 2, Plate XXI. Urn of marble found in the burial chamber above (figures carved from Barbault).
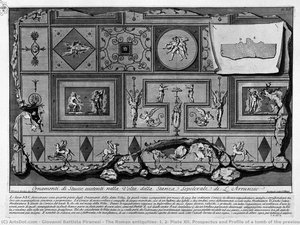
- The Roman antiquities, t. 2, Plate XII. Prospectus and Profile of a tomb of the previous rooms
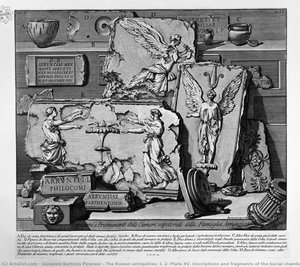
- The Roman antiquities, t. 2, Plate XV. Inscriptions and fragments of the burial chambers of the Family Arrunzia (figures carved from Barbault).
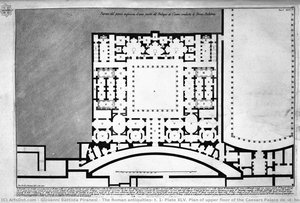
- The Roman antiquities, t. 1, Plate XLV. Plan of upper floor of the Caesars Palace de `d` home `s believed Augustus (Drawing and inc. By Francesco Piranesi)
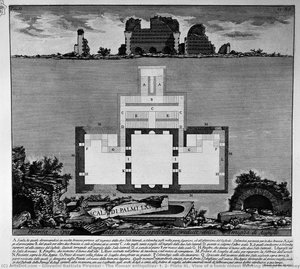
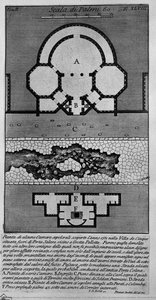
- The Roman antiquities, t. 2, Plate XLVIII. Plan of some burial chambers discovered the year 1751 in the Villa of the five located outside Porta Salaria near Grotta Pallotta.
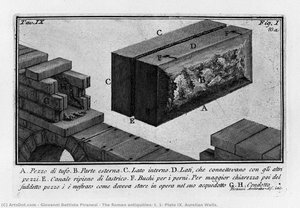
- The Roman antiquities, t. 1, Plate IX. Aurelian Walls.
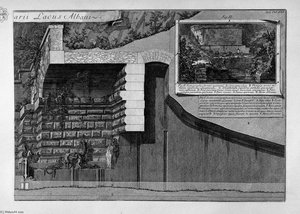
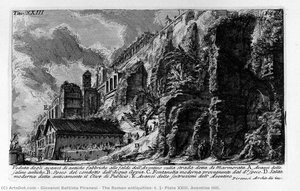
- The Roman antiquities, t. 1, Plate XXIII. Aventine Hill.
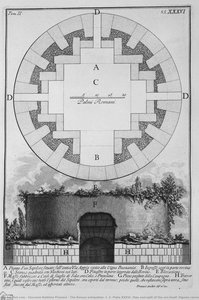
- The Roman antiquities, t. 2, Plate XXXVI. Hips and split of the urn itself (figures carved from Barbault).
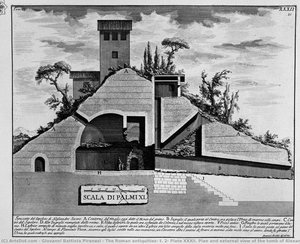
- The Roman antiquities, t. 2, Plate XXXII. Plan and external view of the tomb of Alexander Severus located outside Porta S. John about a mile from the aqueducts.
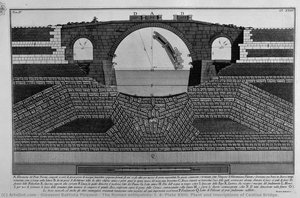
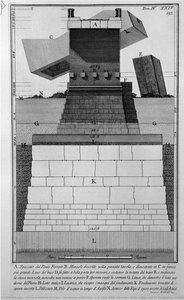
- The Roman antiquities, t. 4, Plate XXIV. Elevation of the bridge and its foundations Cestius.
雰囲気
トピック
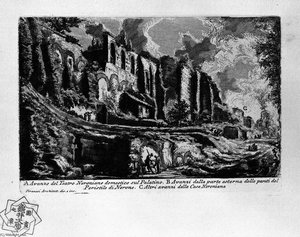
- The Roman antiquities, t. 1, Plate XXXV
- The Roman antiquities, t. 2, Plate XXXII. Plan and external view of the tomb of Alexander Severus located outside Porta S. John about a mile from the aqueducts.
- The Roman antiquities, t. 1, Plate XLV. Plan of upper floor of the Caesars Palace de `d` home `s believed Augustus (Drawing and inc. By Francesco Piranesi)
- The Roman antiquities, t. 4, Plate XXIV. Elevation of the bridge and its foundations Cestius.
キーワード
- The Roman antiquities, t. 2, Plate XII. Prospectus and Profile of a tomb of the previous rooms
- The Roman antiquities, t. 2, Plate XXXVI. Hips and split of the urn itself (figures carved from Barbault).
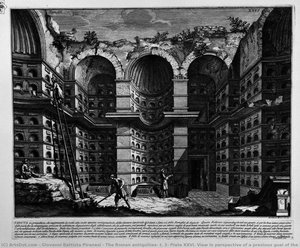
- The Roman antiquities, t. 3, Plate XXVI. View in perspective of a previous goal of the burial chamber (Drawing by Antonio Buonamici, inc. By Girolamo Rossi).
- The Roman antiquities, t. 1, Plate XXXV
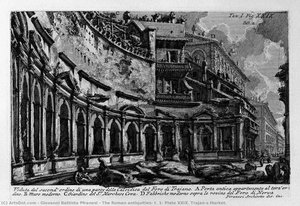
- The Roman antiquities, t. 1, Plate XXIX. Trajan`s Market.
- The Roman antiquities, t. 1, Plate XXIII. Aventine Hill.
色調
メインカラー
- Architectural decoration
- The Roman antiquities, t. 2, Plate XII. Prospectus and Profile of a tomb of the previous rooms
- The Roman antiquities, t. 1, Plate XXIII. Aventine Hill.
- The Roman antiquities, t. 1, Plate XXIX. Trajan`s Market.
- The Roman antiquities, t. 4, Plate XXIII. Plant and inscriptions of Cestius Bridge.
- The Roman antiquities, t. 1, Plate XXXV
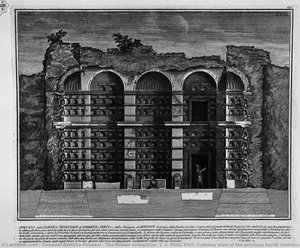
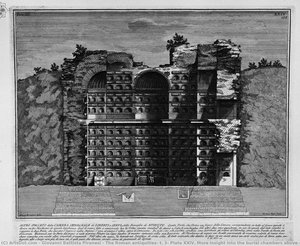
- The Roman antiquities, t. 3, Plate XXIII. Cutaway view of the previous burial chambers.
- The Roman antiquities, t. 2, Plate XL. View of a tomb oldest existing bridge in a vineyard near Lugano.
- The Roman antiquities, t. 4, Plate XXXVII. Vista of the second-largest share of the Theatre of Marcellus.
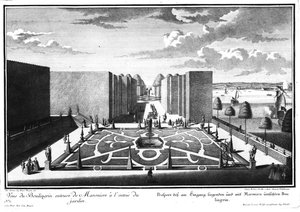
- Favorite Garden in Mainz
- Following the above table
- The Roman antiquities, t. 1, Plate X. Aurelian Walls and Amphitheatrum Castrense.
- The Roman antiquities, t. 2, Plate XXI. Urn of marble found in the burial chamber above (figures carved from Barbault).
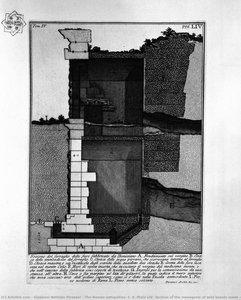
- The Roman antiquities, t. 4, Plate LIV. Section of the menagerie of wild beasts made by Domitian.
- The Roman antiquities, t. 3, Plate XXIV. More insight into the burial chambers above (Drawing by Antonio Buonamici, inc. By Girolamo Rossi).
- The Roman antiquities, t. 4, Plate XXIV. Elevation of the bridge and its foundations Cestius.
- The Roman antiquities, t. 3, Plate XXVI. View in perspective of a previous goal of the burial chamber (Drawing by Antonio Buonamici, inc. By Girolamo Rossi).
- The Roman antiquities, t. 2, Plate XLVIII. Plan of some burial chambers discovered the year 1751 in the Villa of the five located outside Porta Salaria near Grotta Pallotta.
- The Roman antiquities, t. 1, Plate IX. Aurelian Walls.