時代
動き
雰囲気
トピック
キーワード
色調
メインカラー
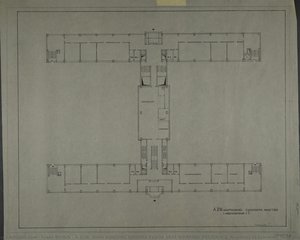
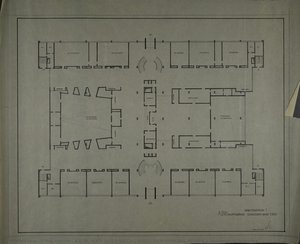
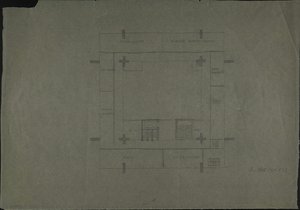
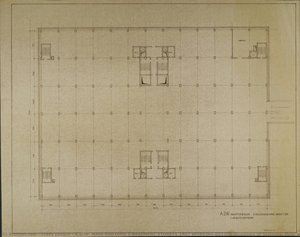
- A.D.W. MAIN BUILDING 2 BASEMENT STOREYS 1RST WORKING DESIGN (Academy of Sciences, floor plan)
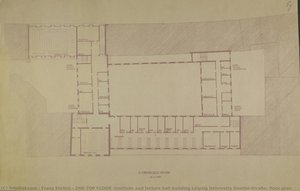
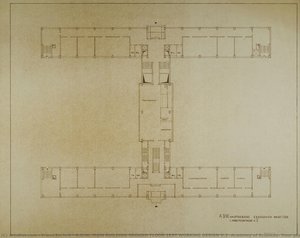
- 2ND TOP FLOOR (Institute and lecture hall building Leipzig University Goethe-Straße, floor plan)
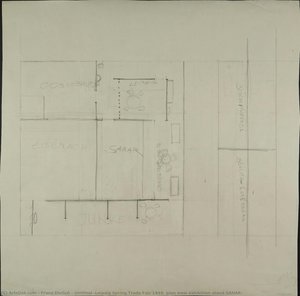
- Untitled (Leipzig Spring Trade Fair 1949, plan view exhibition stand SANAR)
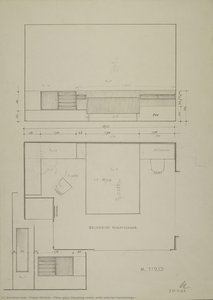
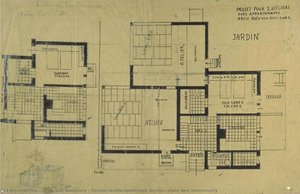
- Floor plan Sleeping room (with interior furnishings)
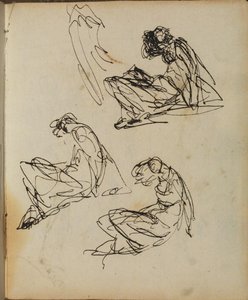
- Cursory sketch 2
- A.D.W. MAIN BUILDING GROUND FLOOR 1RST WORKING DESIGN V.2 (Academy of Sciences, floor plan)
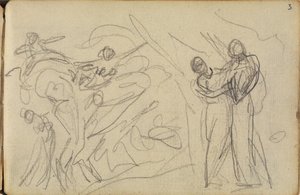
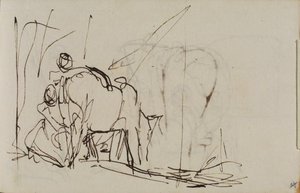
- Sketch 31
- Sketch 160
- Sketch 82
- A.D.W. MAIN BUILDING GROUND FLOOR 1RST WORKING DESIGN V.2 (Academy of Sciences, floor plan)
- Landscape sketch 12
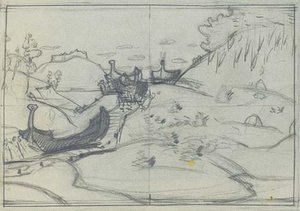
- Composition sketch for ''They Drag Them Along''
- Sketch of yurts
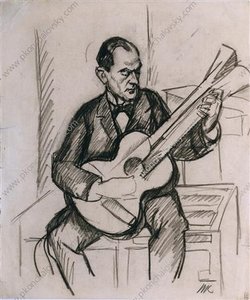
- Guitarist. A Sketch.
- A.D.W. MAIN BUILDING GROUND FLOOR WORKING DESIGN 1 (Academy of Sciences)
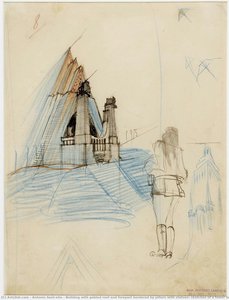
- Building with gabled roof and forepart bordered by pillars with statues, sketches of a tower and a male figure
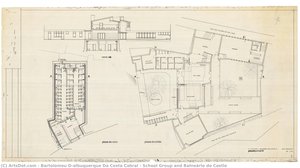
- School Group and Balneário do Castle
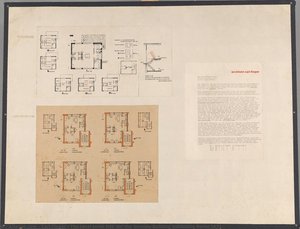
- The ideal small flat (for the German Building Exhibition Berlin 1931)
- 3rd FLOOR (Design for a foreign representation of the GDR. Floor plan)
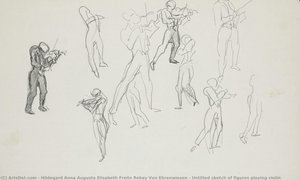
- Untitled sketch of figures playing violin
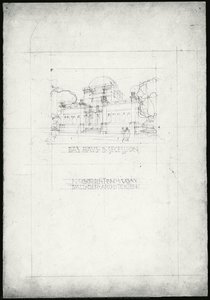
- Building of the Secession, Sketch for the second draft
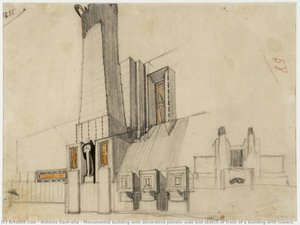
- Monumental building with decorative panels, side and sketch of front of a building with towers