- Главная

- Произведения искусства
- 1rst top floor (Residence of community head and squire Mr. Fiedler in Schöps. Floor plan)
период
движение
атмосфера
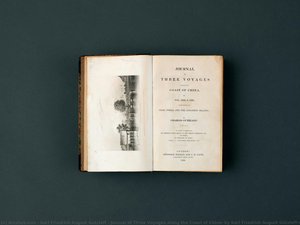
- Journal of Three Voyages along the Coast of China, by Karl Friedrich August Gützlaff\n\nJournal of Three Voyages along the Coast of China, by Karl Friedrich August Gützlaff
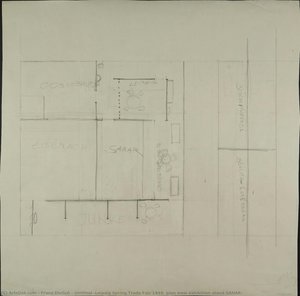
- Untitled (Leipzig Spring Trade Fair 1949, plan view exhibition stand SANAR)
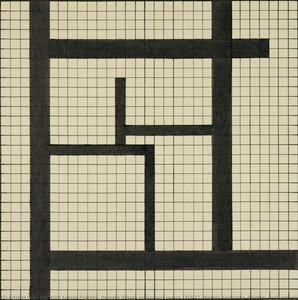
- Bauhaus Dessau preliminary course 1926/27. Wassily Kandinsky. Dividual (grid) and inividual (black) design of the square
- 1 часть архивного шкафа (с трубчатыми стальными ножками и мраморной столешницей
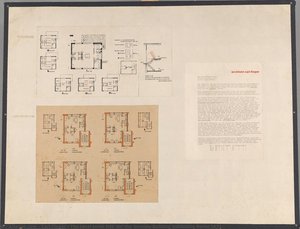
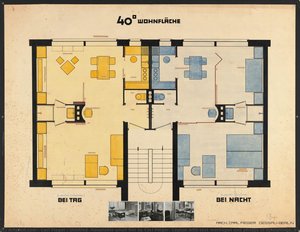
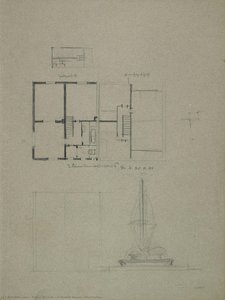
- Untitled (Adaptable small flat by Carl Fieger. Layout with text montages and photos of furnishings. Exhibition panel for the Deutsche Bauausstellung (German building exhibition) Berlin 1931)
ключевые слова
тон
- Journal of Three Voyages along the Coast of China, by Karl Friedrich August Gützlaff\n\nJournal of Three Voyages along the Coast of China, by Karl Friedrich August Gützlaff
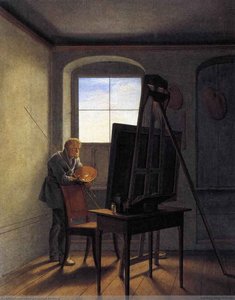
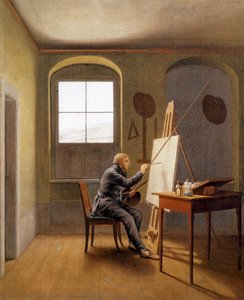
- Caspar David Friedrich in his Studio
- Caspar David Friedrich in his Studio
- Untitled (Leipzig Spring Trade Fair 1949, plan view exhibition stand SANAR)
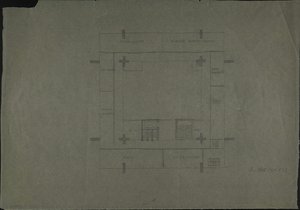
- Третий этаж (Проект для иностранного представительства ГДР. Планировка этажа)
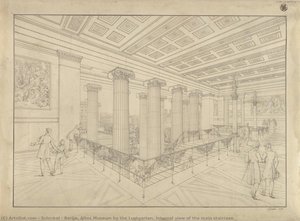
- Berlin. Altes Museum by the Lustgarten. Internal view of the main staircase
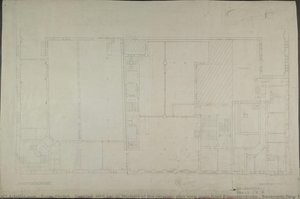
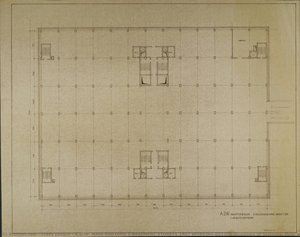
- A.D.W. MAIN BUILDING 2 BASEMENT STOREYS 1RST WORKING DESIGN (Academy of Sciences, floor plan)
- Bauhaus Dessau preliminary course 1926/27. Wassily Kandinsky. Dividual (grid) and inividual (black) design of the square
- 2-family house (Floor plan)
- 1 часть архивного шкафа (с трубчатыми стальными ножками и мраморной столешницей
- Untitled (Adaptable small flat by Carl Fieger. Layout with text montages and photos of furnishings. Exhibition panel for the Deutsche Bauausstellung (German building exhibition) Berlin 1931)
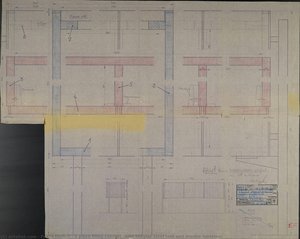
- PROF. DR. BAUMANN HOUSE EXECUTION (foundation plan)
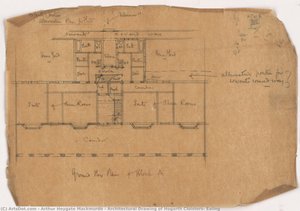
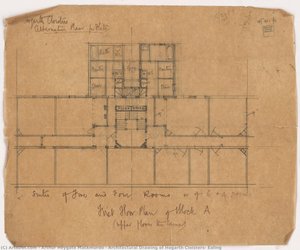
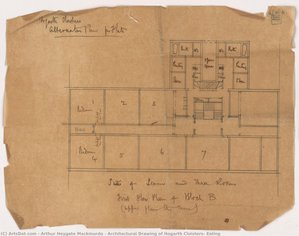
- Architectural Drawing of Hogarth Cloisters, Ealing
основной цвет
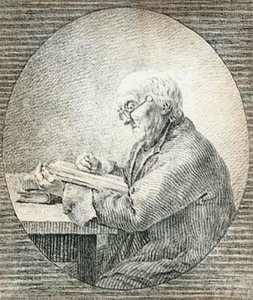
- Adolf Gottlieb Friedrich, Reading
- PROF. DR. BAUMANN HOUSE EXECUTION (foundation plan)
- Architectural Drawing of Hogarth Cloisters, Ealing
- Третий этаж (Проект для иностранного представительства ГДР. Планировка этажа)
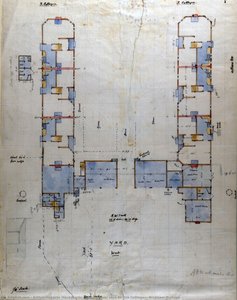
- Ground floor plan for Six Cottages, Wickham Bishops
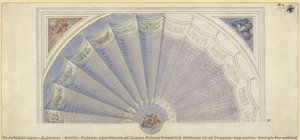
- Berlin. Palace, apartment of Crown Prince Friedrich Wilhelm IV of Prussia, tea salon. Design for ceiling
- Caspar David Friedrich in his Studio
- Architectural Drawing of Hogarth Cloisters, Ealing
- 2-family house (Floor plan)
- 1 часть архивного шкафа (с трубчатыми стальными ножками и мраморной столешницей
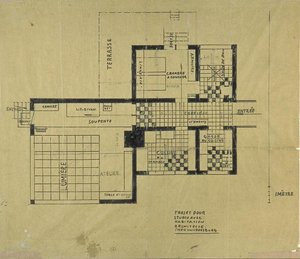
- Project of house-studio
- Architectural Drawing of Hogarth Cloisters, Ealing
- A.D.W. MAIN BUILDING 2 BASEMENT STOREYS 1RST WORKING DESIGN (Academy of Sciences, floor plan)
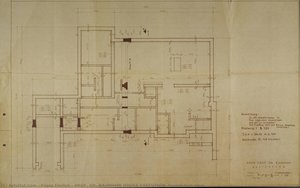
- Untitled (HKB I or II, Ministry of the Interior, plan view main floor Kanonierstraße / Basement floor Franz. Str. 7)
- Untitled (Leipzig Spring Trade Fair 1949, plan view exhibition stand SANAR)
- Berlin. Altes Museum by the Lustgarten. Internal view of the main staircase
- Bauhaus Dessau preliminary course 1926/27. Wassily Kandinsky. Dividual (grid) and inividual (black) design of the square
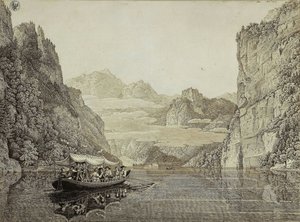
- A Boat Trip on the Königssee by Berchtesgaden (with Karl Friedrich Schinkel and his wife, Susanne Schinkel, née Berger)
- Untitled (Adaptable small flat by Carl Fieger. Layout with text montages and photos of furnishings. Exhibition panel for the Deutsche Bauausstellung (German building exhibition) Berlin 1931)
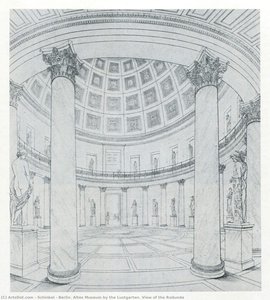
- Berlin. Altes Museum by the Lustgarten. View of the Rodunda
- The ideal small flat (for the German Building Exhibition Berlin 1931)