Меню

период

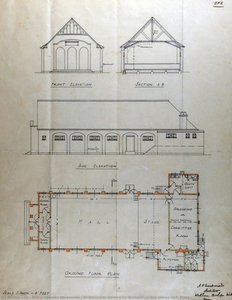
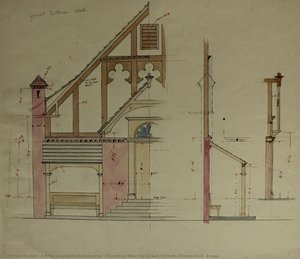
  1. Elevation Plan for Great Totham Village Hall, Essex — Артур Хейгейт Макмёрдо, 1906
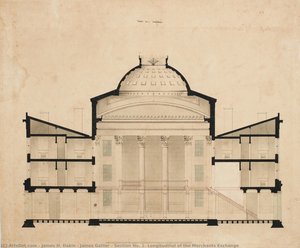
  2. Section No. 1, Longitudinal of the Merchants Exchange — james h. dakin & james gallier, 1836
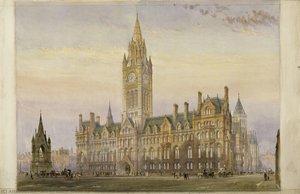
  3. Record drawing of Manchester Town Hall: perspective — alfred waterhouse ra, 1887
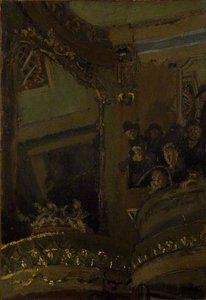
  4. The Old Bedford Music Hall — Уолтер Ричард Сиккерт, 1895
  5. Elevation plan for Halcyon House, Enfield — Артур Хейгейт Макмёрдо, 1871

движение

атмосфера

  1. Elevation Plan for Great Totham Village Hall, Essex — Артур Хейгейт Макмёрдо, 1906
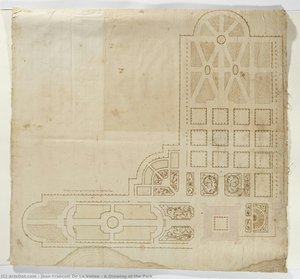
  2. A Drawing of the Park — jean francois de la vallee, 1670
  3. Section No. 1, Longitudinal of the Merchants Exchange — james h. dakin & james gallier, 1836
  4. Record drawing of Manchester Town Hall: perspective — alfred waterhouse ra, 1887
  5. Elevation plan for Halcyon House, Enfield — Артур Хейгейт Макмёрдо, 1871

ключевые слова

  1. Elevation plan for Halcyon House, Enfield — Артур Хейгейт Макмёрдо, 1871

тон

  1. Section No. 1, Longitudinal of the Merchants Exchange — james h. dakin & james gallier, 1836
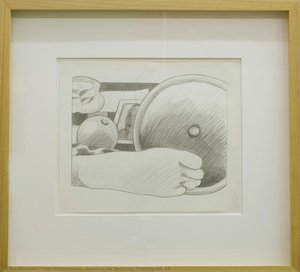
  2. Drawing for Bedroom Painting No. 15 — Том Уэллманн, 1968
  3. Record drawing of Manchester Town Hall: perspective — alfred waterhouse ra, 1887

основной цвет

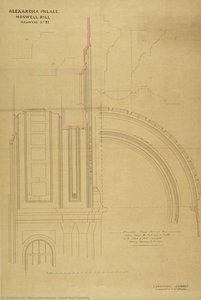
  1. Great Arch Detailing — harry john johnson, 1874
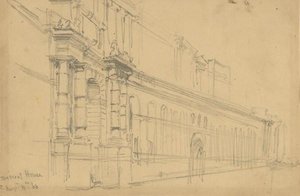
  2. The River Front Of Somerset House, London — Дэвид Робертс
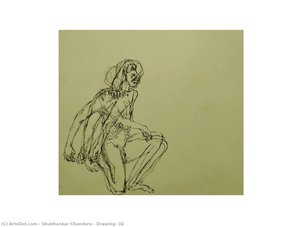
  3. Drawing- 02 — Shubhankar Chandere
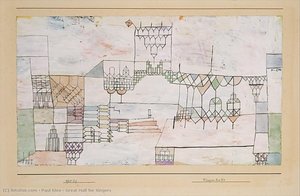
  4. Great Hall for Singers — Пауль Клее, 1930
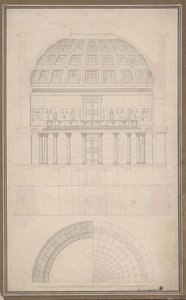
  5. Berlin. Altes Museum by the Lustgarten. Cross section view of the Rotunda — Карл Фридрих Шинкель
  6. Record drawing of Manchester Town Hall: perspective — alfred waterhouse ra, 1887
  7. A Drawing of the Park — jean francois de la vallee, 1670
  8. Elevation plan for Halcyon House, Enfield — Артур Хейгейт Макмёрдо, 1871
  9. Section No. 1, Longitudinal of the Merchants Exchange — james h. dakin & james gallier, 1836
  10. Elevation Plan for Great Totham Village Hall, Essex — Артур Хейгейт Макмёрдо, 1906
  11. Drawing for Bedroom Painting No. 15 — Том Уэллманн, 1968
  12. 1rst TOP FLOOR (Floor plan of a building with furnishing proposals) — Франц Эрлих
  13. Haddon Hall, Derbyshire — james b dalziel, 1876
  14. Preparatory drawing from In Memory of My Feelings — Грейс Хартган, 1967
  15. Upper Floor Detail, one of the four Towers — harry john johnson, 1874
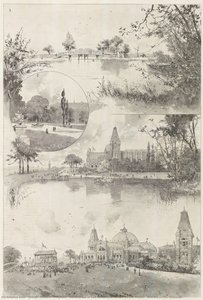
  16. Посвящение Александрийского Дворца общественности - Пейзажи территории — joseph holland tringham, 1901
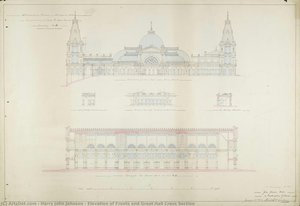
  17. Elevation of Fronts and Great Hall Cross Section — harry john johnson, 1874
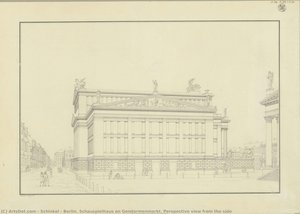
  18. Berlin. Schauspielhaus on Gendarmenmarkt. Perspective view from the side — Карл Фридрих Шинкель
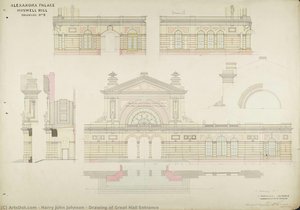
  19. Drawing of Great Hall Entrance — harry john johnson, 1874
  20. Architectural drawing for Bradwell-on-Sea Village Hall, Essex — Артур Хейгейт Макмёрдо, 1932
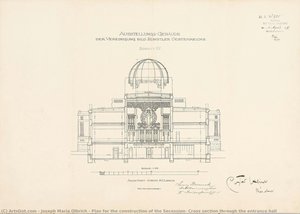
  21. Plan for the construction of the Secession, Cross section through the entrance hall — Йозеф Марии Ольбрих, 1897
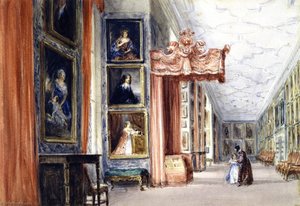
  22. The Long Gallery, Hardwick Hall, Derbyshire — Дэвид Кокс (Старший), 1840
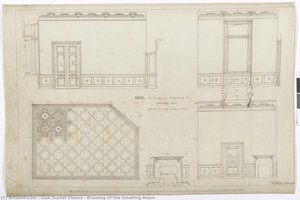
  23. Drawing of the Smoking Room — Isak Gustaf Clason, 1896
другое