период
движение
атмосфера
- Van Langren, H. F., Extra & Accurata Delinerarie World Map
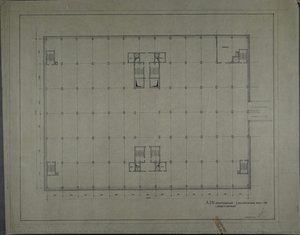
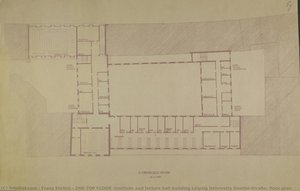
- 2ND TOP FLOOR (Institute and lecture hall building Leipzig University Goethe-Straße, floor plan)
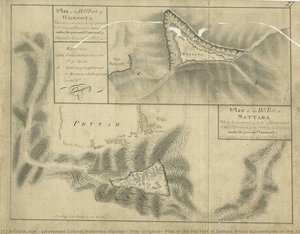
- Title (Original): Plan of the Hill Fort of Sattara Which Surrendered on the 10th of February 1818 To a Division of the Reserve of the Army of the Deckan under the personal Command of Brigadier General Lionel Smith C.B. / Plan of the Hill Fort of Woss....

темы
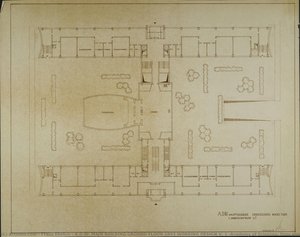
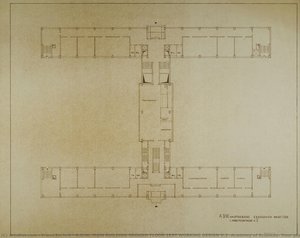
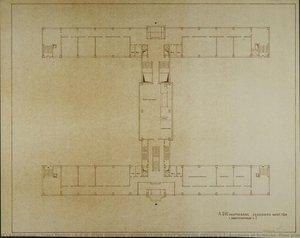
- A.D.W. MAIN BUILDING GROUND FLOOR 1RST WORKING DESIGN V. 1 (Academy of Sciences, floor plan)
- A.D.W. MAIN BUILDING GROUND FLOOR 1RST WORKING DESIGN V.2 (Academy of Sciences, floor plan)
- 2ND TOP FLOOR (Institute and lecture hall building Leipzig University Goethe-Straße, floor plan)
- 1RST TOP FLOOR (Institute and lecture hall building Leipzig University Goethe-Straße, floor plan)
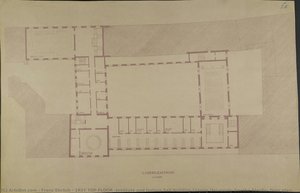
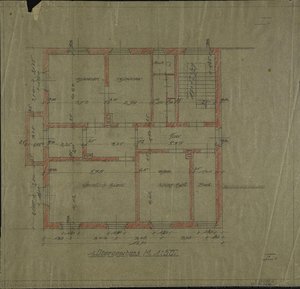
- 1rst top floor (Residence of community head and squire Mr. Fiedler in Schöps. Floor plan)
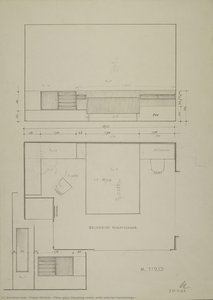
- План комнаты со встроенной мебелью
- 2ND TOP FLOOR (Institute and lecture hall building Leipzig University Goethe-Straße, floor plan)
ключевые слова
тон
- A.D.W. MAIN BUILDING GROUND FLOOR 1RST WORKING DESIGN V.2 (Academy of Sciences, floor plan)
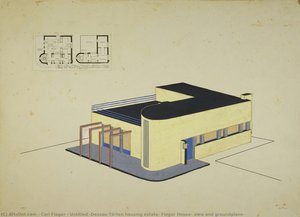
- Untitled (Dessau-Törten housing estate, Fieger House, view and groundplans)
- Третий этаж (Проект для иностранного представительства ГДР. Планировка этажа)
- 1rst top floor (Residence of community head and squire Mr. Fiedler in Schöps. Floor plan)
- План комнаты со встроенной мебелью
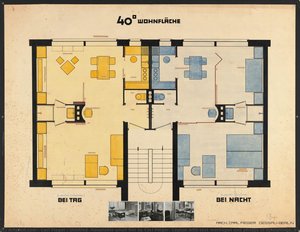
- Untitled (Adaptable small flat by Carl Fieger. Layout with text montages and photos of furnishings. Exhibition panel for the Deutsche Bauausstellung (German building exhibition) Berlin 1931)
- 2ND TOP FLOOR (Institute and lecture hall building Leipzig University Goethe-Straße, floor plan)
основной цвет
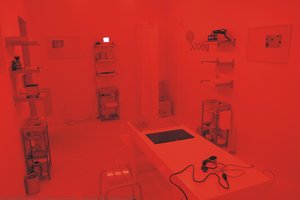
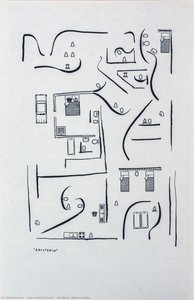
- Espacio de obsesión
- 1rst top floor (Residence of community head and squire Mr. Fiedler in Schöps. Floor plan)
- Title (Original): Plan of the Hill Fort of Sattara Which Surrendered on the 10th of February 1818 To a Division of the Reserve of the Army of the Deckan under the personal Command of Brigadier General Lionel Smith C.B. / Plan of the Hill Fort of Woss....
- A.D.W. MAIN BUILDING 2 BASEMENT STOREYS 1RST WORKING DESIGN (Academy of Sciences, floor plan)
- 1RST TOP FLOOR (Institute and lecture hall building Leipzig University Goethe-Straße, floor plan)
- A.D.W. MAIN BUILDING GROUND FLOOR 1RST WORKING DESIGN V.2 (Academy of Sciences, floor plan)
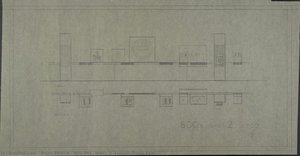
- 800 YRS. WALL 2 (Leipzig Trade Fair)
- Третий этаж (Проект для иностранного представительства ГДР. Планировка этажа)
- 2ND TOP FLOOR (Institute and lecture hall building Leipzig University Goethe-Straße, floor plan)
- 2ND TOP FLOOR (Institute and lecture hall building Leipzig University Goethe-Straße, floor plan)
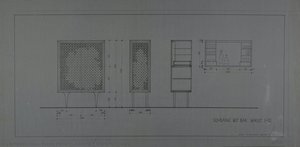
- CABINET WITH WET BAR
- A.D.W. MAIN BUILDING GROUND FLOOR 1RST WORKING DESIGN V. 1 (Academy of Sciences, floor plan)
- План комнаты со встроенной мебелью
- A.D.W. MAIN BUILDING GROUND FLOOR 1RST WORKING DESIGN V.2 (Academy of Sciences, floor plan)
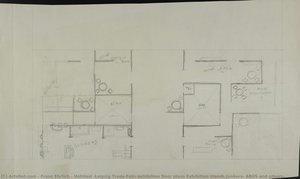
- Untitled (Leipzig Trade Fair, exhibition floor plans Exhibition stands Junkers, ABUS and others)
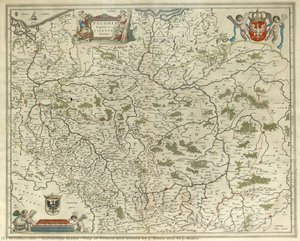
- Map of Poland and Silesia by J. Blaeu and W.J. Blaeu
- Van Langren, H. F., Extra & Accurata Delinerarie World Map