period
pokret
vibe
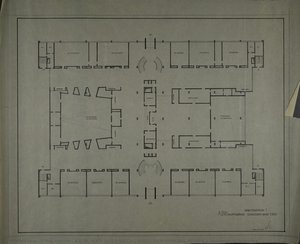
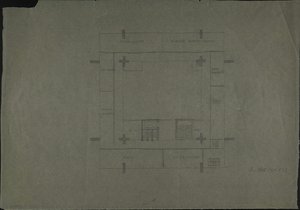
- 3rd FLOOR (Design for a foreign representation of the GDR. Floor plan)
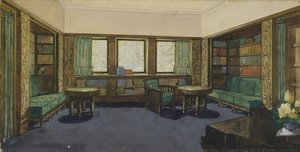
- Untitled (Sommerfeld House, Berlin-Lichterfelde, architects Walter Gropius and Adolf Meyer. Concept, perspective view of a reading room)
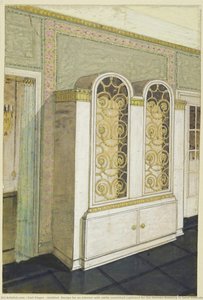
- Untitled (Design for an interior with white varnished cupboard for the German Embassy in Saint Petersburg)
teme
ključne reči
primarna boja
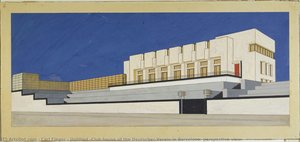
- Untitled (Club house of the Deutscher Verein in Barcelona, perspective view)
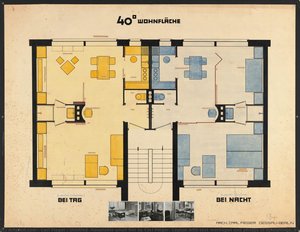
- Untitled (Adaptable small flat by Carl Fieger. Layout with text montages and photos of furnishings. Exhibition panel for the Deutsche Bauausstellung (German building exhibition) Berlin 1931)
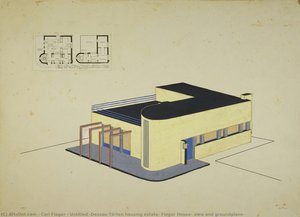
- Untitled (Dessau-Törten housing estate, Fieger House, view and groundplans)
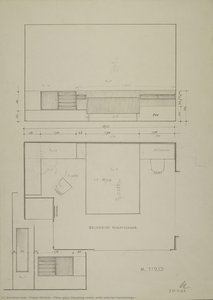
- Floor plan Sleeping room (with interior furnishings)
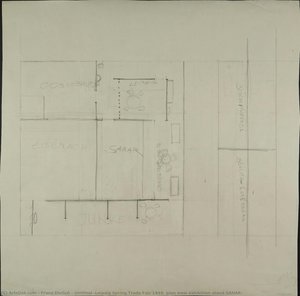
- Untitled (Leipzig Spring Trade Fair 1949, plan view exhibition stand SANAR)
- Untitled (Design for an interior with white varnished cupboard for the German Embassy in Saint Petersburg)
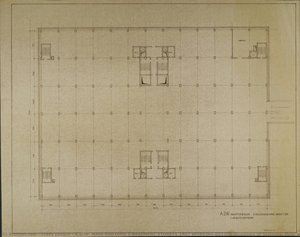
- A.D.W. MAIN BUILDING 2 BASEMENT STOREYS 1RST WORKING DESIGN (Academy of Sciences, floor plan)
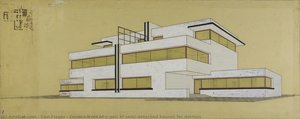
- Garden front of a pair of semi-detached houses for doctors
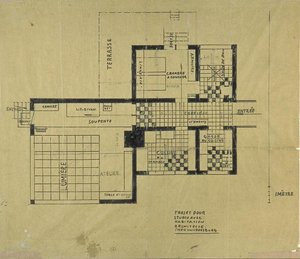
- Project of house-studio
- 1 piece filing cabinet (with tubular steel feet and marble tabletop)
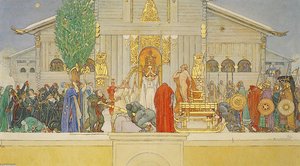
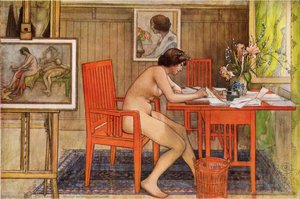
- Midvinterblot (sketch) 4
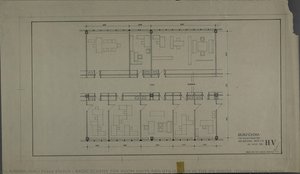
- BASIC SCHEME FOR ROOM UNITS AND UTILISATION IN THE HV HOUSE (Trading House Berlin)
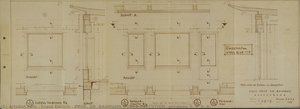
- PROF. DR. BAUMANN HOUSE EXECUTION (windows 3, 4, 5, 6)
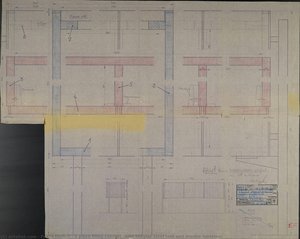
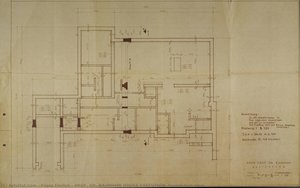
- PROF. DR. BAUMANN HOUSE EXECUTION (foundation plan)
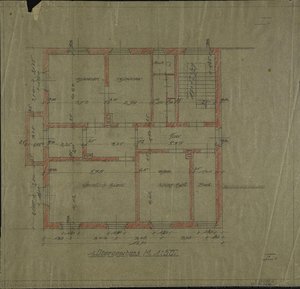
- 1rst top floor (Residence of community head and squire Mr. Fiedler in Schöps. Floor plan)