period
pokret
vibe
teme
ključne reči
ton
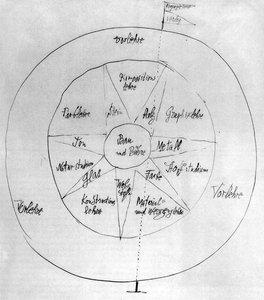
- Idea and Bauhaus structure
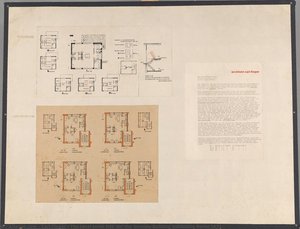
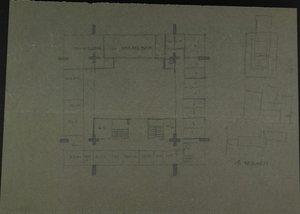
- 3rd FLOOR (Design for a foreign representation of the GDR. Floor plan)
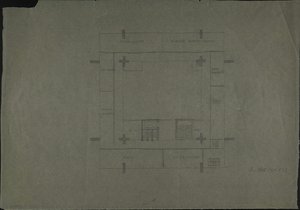
- 1rst FLOOR (Design for a foreign representation of the GDR, Floor plan)
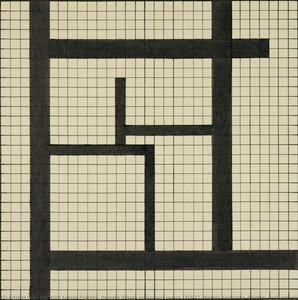
- Bauhaus Dessau preliminary course 1926/27. Wassily Kandinsky. Dividual (grid) and inividual (black) design of the square
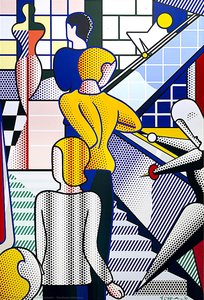
- Bauhaus stairway
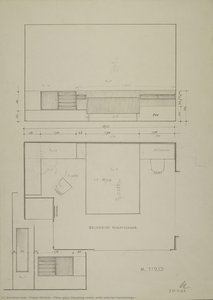
- Floor plan Sleeping room (with interior furnishings)
- 1 piece filing cabinet (with tubular steel feet and marble tabletop)
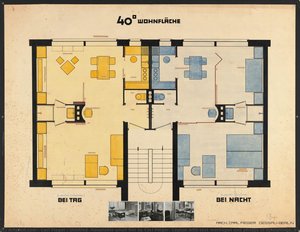
- Untitled (Adaptable small flat by Carl Fieger. Layout with text montages and photos of furnishings. Exhibition panel for the Deutsche Bauausstellung (German building exhibition) Berlin 1931)
primarna boja
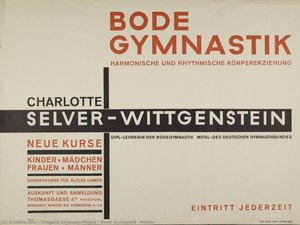
- Боде Гимнастика (Плакат)
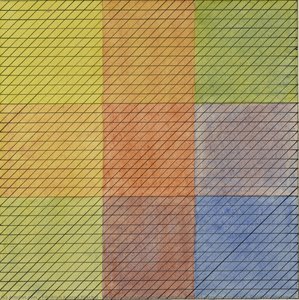
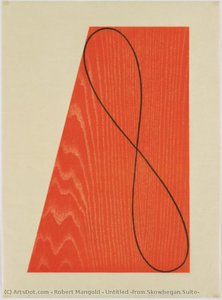
- Untitled (from Skowhegan Suite)
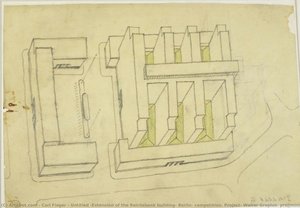
- Untitled (Extension of the Reichsbank building, Berlin, competition. Project: Walter Gropius, preliminary design sketch)
- Floor plan Sleeping room (with interior furnishings)
- Untitled (Adaptable small flat by Carl Fieger. Layout with text montages and photos of furnishings. Exhibition panel for the Deutsche Bauausstellung (German building exhibition) Berlin 1931)
- The ideal small flat (for the German Building Exhibition Berlin 1931)
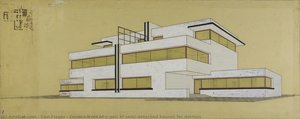
- Garden front of a pair of semi-detached houses for doctors
- 1 piece filing cabinet (with tubular steel feet and marble tabletop)
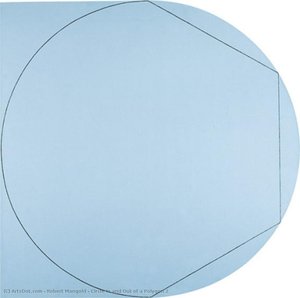
- Circle In and Out of a Polygon 2
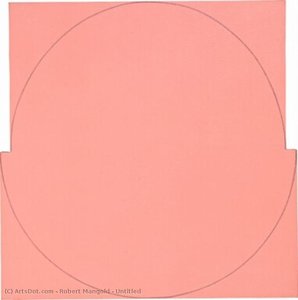
- Untitled
- Bauhaus stairway
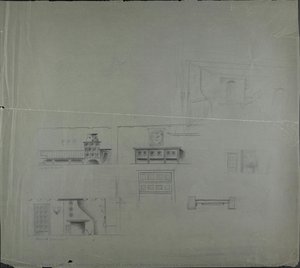
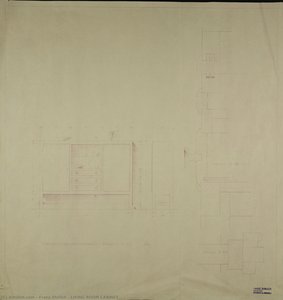
- LIVING ROOM CABINET
- Idea and Bauhaus structure
- Bauhaus Dessau preliminary course 1926/27. Wassily Kandinsky. Dividual (linear grid) and inividual (colour) design
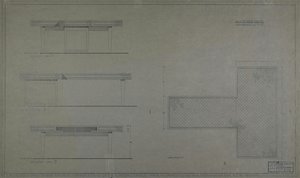
- MINISTER�S OFFICE WORKTABLE (HKB II, Ministry of the Interior of the GDR, Berlin)
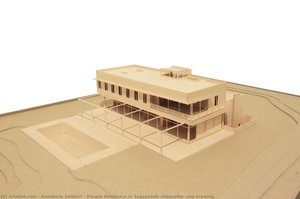
- Private Residence in Sagaponak (maquette) and drawing
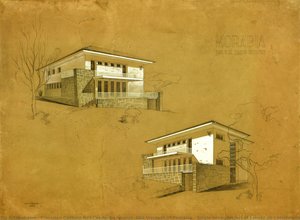
- Single house project at Fernão de Castanheira Street
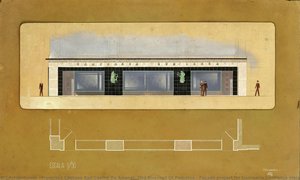
- Façade project for Camisaria Confiança store
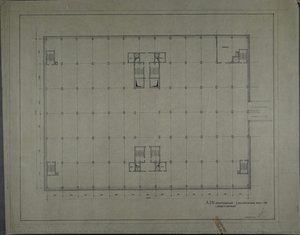
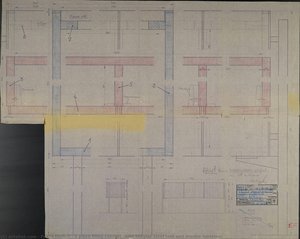
- A.D.W. MAIN BUILDING 2 BASEMENT STOREYS 1RST WORKING DESIGN (Academy of Sciences, floor plan)
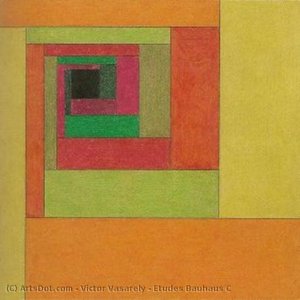
- Etudes Bauhaus C
- 3rd FLOOR (Design for a foreign representation of the GDR. Floor plan)