

 Vorschau anzeigen
 Versenden
 Teilen
 Details anzeigen

 Herunterladen
 Ähnliche Objekte
 Röntgenaufnahme
 Diashow
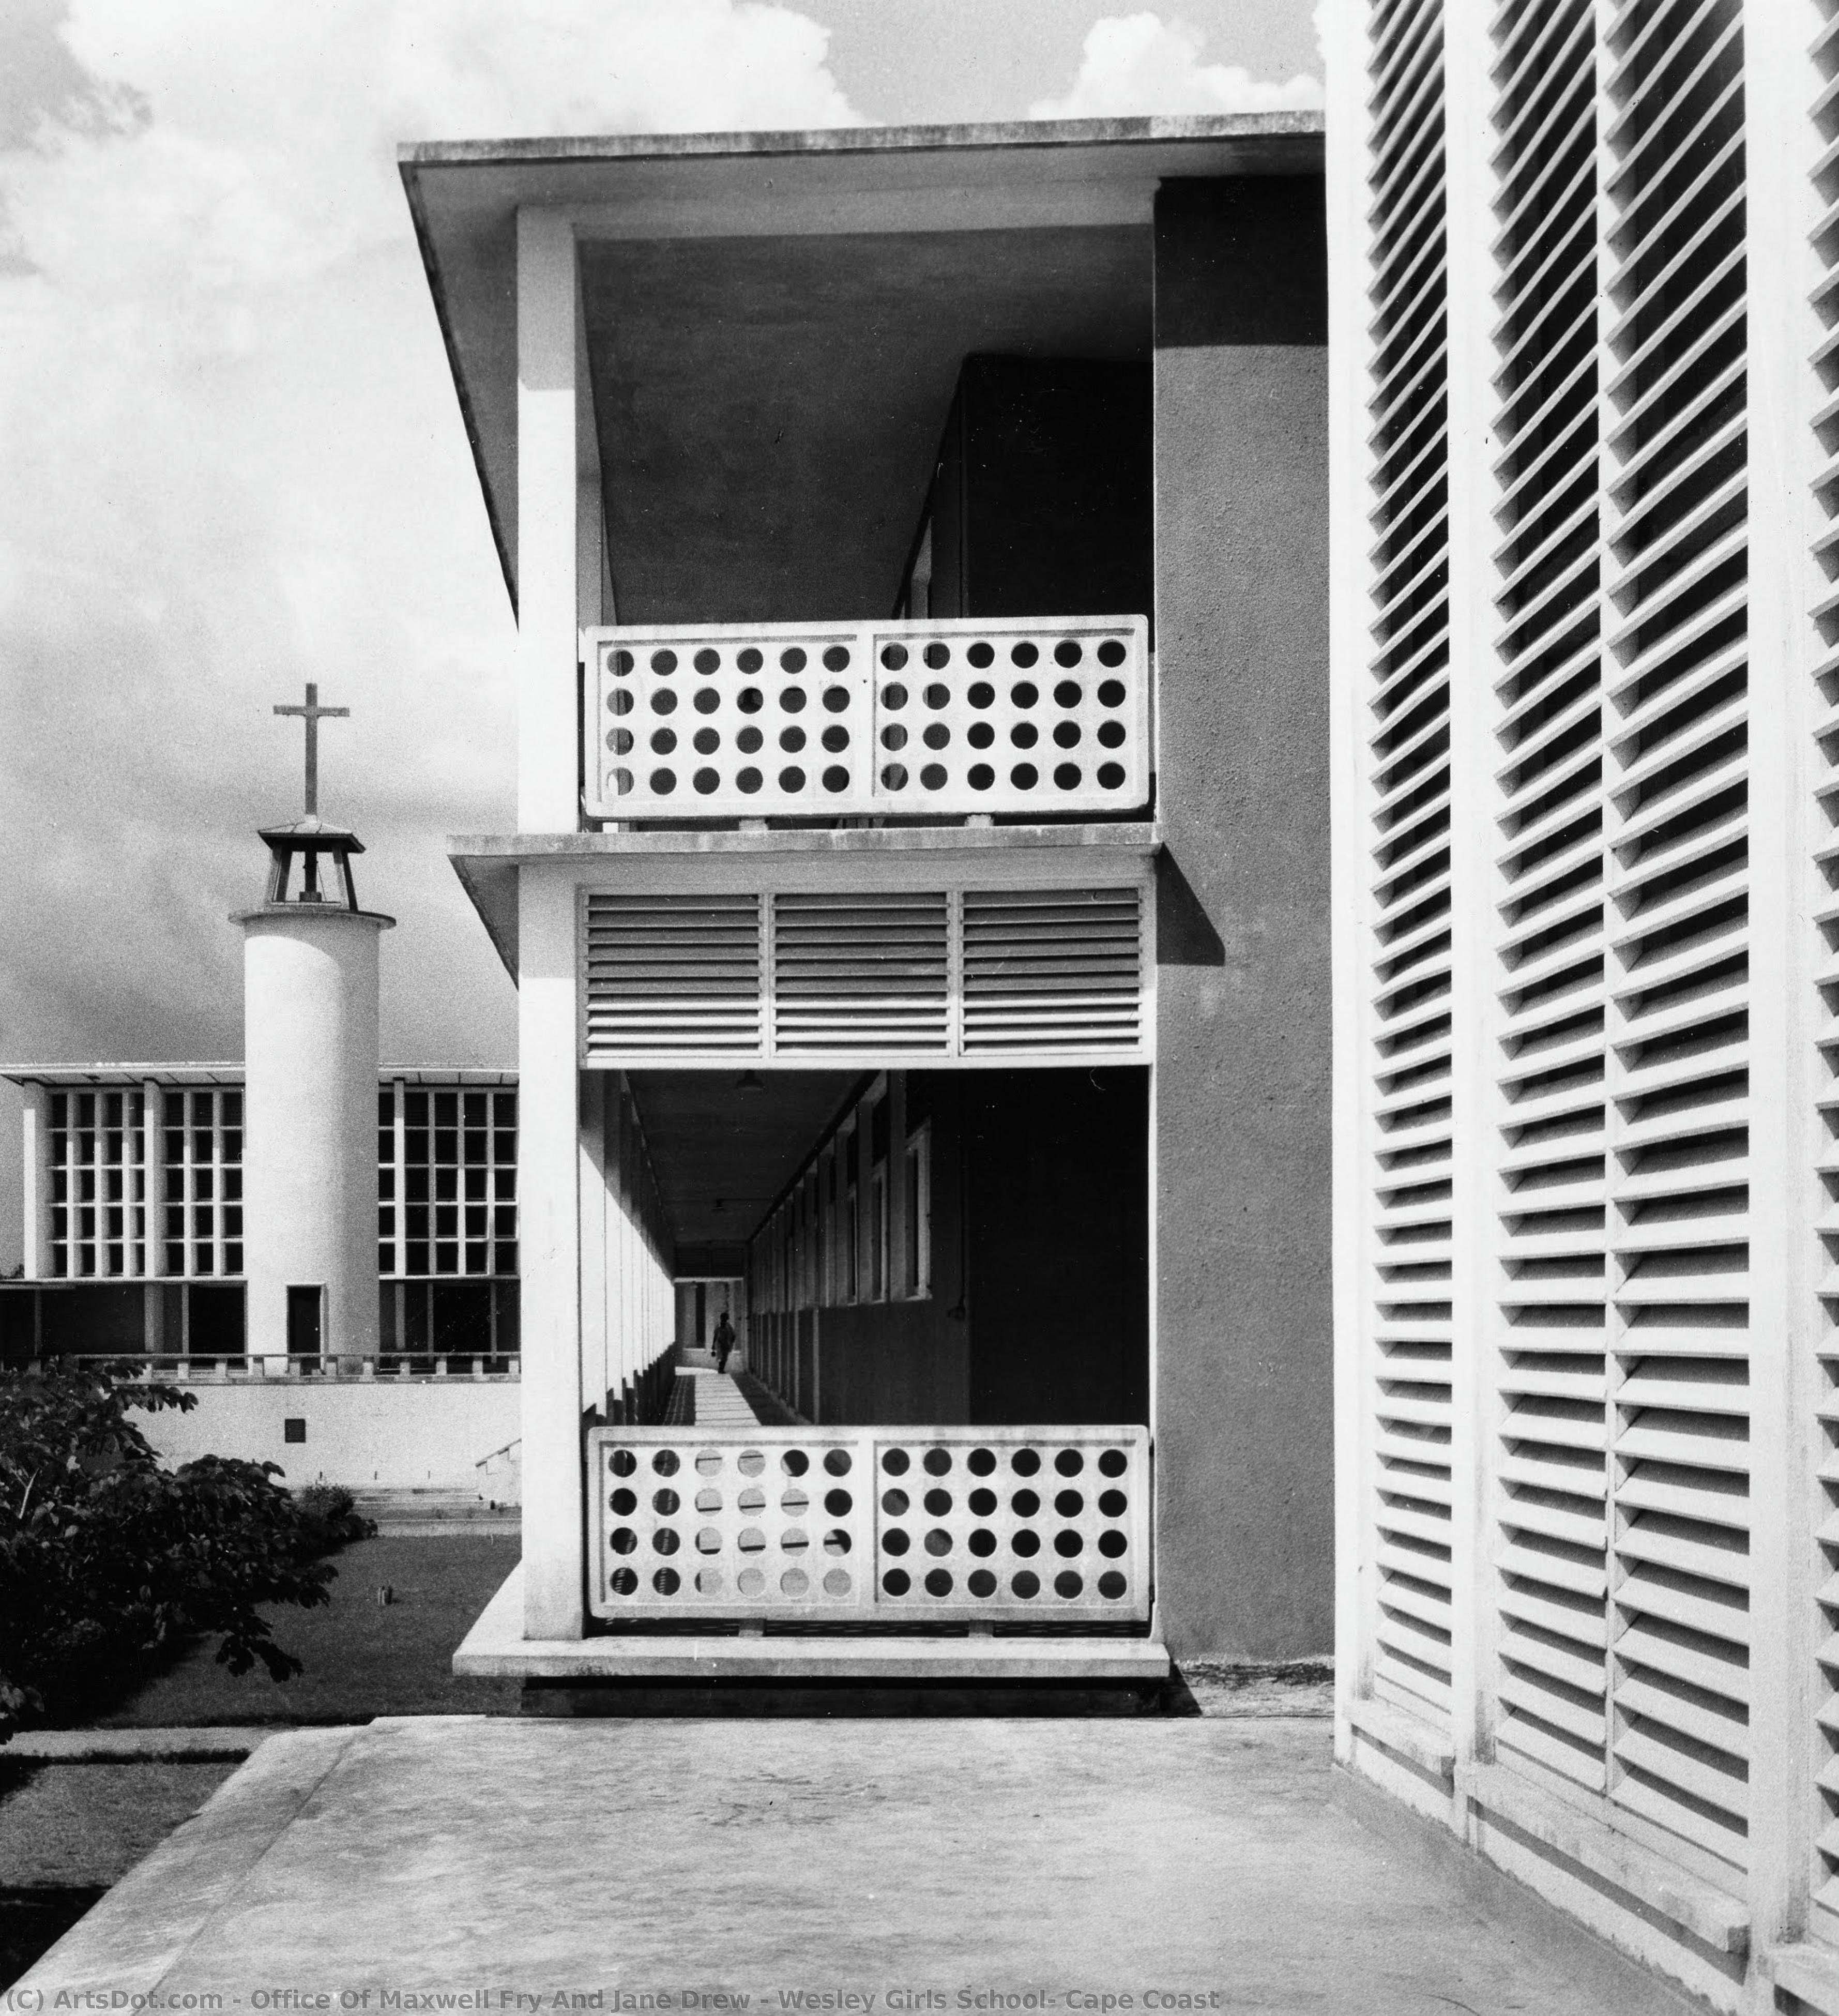
Wesley Girls School, Cape Coast


 Weiterlesen
Giclée / Kunstdruck
Giclée- oder Leinwanddruck in Museumsqualität mit schneller Produktion und flexiblen Veredelungsoptionen. ( Handgemalte Reproduktion bestellen Bild kaufen)




P118B $10

P118H $10

P118W $10

P438Z $10

P508JH $12

P508YH $12

P805H $10

P805Z $10

P919BZ $10

P919G $10

P919XJ $10

P959ZH $10

P968JZ $12

W106C $8

W218G $10

W218JH $8

W218Y $10

W307PJ $10

W316G $10

W316PJ $8

W316Y $10

W398PJ $8

W4111J $10

W500HY $15

W500JH $15

W692G $12

W849H $8

W940BG $15

W953PJ $8




Wählen Sie aus unseren vordefinierten Formaten, die den ursprünglichen Proportionen des Kunstwerks entsprechen.

Sie können Ihre eigenen Maße eingeben, um ein bestimmtes Format oder einen speziellen Platz einzupassen. Wenn das von Ihnen gewählte Format nicht den Proportionen des Originalbildes entspricht, werden wir das Kunstwerk entweder beschneiden oder das Bild mit einem gespiegelten oder einfarbigen Rand erweitern. Ein digitaler Entwurf wird Ihnen zur Genehmigung zugesandt, bevor die Produktion beginnt.
Bitte beachten Sie, dass die Vorschau auf dem Bildschirm nicht den tatsächlichen Zuschnitt oder die Erweiterung widerspiegelt. Nur der Entwurf zeigt die endgültige Komposition präzise an.
Obwohl Sondermaße verfügbar sind, empfehlen wir die Auswahl eines Maßes aus der vordefinierten Liste, um die ursprünglichen Proportionen zu bewahren.
Weltweiter Versand () innerhalb von 2 Wochen statt der üblichen 4/5 Wochen. (31 August)

Kostenloser weltweiter Expressversand

Hochwertige Leinenleinwand

Umfassender Versicherungsschutz beim Versand

Zollgebühren-Rückerstattungsgarantie

Garantie für exakte Farbtreue

60 Tage Rückgaberecht (nur bei Mängeln)

100% Geld-zurück-Garantie

Mengenrabatt verfügbar
 Die Glasoption ist nur für Größen unter 110 cm verfügbar.

Wesley Girls School, Cape Coast
Giclée / Kunstdruck
Format der Reproduktion
-


Gesamtpreis
$ 62
Wesley Girls School, Cape Coast – A Testament to Tropical Modernism
The photograph captures a striking example of Tropical Modernism, born from the confluence of European architectural innovation and the urgent need for social reform in postcolonial Ghana. Designed by Fry, Drew & Partners in 1947, the Wesley Girls School dormitory block stands as a monument to this influential aesthetic – a deliberate rejection of Victorian grandeur in favor of functionality, simplicity, and responsiveness to climatic conditions. The image itself is meticulously composed, prioritizing architectural detail while subtly conveying a sense of optimism and progress.- Composition & Perspective: The photograph’s angled perspective offers a dynamic view of the building's façade, avoiding a static frontal presentation. Strong vertical lines created by the windows emphasize structural integrity and contribute to visual depth, guiding the viewer’s gaze upwards towards the roofline.
- Color Palette & Light: Strikingly devoid of color, the grayscale tones highlight textural variations within the concrete walls – evidence of careful consideration for the tropical climate. Diffused daylight illuminates the building evenly, minimizing harsh shadows and fostering a serene atmosphere.
- Architectural Style: Fry Drew’s design embodies the core tenets of Tropical Modernism: clean lines, geometric forms (primarily rectangular), and expansive glazing to maximize ventilation and minimize heat gain. The building's austere materiality—concrete reinforced with steel—reflects both durability and a commitment to rational construction techniques.
Maxwell Fry & Jane Drew – Pioneers of Adaptive Modernism
The Office of Maxwell Fry and Jane Drew, later Fry, Drew & Partners, emerged as pivotal figures in shaping British architectural thought during the postwar era. Recognizing the limitations of applying European modernist principles to tropical environments, Fry and Drew championed a collaborative vision that prioritized local needs alongside global design standards. Their approach wasn’t merely about constructing buildings; it was about fostering social cohesion and empowering communities through thoughtful spatial organization—a philosophy deeply rooted in humanist values.- Collaborative Vision: Fry and Drew's partnership exemplifies the spirit of innovation that characterized their time, blending European modernist ideals with sensitivity to climatic conditions and cultural context.
- The Colonial Context: Their work in Ghana was undertaken during a period of significant social transformation—a conscious effort by British colonial governments to invest in education and infrastructure while simultaneously addressing pressing challenges faced by African societies.
- Influence Beyond Borders: Fry Drew’s legacy extends far beyond Britain, influencing architectural developments across India, Iran, and numerous other nations where their designs championed sustainable practices and promoted a harmonious relationship between buildings and landscapes.
Symbolism & Emotional Resonance – A Beacon of Hope
The Wesley Girls School dormitory block transcends its physical form to embody broader aspirations for social advancement and cultural enrichment. The clock tower, positioned slightly off-center, serves as a visual reminder of time—a symbol of tradition alongside the embrace of modern design principles. More profoundly, however, the building represents optimism—a conviction that rational architecture could contribute to creating a brighter future for Ghana’s young women.- Functionality & Form: The building's minimalist aesthetic speaks to Fry Drew’s belief in prioritizing functionality over ornamentation—a deliberate rejection of Victorian excess and an affirmation of humanist values.
- Climate Adaptation: Its design reflects a profound understanding of tropical climate—maximizing ventilation, minimizing heat gain, and utilizing durable materials to withstand extreme weather conditions.
- Cultural Significance: The Wesley Girls School embodies Ghana’s commitment to education and empowerment—a testament to Fry Drew's vision of architecture as a catalyst for social progress and cultural renewal.
Technical Considerations – Craftsmanship & Material Innovation
Fry Drew’s mastery of Tropical Modernism is evident in the meticulous execution of their design—a fusion of European architectural techniques with locally sourced materials adapted to climatic conditions. The use of reinforced concrete—a relatively new material at the time—demonstrates a commitment to rational construction methods and ensures structural stability. Furthermore, expansive glazing maximizes natural light penetration while promoting airflow—essential strategies for maintaining comfortable indoor temperatures in Ghana’s humid climate.Concluding Remarks – An Enduring Legacy
The Wesley Girls School dormitory block stands as a timeless emblem of Tropical Modernism—a testament to Fry Drew & Partners' pioneering spirit and their unwavering belief in architecture’s capacity to shape societies for the better. Its enduring appeal lies not only in its aesthetic beauty but also in its profound symbolic significance—a beacon of hope illuminating the path toward progress, sustainability, and cultural enrichment.Ähnliche Kunstwerke









Über den Künstler
Das Büro von Maxwell Fry & Jane Drew: Pioniere der modernen Architektur in Großbritannien und darüber hinaus
Das Büro von Maxwell Fry und Jane Drew, später bekannt als Fry, Drew and Partners, stellt ein bedeutendes Kapitel in der britischen modernistischen Architektur dar. Gegründet 1950 in London, erlangte die Praxis schnell Bekanntheit für ihre innovativen Entwürfe, die europäischer Modernismus mit praktischen Überlegungen für verschiedene Klimazonen und kulturelle Kontexte verband. Die Partnerschaft umfasste zunächst Maxwell Fry und Jane Drew, entwickelte sich aber 1952 zu einer Zusammenarbeit mit Lindsey Drake und Denys Lasdun und bildete so ein Kraftwerk modernistischer Talente – Fry, Drew, Drake and Lasdun.
Frühes Leben & Einflüsse
Maxwell Fry (1895-1983) studierte am Regent Street Polytechnic und später an der Architectural Association. Seine frühe Karriere umfasste die Arbeit für Sir Aston Webb und anschließend als Architekt in Indien während der 1920er Jahre, wo er der lokalen Architektur und den kolonialen Baupraktiken ausgesetzt war. Diese Erfahrung prägte tiefgreifend seine Designphilosophie und betonte Anpassungsfähigkeit und Sensibilität gegenüber lokalen Bedingungen.
Jane Drew (1911-1995) schloss ihr Studium an der Architectural Association 1934 ab. Sie erwarb wertvolle Erfahrungen, indem sie für modernistischer Architekten wie Wells Coates und Ernő Goldfinger arbeitete und dabei wichtige Prinzipien des Funktionalismus und rationalen Designs aufnahm. Drews starkes Engagement für Sozialwohnungen und ihr Verständnis für menschliche Bedürfnisse waren wesentliche Elemente des Ansatzes der Firma.
Sowohl Fry als auch Drew wurden von der Bauhaus-Bewegung und den „Fünf Punkten der Architektur“ von Le Corbusier beeinflusst, passten diese Prinzipien jedoch an den britischen Kontext und vor allem an die vielfältigen Umgebungen an, auf die sie bei ihren internationalen Aufträgen stießen. Ihre Reisen durch Europa erweiterten ihr Verständnis für moderne Design-Trends weiter.
Wichtige Werke & Architektonischer Stil
Die Arbeit des Büros umfasste eine breite Palette von Projekten, von Schulen und Wohnsiedlungen in Großbritannien bis hin zu großflächigen Regierungskomplexen in ehemaligen britischen Kolonien. Ihr unverwechselbarer Stil vereinte klare Linien, funktionale Grundrisse und den Einsatz moderner Materialien wie Beton und Glas mit einem Fokus auf die Reaktion auf Klima und Kultur vor Ort.
- Chandigarh, Indien: Fry und Drew spielten eine entscheidende Rolle bei der Planung und Gestaltung von Chandigarh, der neuen Hauptstadt von Punjab. Sie waren für wichtige Regierungsgebäude und Wohnprojekte verantwortlich, was ihre Fähigkeit unter Beweis stellte, modernistische Prinzipien mit indischen Traditionen zu integrieren.
- Wesley Girls School, Cape Coast, Ghana: Dieses Projekt verdeutlicht ihr Engagement für die Bereitstellung hochwertiger Bildungseinrichtungen in einem tropischen Klima und nutzt passive Belüftungstechniken und lokal bezogene Materialien.
- Wohnsiedlungen in Großbritannien: Die Firma entwarf zahlreiche Wohnsiedlungen in ganz Großbritannien, wobei sie Wert auf Erschwinglichkeit, Funktionalität und Gemeinschaftsräume legte.
Ihr architektonischer Ansatz war durch Folgendes gekennzeichnet:
- Ein Fokus auf Funktionalismus – Form folgt Funktion.
- Die Verwendung von einfachen geometrischen Formen und einer zurückhaltenden Ästhetik.
- Ein Schwerpunkt auf natürlichem Licht und Belüftung.
- Anpassung an lokale Klimazonen und kulturelle Kontexte.
Entwicklung & Historische Bedeutung
Die Aufnahme von Lindsey Drake und Denys Lasdun in die Partnerschaft markierte eine Zeit des deutlichen Wachstums und der Innovation. Obwohl Lasdun später sein eigenes Büro gründete, florierte die Firma weiterhin unter der Leitung von Fry und Drew.
Frys und Drews Vermächtnis geht über ihre einzelnen Gebäude hinaus. Sie waren maßgeblich daran beteiligt, die moderne Architektur im gesamten Britischen Empire und darüber hinaus zu fördern und zu demonstrieren, dass modernes Design an verschiedene kulturelle und ökologische Bedingungen angepasst werden kann. Ihre Arbeit forderte traditionelle koloniale architektonische Praktiken heraus und trug dazu bei, einen gerechteren Ansatz für das Bauwesen in Entwicklungsländern zu etablieren.
Ihr Engagement für Sozialwohnungen und ihre innovative Verwendung von Materialien und Techniken beeinflussten spätere Generationen von Architekten. Der internationale Umfang der Firma und ihre Fähigkeit, modernistische Prinzipien mit lokalen Traditionen zu verbinden, festigten ihren Platz als Pioniere des globalen Modernismus.

Office of Maxwell Fry und Jane Drew
1950 - , Vereinigtes Königreich
Kurzinfos
- Bemerkenswerte Werke: ['Wesley Girls School, Cape Coast']
- Geburtsdatum: 1950
- Künstlerische Bewegung: Moderismus
- Nationalität: Britisch
- Vollständiger Name: Office of Maxwell Fry & Jane Drew
Ähnliche Artikel
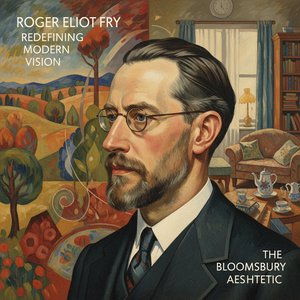
Roger Eliot Fry: Redefining Modern Vision & The Bloomsbury Aesthetic
Explore the revolutionary impact of Roger Fry on modern art & the Bloomsbury Group. Discover his pivotal role in introducing Post-Impressionism to Britain and reshaping aesthetic understanding. Learn about his exhibitions, theories, and lasting legacy.

Marianne North: Die 25 schönsten Blumenmalereien der viktorianischen Reisenden | ArtsDot
Entdecken Sie die 25 schönsten Werke der viktorianischen Blumenmalerin Marianne North! Erleben Sie ihre exotischen Reisebilder & botanischen Illustrationen. Hochwertige Kunst Reproduktionen für Ihr Zuhause auf ArtsDot.com.

Alan Clutton-Brock: A Study in British Landscape Painting & Atmospheric Realism
Explore the life & critical work of Alan Clutton-Brock, a leading British art critic renowned for his insights into landscape painting and atmospheric realism. Discover his influence on post-war artistic discourse.

The Resonance of Modernity: Exploring Emotional Tones in Contemporary Artwork
Explore the emotional depth of modern art with expert insights on abstract expressionism, Color Field painting & key artists like Rothko & Pollock. Discover investment potential and curated selections for discerning collectors.

