Zeitraum
Bewegung
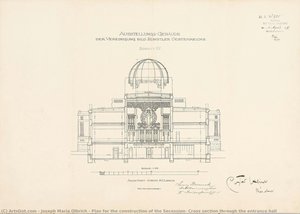
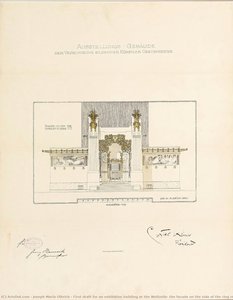
- Plan for the construction of the Secession, Cross section through the entrance hall
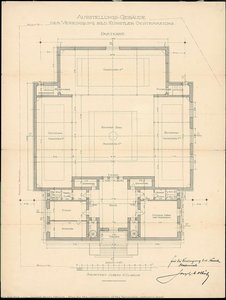
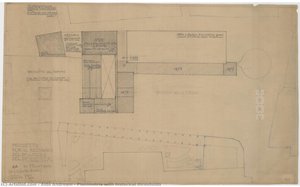
- Plan for the construction of the Secession, entrance level
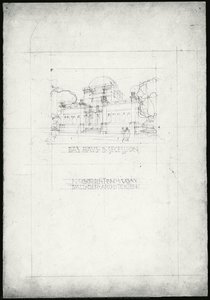
- Erster Entwurf für ein Ausstellungsgebäude an der Wollzeile, die Fassade zur Ringstraße hin
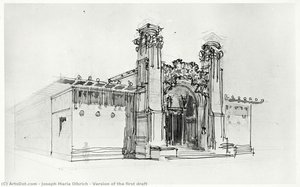
- Version of the first draft
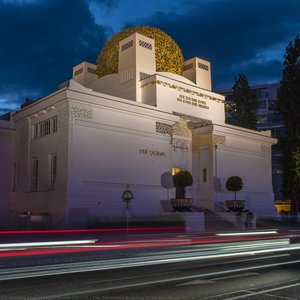
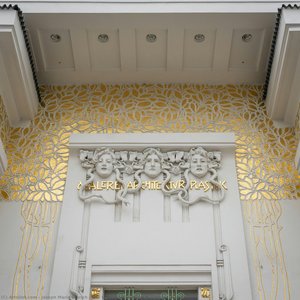
- Die Secession Gebäude in Wien, Österreich
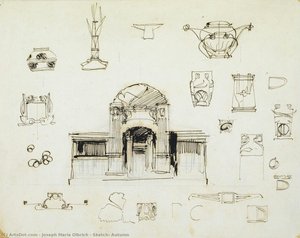
- Sketch, Autumn
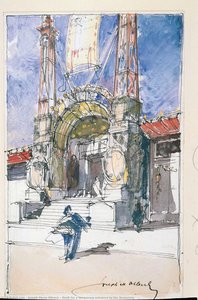
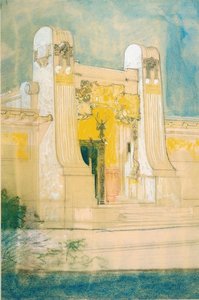
- Draft for a temporary entrance to the Secession
Stimmung
Themen
- Plan for the construction of the Secession, Cross section through the entrance hall
- Plan for the construction of the Secession, entrance level
- Building of the Secession, Sketch for the second draft
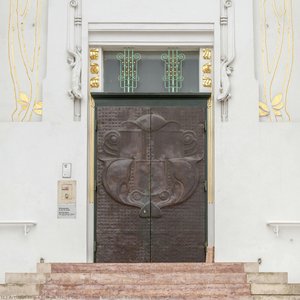
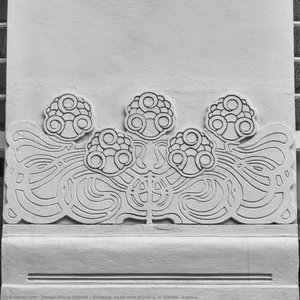
- Building. Secession Building in Vienna, Austria
- Erster Entwurf für ein Ausstellungsgebäude an der Wollzeile, die Fassade zur Ringstraße hin
- Draft for a temporary entrance to the Secession
Schlagworte
Tonwert
- Plan for the construction of the Secession, Cross section through the entrance hall
- Building. Secession Building in Vienna, Austria
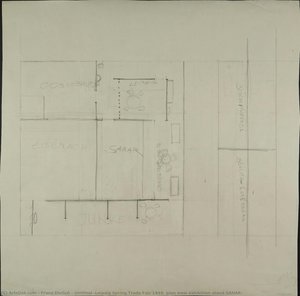
- Untitled (Leipzig Spring Trade Fair 1949, plan view exhibition stand SANAR)
- Building of the Secession, Sketch for the second draft
- Sketch, Autumn
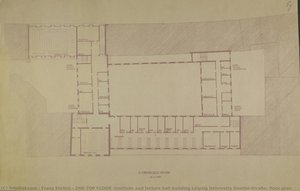
- 2ND TOP FLOOR (Institute and lecture hall building Leipzig University Goethe-Straße, floor plan)
Hauptfarbe
- Plan for the construction of the Secession, Cross section through the entrance hall
- Erster Entwurf für ein Ausstellungsgebäude an der Wollzeile, die Fassade zur Ringstraße hin
- Building of the Secession, Sketch for the second draft
- Sketch, Autumn
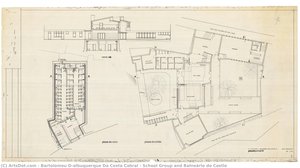
- School Group and Balneário do Castle
- Plan for the construction of the Secession, entrance level
- Erster Entwurf für ein Ausstellungsgebäude des Verbandes der bildenden Künstler Wiener Secession
- Das Secessionsgebäude in Wien, Österreich
- Draft for a temporary entrance to the Secession
- Untitled (Leipzig Spring Trade Fair 1949, plan view exhibition stand SANAR)
- 2ND TOP FLOOR (Institute and lecture hall building Leipzig University Goethe-Straße, floor plan)
- Planimetria with historical thresholds
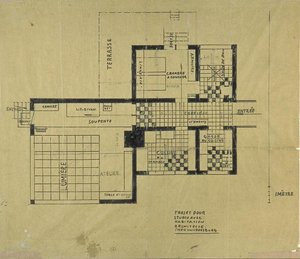
- Project of house-studio
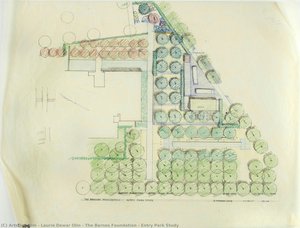
- The Barnes Foundation – Entry Park Study
andere
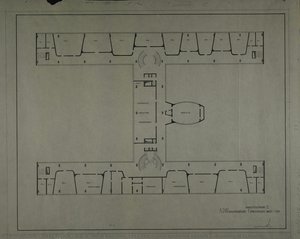
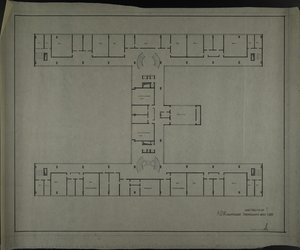
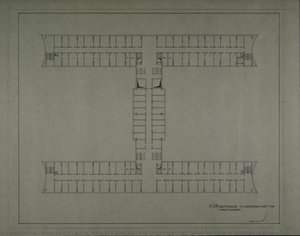
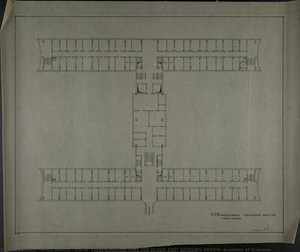
- A.D.W. MAIN BUILDING 1RST TOP FLOOR WORKING DESIGN 2 (Academy of Sciences)
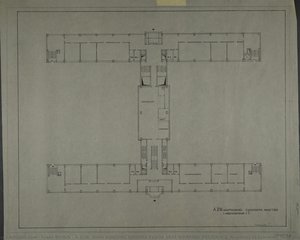
- A.D.W. MAIN BUILDING GROUND FLOOR 1RST WORKING DESIGN V.2 (Academy of Sciences, floor plan)
- A.D.W. MAIN BUILDING GROUND FLOOR WORKING DESIGN 1 (Academy of Sciences)
- A.D.W. MAIN BUILDING 1RST TOP FLOOR WORKING DESIGN 1 (Academy of Sciences)
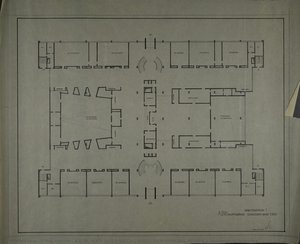
- A.D.W. MAIN BUILDING 2ND-4TH TOP FLOORS 1RST WORKING DESIGN (Academy of Sciences)
- The Secession Building in Vienna, Austria
- A.D.W. MAIN BUILDING 1RST TOP FLOOR 1RST WORKING DESIGN (Academy of Sciences)