

 Ver en contexto
 Enviar
 Compartir
 Detalles

 Descargar
 Similares
 Radiografía
 Presentación de diapositivas
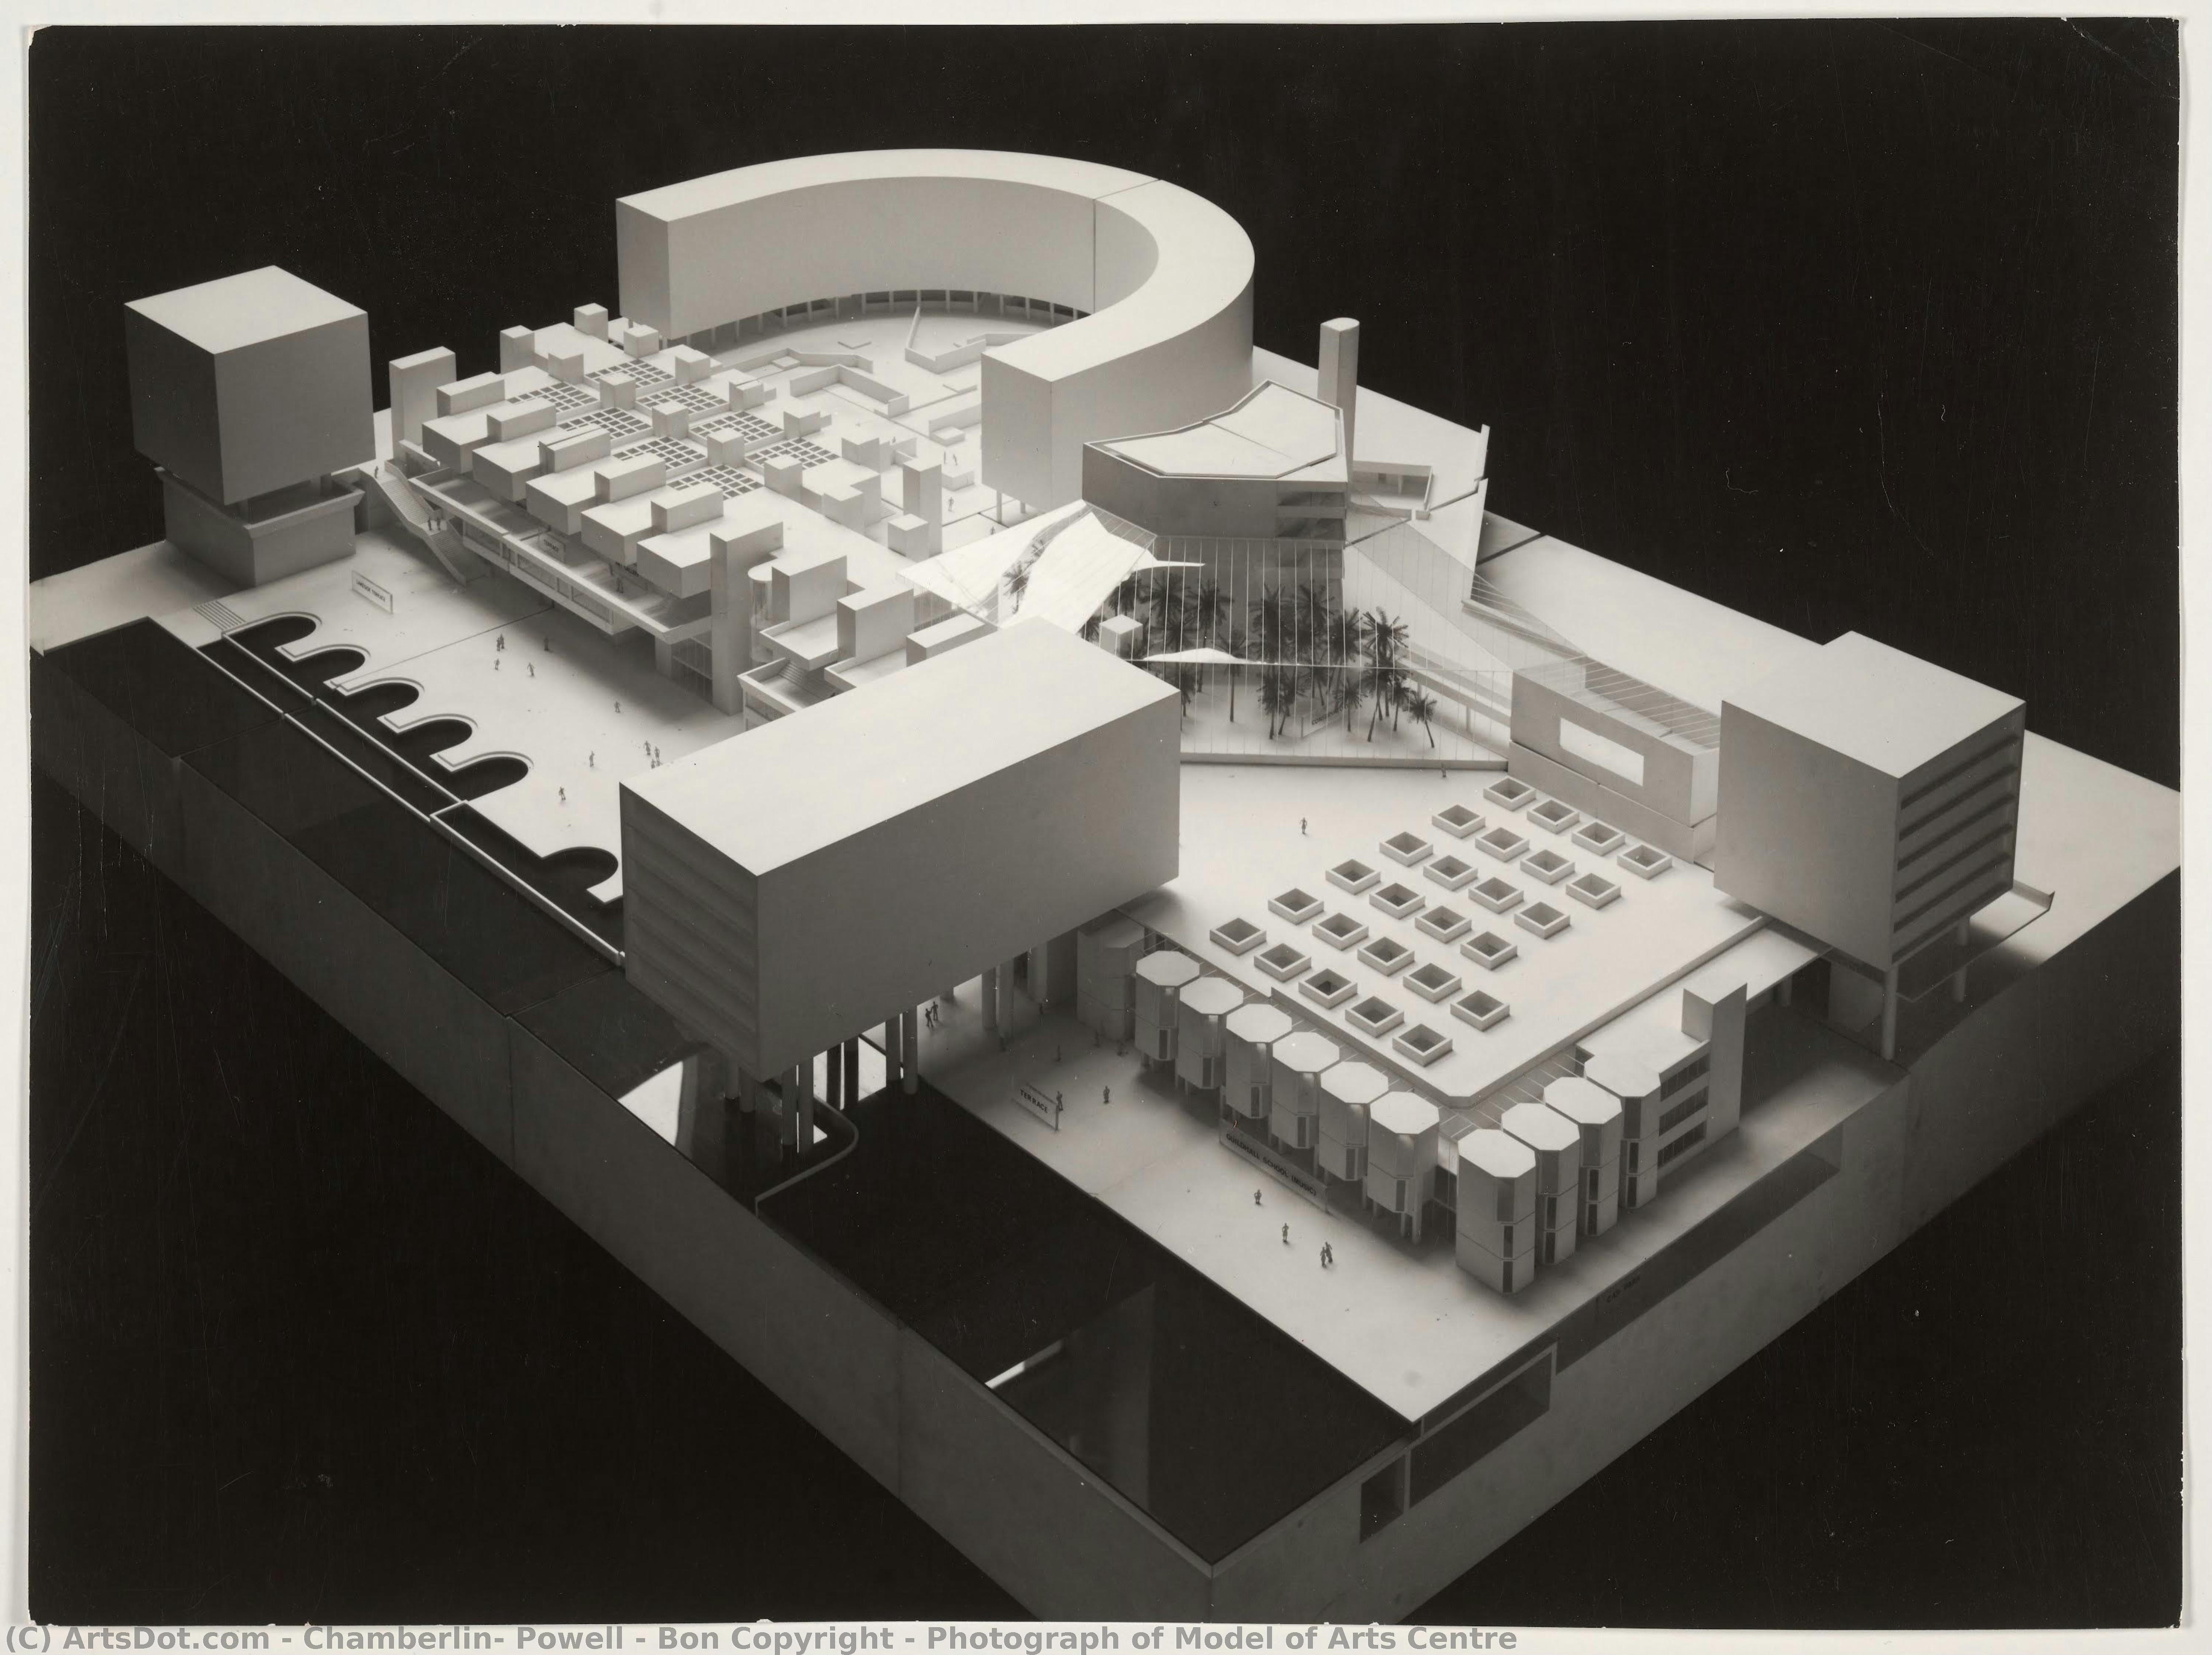
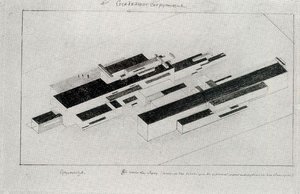
Photograph of Model of Arts Centre

 Ver más
Reproducción al óleo hecha a mano
Óleo sobre lienzo pintado a mano en el tamaño y marco de su elección, realizado por encargo por nuestros artistas. ( Comprar impresión Comprar imagen)




































Elija entre nuestros tamaños predefinidos que respetan las proporciones originales de la obra.

Puede ingresar sus propias dimensiones para adaptarse a un marco o espacio específico. Si el tamaño seleccionado no coincide con las proporciones de la imagen original, recortaremos la obra o extenderemos la pintura con elementos adicionales pintados a mano. Se le enviará una maqueta digital para su aprobación antes de comenzar la producción.
Tenga en cuenta que la vista previa en pantalla no refleja el recorte o la extensión reales. Solo la maqueta mostrará con precisión la composición final.
Si bien existen tamaños personalizados, recomendamos seleccionar una dimensión de la lista predefinida para preservar las proporciones originales.
Tras realizar el pedido, el equipo de ArtsDot.com enviará un correo electrónico al cliente para solicitar instrucciones y proporcionarle una vista previa del boceto.
Envío a todo el mundo () en 3-4 semanas en lugar de las 5 semanas estándar. (1 septiembre). Sin comprometer la calidad.

Envío exprés gratuito a todo el mundo

Lienzo de lino de alta calidad

Seguro de envío total

Garantía de reembolso de impuestos aduaneros

Garantía de fidelidad cromática exacta

Política de devolución de 60 días (solo por defectos)

Garantía de devolución del 100% del dinero

Descuento por cantidad
 La opción de vidrio solo está disponible en tamaños inferiores a 110 cm.

Photograph of Model of Arts Centre
Técnica de reproducción
Dimensiones de la reproducción
-


Precio total final
$ 263
Obras relacionadas





Biografía del artista
The Visionaries of Brutalist Utopias: Chamberlin, Powell & Bon
Chamberlin, Powell and Bon were a British architectural firm whose impact on the post-war landscape—particularly in London—remains profoundly visible today. Founded in 1952 by Geoffry Powell, Peter “Joe” Chamberlin, and Christoph Bon, their story is one of ambitious ideals, collaborative spirit, and ultimately, a complex legacy shaped by both acclaim and controversy. The firm emerged from the rubble of World War II with a determination to rebuild not just structures, but communities, embracing modernist principles and a belief in the power of architecture to improve lives.
The genesis of Chamberlin, Powell & Bon is inextricably linked to the 1951 competition for the Golden Lane Estate. Geoffry Powell’s winning design served as the catalyst for their partnership; an agreement forged at Kingston School of Art stipulated that should any of the three lecturers secure victory, they would unite to realize the project. This initial commission proved pivotal, establishing a foundation built on shared vision and a commitment to innovative housing solutions. Golden Lane, with its carefully planned landscape balancing formal geometry and picturesque elements, became known as their “apprentice piece,” demonstrating an early mastery of integrating architecture with urban life.
From Golden Lane to the Barbican: A Defining Project
The success of Golden Lane propelled Chamberlin, Powell & Bon into the spotlight, culminating in their most celebrated—and debated—achievement: the Barbican Estate. Commissioned by the Corporation of the City of London, this sprawling complex represented a monumental undertaking – a complete reimagining of a 14-hectare swathe of bomb-damaged land. The scale was unprecedented, encompassing over 2000 flats, cultural venues, and public spaces. Their design embraced Brutalist aesthetics—raw concrete, modular forms, and an emphasis on functionality—reflecting the prevailing architectural trends of the era.
The Barbican wasn’t merely a housing project; it was intended as a self-contained community, a ‘city within a city.’ The architects envisioned a vibrant social ecosystem, fostering interaction through communal gardens, elevated walkways, and dedicated arts facilities. However, this utopian vision faced immediate criticism. Its imposing concrete structures were often perceived as cold and alienating, clashing with the historic fabric of London. Initial public reception was lukewarm, and the estate became synonymous with architectural controversy.
Influences and a Collaborative Ethos
The firm’s design philosophy drew heavily from the work of Le Corbusier, whose modernist principles—particularly his emphasis on functionalism and urban planning—were deeply influential. However, Chamberlin, Powell & Bon weren't simply imitators. They sought to adapt these ideas to the specific context of post-war Britain, prioritizing community needs and a sense of human scale within their large-scale projects.
Central to their success was a collaborative ethos. Each partner brought unique strengths to the table: Chamberlin served as the public face of the practice, adept at articulating their vision; Powell possessed a forward-thinking approach to design; and Bon contributed a refined aesthetic sensibility honed through his European experiences. This synergy allowed them to navigate complex challenges and deliver ambitious projects.
Later Works and Lasting Significance
Beyond Golden Lane and the Barbican, Chamberlin, Powell & Bon left their mark on several other significant buildings, including the Bousfield School in Kensington and New Hall, Cambridge (both now listed). They also undertook a comprehensive reconstruction of the campus at Leeds University, implementing a progressive masterplan that seamlessly integrated the university with the city center. These projects demonstrate a consistent commitment to creating modern urban architecture characterized by power, conviction, and sensitivity to its surroundings.
Despite facing criticism throughout their careers, Chamberlin, Powell & Bon’s work has experienced a remarkable resurgence in recent years. The Barbican, once derided as an architectural failure, is now celebrated as a landmark of Brutalist design and a thriving cultural hub. Their buildings stand as testaments to a bold vision of post-war reconstruction—a vision that continues to inspire debate and shape our understanding of urban life. The firm’s archives, preserved at the Royal Institute of British Architects, offer invaluable insights into their creative process and enduring legacy.
Datos clave
- Artistic Movement Or Style: Brutalism
- Artists Who Influenced This Artist: ['Le Corbusier']
- Date Of Death: Living
- Full Name: Chamberlin, Powell & Bon Copyright
- Nationality: British
- Notable Artworks:
- Barbican Estate
- Golden Lane Estate
- Leeds University campus

