

 Ver en contexto
 Enviar
 Compartir
 Detalles

 Descargar
 Similares
 Radiografía
 Presentación de diapositivas
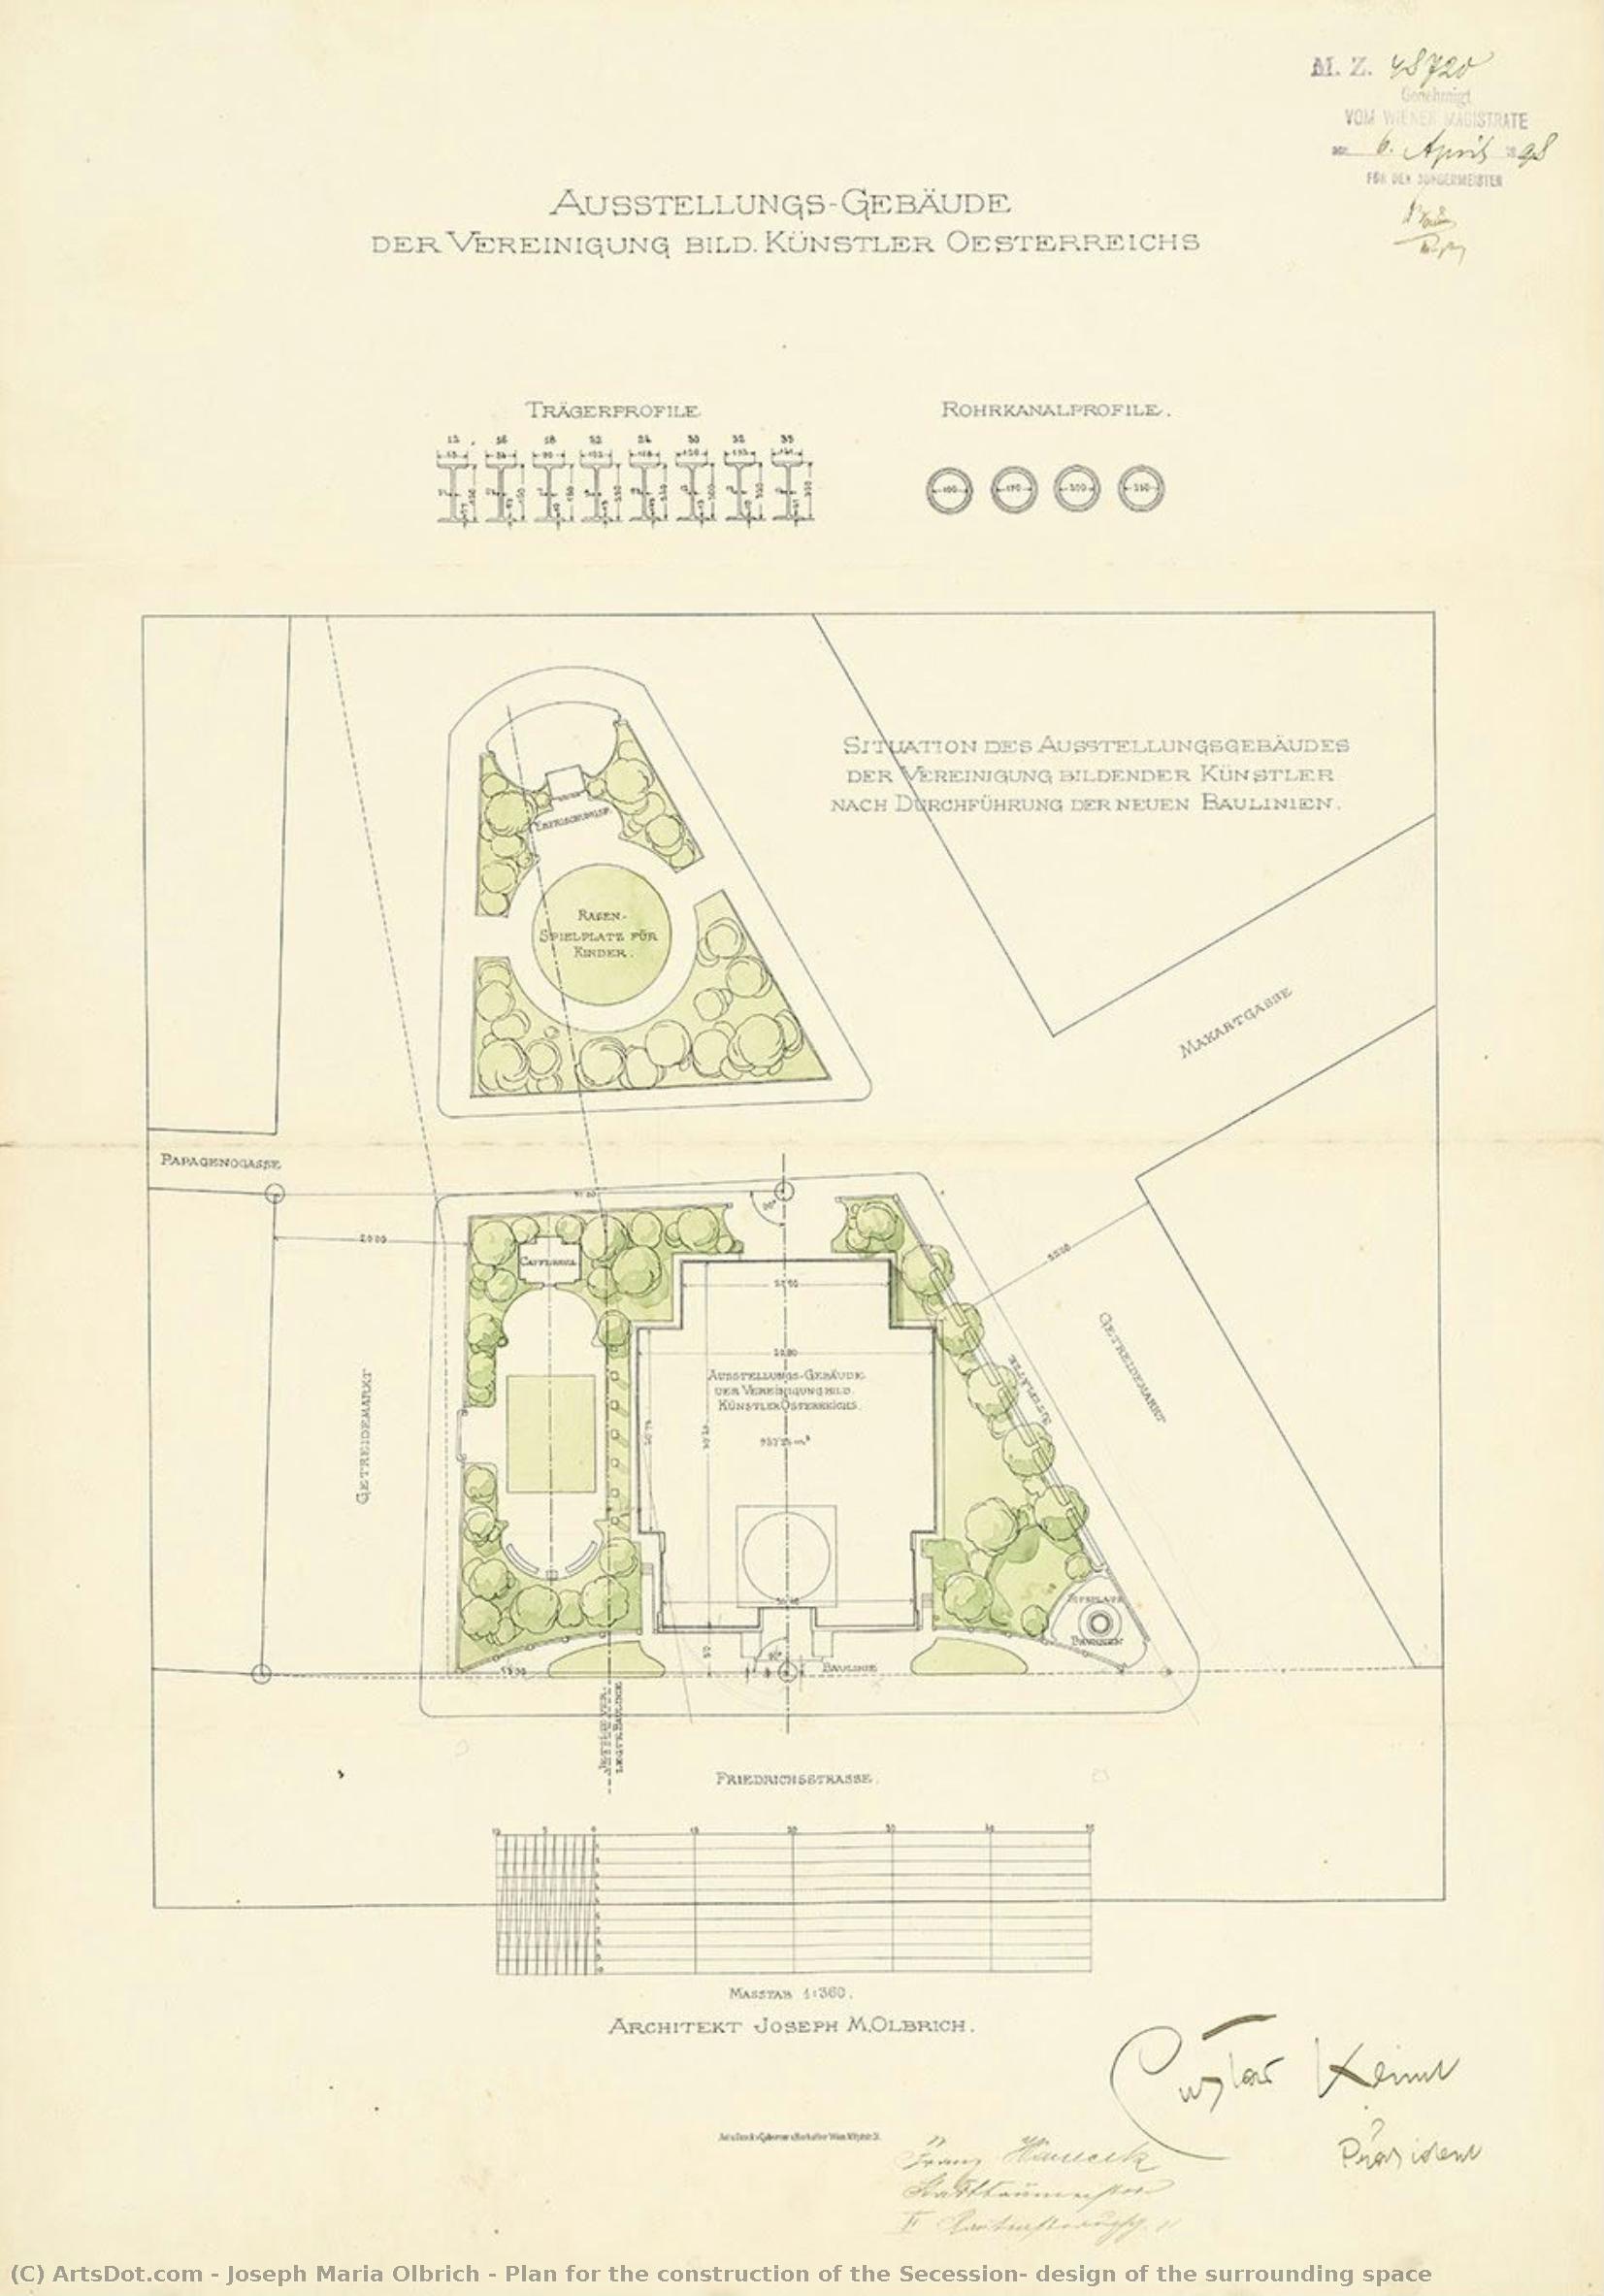
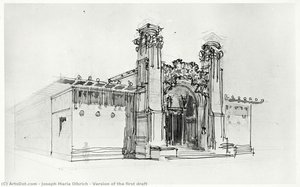
Plan for the construction of the Secession, design of the surrounding space


 Ver más
Reproducción al óleo hecha a mano
Óleo sobre lienzo pintado a mano en el tamaño y marco de su elección, realizado por encargo por nuestros artistas. ( Comprar impresión Comprar imagen)




P118B $10

P118H $10

P118W $10

P438Z $10

P508JH $12

P508YH $12

P805H $10

P805Z $10

P919BZ $10

P919G $10

P919XJ $10

P959ZH $10

P968JZ $12

W106C $8

W218G $10

W218JH $8

W218Y $10

W307PJ $10

W316G $10

W316PJ $8

W316Y $10

W398PJ $8

W4111J $10

W500HY $15

W500JH $15

W692G $12

W849H $8

W940BG $15

W953PJ $8




Elija entre nuestros tamaños predefinidos que respetan las proporciones originales de la obra.

Puede ingresar sus propias dimensiones para adaptarse a un marco o espacio específico. Si el tamaño seleccionado no coincide con las proporciones de la imagen original, recortaremos la obra o extenderemos la pintura con elementos adicionales pintados a mano. Se le enviará una maqueta digital para su aprobación antes de comenzar la producción.
Tenga en cuenta que la vista previa en pantalla no refleja el recorte o la extensión reales. Solo la maqueta mostrará con precisión la composición final.
Si bien existen tamaños personalizados, recomendamos seleccionar una dimensión de la lista predefinida para preservar las proporciones originales.
Tras realizar el pedido, el equipo de ArtsDot.com enviará un correo electrónico al cliente para solicitar instrucciones y proporcionarle una vista previa del boceto.
Envío a todo el mundo () en 3-4 semanas en lugar de las 5 semanas estándar. (23 agosto). Sin comprometer la calidad.

Envío exprés gratuito a todo el mundo

Lienzo de lino de alta calidad

Seguro de envío total

Garantía de reembolso de impuestos aduaneros

Garantía de fidelidad cromática exacta

Política de devolución de 60 días (solo por defectos)

Garantía de devolución del 100% del dinero

Descuento por cantidad
 La opción de vidrio solo está disponible en tamaños inferiores a 110 cm.

Plan for the construction of the Secession, design of the surrounding space
Técnica de reproducción
Dimensiones de la reproducción
-


Precio total final
$ 263
Descripción de la obra
The Architect’s Dream: A Vision of Secession Vienna
Joseph Maria Olbrich's "Plan for the construction of the Secession, design of the surrounding space" isn’t merely a drawing; it’s a crystallized moment in the birth of modernism. Created in 1897, during a period of intense artistic and social upheaval in Vienna, this intricate sketch captures more than just a building's blueprint – it embodies a radical rejection of established aesthetic norms and a bold embrace of the future. The image itself is deceptively simple: a collection of figures—likely attendees at an architectural gathering—scattered across a detailed rendering of the Secession Building’s planned exterior and its immediate environs. Cars and trucks, hinting at burgeoning industrialization, mingle with people, suggesting a dynamic, evolving urban landscape. A prominent clock adds a layer of temporal awareness, anchoring the scene within the rapidly changing realities of late 19th-century Vienna. But it's not just a snapshot of a specific event; it’s a visual manifesto for a new era in architecture and design.
The Secession: A Revolt Against Tradition
Vienna at the turn of the century was a city grappling with rapid industrialization, social change, and a lingering sense of artistic stagnation. The Association of Austrian Artists, frustrated by the conservative dictates of the established art world, sought to forge their own path. This group, led by figures like Gustav Klimt and Joseph Maria Olbrich himself, formed the Vienna Secession in 1897 – a deliberate act of rebellion against the prevailing academic styles that dominated the era. The Secession rejected historical imitation, positivism (the belief that truth could be discovered through scientific observation), and the commercialization of art, advocating instead for an artistic language rooted in modern experience. Olbrich’s drawing perfectly encapsulates this ethos; it's a deliberate departure from the ornate, decorative styles favored by earlier architects, signaling a commitment to stark geometry, open space, and a rejection of superfluous ornamentation.
Symbolism Within the Sketch: Echoes of Antiquity and Modernity
Upon closer inspection, the drawing reveals a fascinating interplay of symbolic elements. The figures themselves represent the diverse group of artists, architects, and patrons who gathered to discuss the Secession’s vision. Their scattered positions suggest a lively exchange of ideas – a collective brainstorming session at the very genesis of a revolutionary movement. The inclusion of vehicles speaks to the growing influence of industrial technology on urban life, while the clock serves as a reminder of time's relentless march forward. But perhaps most striking are the architectural details: references to ancient Greek and Roman forms—columns, arches, and monumental proportions—are juxtaposed with a distinctly modern sensibility. This deliberate juxtaposition highlights the Secession’s strategy of drawing inspiration from the past while forging a completely new aesthetic language. The floating golden sphere, reminiscent of laurel wreaths and Mediterranean jewelry, adds an element of ethereal beauty, suggesting a connection to classical ideals but also hinting at the movement's ambition to transcend traditional boundaries.
Olbrich’s Legacy: A Foundation for Modern Design
Joseph Maria Olbrich’s “Plan for the construction of the Secession” is more than just a preparatory sketch; it’s a foundational document in the history of modern architecture. His work on the Secession Building itself—a masterpiece of Art Nouveau design—became an instant icon, instantly recognizable by its stark white facade, gilded ornamentation, and innovative spatial arrangements. Beyond the building, Olbrich's influence extended to numerous other projects, including housing developments, furniture designs, and interior spaces. His commitment to functionality, simplicity, and a harmonious integration of art and life laid the groundwork for subsequent generations of architects and designers. Reproductions of this drawing offer a rare glimpse into the creative process behind one of Vienna’s most enduring architectural landmarks, allowing us to appreciate the visionary spirit that shaped the course of modern design.
Obras relacionadas
Biografía del artista
Joseph Maria Olbrich: Pionero de la Secesión Vienesa
- Nacido: 22 de diciembre de 1867, Tropea, República Checa
- Fallecido: 8 de agosto de 1908
- Nacionalidad: Austriaco
- Movimiento: Secesión Vienesa, Art Nouveau
Primeros Años y Formación
- La vida temprana de Olbrich estuvo marcada por los negocios de su padre, fomentando un interés en la construcción.
- Estudió en la Escuela de Artes y Oficios de Viena, perfeccionando sus habilidades en pintura arquitectónica.
- Su formación continuó en la Academia de Bellas Artes de Viena bajo Carl von Hasenauer, proporcionándole una base en arquitectura tradicional.
- Un Prix de Rome le permitió viajar por Italia y el Norte de África, ampliando sus horizontes artísticos.
- Trabajó como asistente de Otto Wagner, contribuyendo significativamente al proyecto Wiener Stadtbahn y transitando del historicismo hacia el Jugendstil.
Obras Clave y Estilo Arquitectónico
- Edificio de la Secesión (Viena): Esta estructura icónica es posiblemente el logro más significativo de Olbrich, encarnando los principios de la Secesión Vienesa con su distintiva cúpula dorada y espacio interior innovador. Sirvió como sede del movimiento y lugar para exposiciones pioneras.
- Casa de Exposiciones de la Asociación de Artistas Visuales: Demuestra su habilidad para crear espacios de exposición adaptables que equilibran estética y funcionalidad.
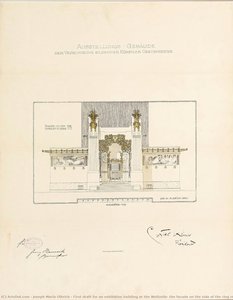
- Primer Borrador para un Edificio de Exposiciones en Wollzeile: Muestra su capacidad para integrar consideraciones prácticas con visión artística.
- Edificios de la Colonia de Artistas de Darmstadt: Su trabajo en Darmstadt, encargado por Ernst Ludwig, Gran Duque de Hesse, incluyó numerosas residencias y edificios de exposición, reflejando una mezcla de influencias históricas y ornamentación Art Nouveau.
Influencias y Desarrollo
- Otto Wagner: Como asistente de Wagner, Olbrich absorbió principios de funcionalismo y el alejamiento de los estilos historicistas.
- Gustav Klimt y la Secesión Vienesa: La colaboración con Klimt y otros miembros de la Secesión moldeó su dirección artística hacia un nuevo lenguaje estético caracterizado por formas geométricas y elementos decorativos.
- Arquitectura Histórica: Si bien rechazaba la adherencia estricta a los precedentes históricos, Olbrich se inspiró en varios períodos, reinterpretándolos a través de una lente Art Nouveau.
Legado y Significado Histórico
- Las contribuciones de Olbrich fueron fundamentales para establecer la Secesión Vienesa como una fuerza importante en el arte y la arquitectura europea.
- Su énfasis en la simplicidad funcional y el diseño innovador influyó en generaciones posteriores de arquitectos y diseñadores.
- La Österreichische Galerie Belvedere alberga obras de Olbrich, preservando su legado para el estudio y la apreciación futuros.
- Se le reconoce como un pionero temprano de la arquitectura moderna, cerrando la brecha entre el historicismo del siglo XIX y el movimiento modernista.
Joseph Maria Olbrich
1867 - 1908 , República Checa
Datos clave
- Artistas O Movimientos Influenciados: ['Diseño modernista']
- Artistas Que Influyeron: ['Otto Wagner']
- Fecha De Fallecimiento: 8 de agosto de 1908
- Fecha De Nacimiento: 22 de diciembre de 1867
- Lugar De Nacimiento: Tropea, República Checa
- Movimiento Artístico O Estilo: Secesión Vienesa, Art Nouveau
- Nacionalidad: Austriaco
- Nombre Completo: Joseph Maria Olbrich
- Obras Notables:
- Edificio de la Secesión
- Casa de Exposiciones (Artistas)
- Proyecto para edificio en Wollzeile
Artículos relacionados
La Secesión Vienesa: Un Legado de Innovación y Estilo Fin-de-Siècle
Descubre la Secesión Vienesa: su historia, artistas clave como Klimt y Schiele, e impacto en el arte moderno. Un análisis profundo de este movimiento innovador del Fin-de-Siècle.
Koloman Moser: A Synthesis of Art Nouveau, Secessionism & the Gesamtkunstwerk Ideal
Explore the life & work of Koloman Moser, a pivotal figure in the Vienna Secession & Wiener Werkstätte. Discover his stunning graphic design, architecture, and applied arts – a true pioneer of Viennese Art Nouveau. Learn more at ArtsDot.
Art Nouveau: 10 Obras Maestras que Definieron un Movimiento Revolucionario |
Descubre las 10 obras maestras del Art Nouveau que revolucionaron el arte. Explora la belleza de Mucha, Klimt y más. Reproducciones de museo en para un hogar con estilo. ¡Inspírate ahora!
Gustav Klimt: Las 25 Obras Maestras que Definen un Ícono del Arte Moderno | ArtsDot
Descubre las 25 obras maestras de Gustav Klimt, ícono del simbolismo y Art Nouveau. Explora 'El Beso', 'Judith' y más. Reproducciones de arte en ArtsDot.com para decorar tu hogar con elegancia. ¡Inspírate!
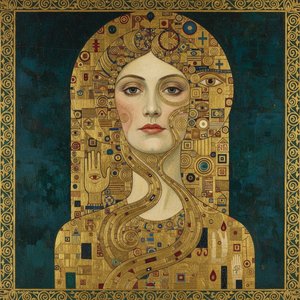
Gustav Klimt: A Golden Legacy of Sensuality & Symbolism in Viennese Art
Explore the captivating world of Gustav Klimt with ArtsDot. Discover his iconic paintings, the Vienna Secession movement, & enduring legacy. High-quality reproductions available.

