

 Ver en contexto
 Enviar
 Compartir
 Detalles

 Descargar
 Similares
 Radiografía
 Presentación de diapositivas
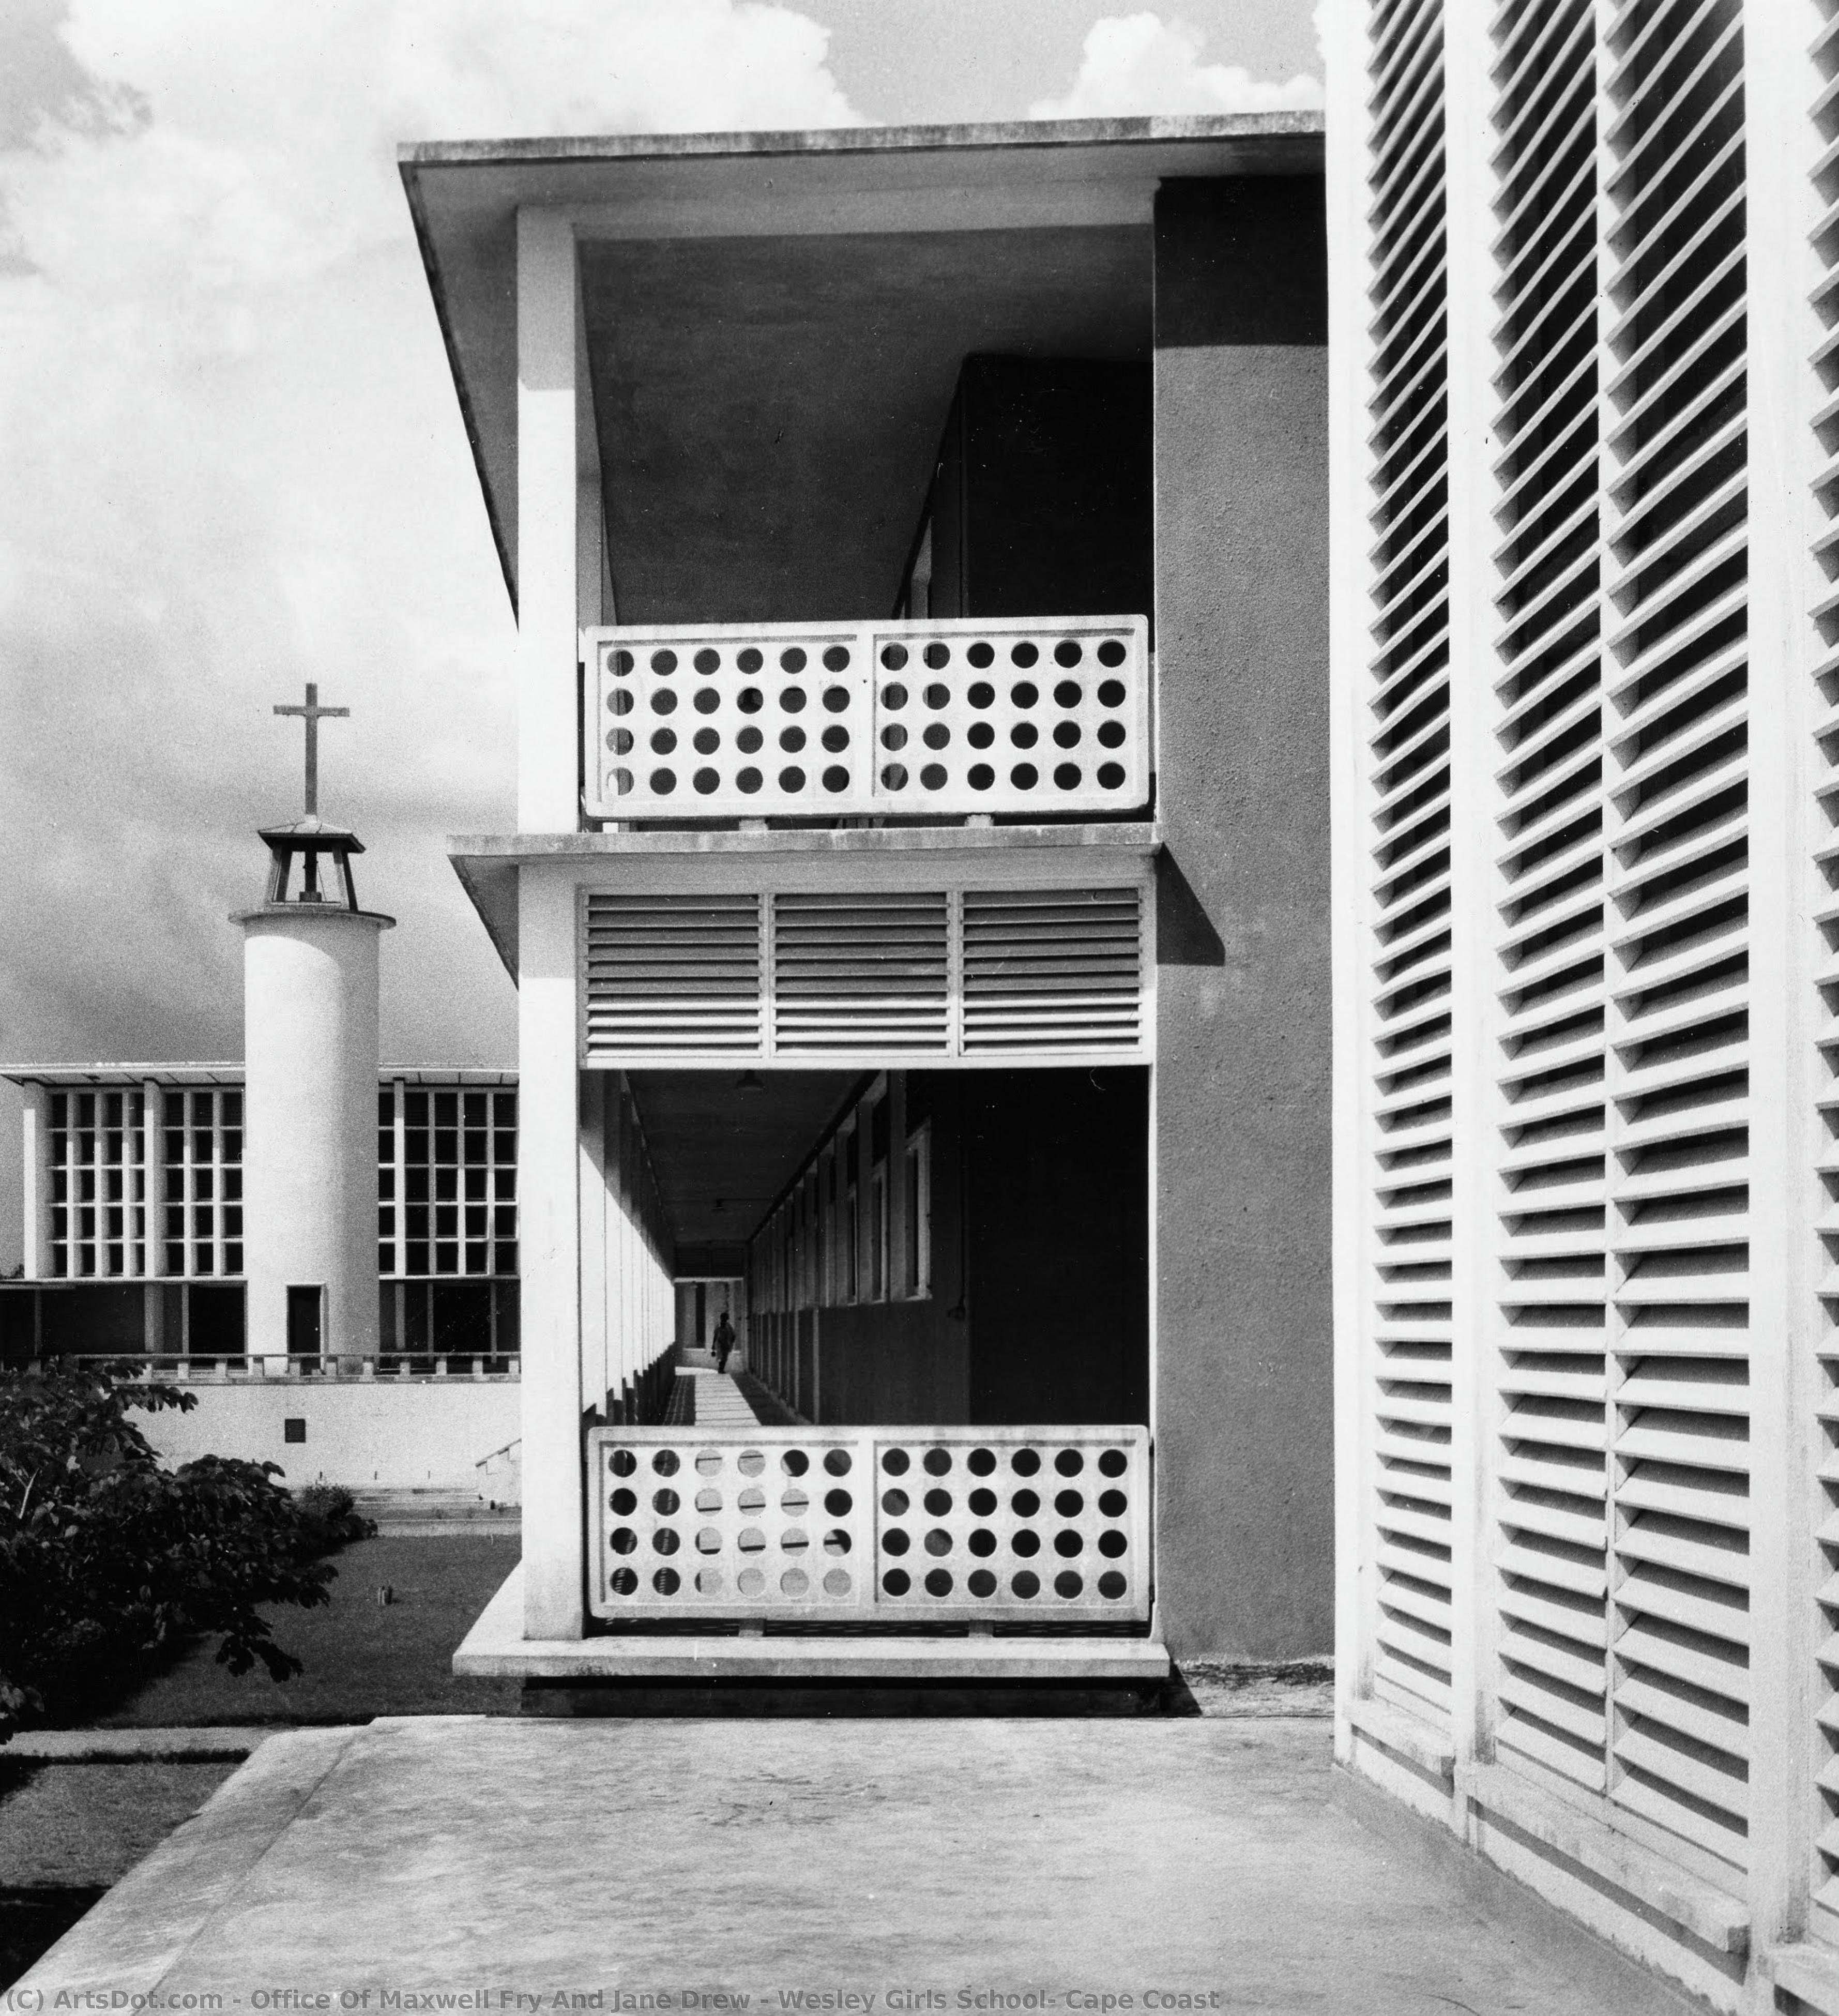
Wesley Girls School, Cape Coast


 Ver más
Giclée / Impresión de arte
Impresiones giclée o en lienzo de calidad de museo con producción rápida y opciones de acabado flexibles. ( Comprar pintura hecha a mano Comprar imagen)




P118B $10

P118H $10

P118W $10

P438Z $10

P508JH $12

P508YH $12

P805H $10

P805Z $10

P919BZ $10

P919G $10

P919XJ $10

P959ZH $10

P968JZ $12

W106C $8

W218G $10

W218JH $8

W218Y $10

W307PJ $10

W316G $10

W316PJ $8

W316Y $10

W398PJ $8

W4111J $10

W500HY $15

W500JH $15

W692G $12

W849H $8

W940BG $15

W953PJ $8




Elija entre nuestros tamaños predefinidos que respetan las proporciones originales de la obra.

Puede introducir sus propias dimensiones para adaptarse a un marco o espacio específico. Si el tamaño seleccionado no coincide con las proporciones de la imagen original, recortaremos la obra de arte o extenderemos la imagen con un borde con efecto espejo o de color sólido. Se enviará una maqueta digital para su aprobación antes de que comience la producción.
Tenga en cuenta que la vista previa en pantalla no refleja el recorte o la extensión real. Solo la maqueta mostrará con precisión la composición final.
Aunque existen tamaños personalizados, recomendamos seleccionar una dimensión de la lista predefinida para preservar las proporciones originales.
Envío a todo el mundo () en 2 semanas en lugar de las 4/5 semanas estándar. (3 septiembre)

Envío exprés gratuito a todo el mundo

Lienzo de lino de alta calidad

Seguro de envío total

Garantía de reembolso de impuestos aduaneros

Garantía de fidelidad cromática exacta

Política de devolución de 60 días (solo por defectos)

Garantía de devolución del 100% del dinero

Descuento por cantidad
 La opción de vidrio solo está disponible en tamaños inferiores a 110 cm.

Wesley Girls School, Cape Coast
Giclée / Impresión de arte
Dimensiones de la reproducción
-


Precio total final
$ 62
Wesley Girls School, Cape Coast – A Testament to Tropical Modernism
The photograph captures a striking example of Tropical Modernism, born from the confluence of European architectural innovation and the urgent need for social reform in postcolonial Ghana. Designed by Fry, Drew & Partners in 1947, the Wesley Girls School dormitory block stands as a monument to this influential aesthetic – a deliberate rejection of Victorian grandeur in favor of functionality, simplicity, and responsiveness to climatic conditions. The image itself is meticulously composed, prioritizing architectural detail while subtly conveying a sense of optimism and progress.- Composition & Perspective: The photograph’s angled perspective offers a dynamic view of the building's façade, avoiding a static frontal presentation. Strong vertical lines created by the windows emphasize structural integrity and contribute to visual depth, guiding the viewer’s gaze upwards towards the roofline.
- Color Palette & Light: Strikingly devoid of color, the grayscale tones highlight textural variations within the concrete walls – evidence of careful consideration for the tropical climate. Diffused daylight illuminates the building evenly, minimizing harsh shadows and fostering a serene atmosphere.
- Architectural Style: Fry Drew’s design embodies the core tenets of Tropical Modernism: clean lines, geometric forms (primarily rectangular), and expansive glazing to maximize ventilation and minimize heat gain. The building's austere materiality—concrete reinforced with steel—reflects both durability and a commitment to rational construction techniques.
Maxwell Fry & Jane Drew – Pioneers of Adaptive Modernism
The Office of Maxwell Fry and Jane Drew, later Fry, Drew & Partners, emerged as pivotal figures in shaping British architectural thought during the postwar era. Recognizing the limitations of applying European modernist principles to tropical environments, Fry and Drew championed a collaborative vision that prioritized local needs alongside global design standards. Their approach wasn’t merely about constructing buildings; it was about fostering social cohesion and empowering communities through thoughtful spatial organization—a philosophy deeply rooted in humanist values.- Collaborative Vision: Fry and Drew's partnership exemplifies the spirit of innovation that characterized their time, blending European modernist ideals with sensitivity to climatic conditions and cultural context.
- The Colonial Context: Their work in Ghana was undertaken during a period of significant social transformation—a conscious effort by British colonial governments to invest in education and infrastructure while simultaneously addressing pressing challenges faced by African societies.
- Influence Beyond Borders: Fry Drew’s legacy extends far beyond Britain, influencing architectural developments across India, Iran, and numerous other nations where their designs championed sustainable practices and promoted a harmonious relationship between buildings and landscapes.
Symbolism & Emotional Resonance – A Beacon of Hope
The Wesley Girls School dormitory block transcends its physical form to embody broader aspirations for social advancement and cultural enrichment. The clock tower, positioned slightly off-center, serves as a visual reminder of time—a symbol of tradition alongside the embrace of modern design principles. More profoundly, however, the building represents optimism—a conviction that rational architecture could contribute to creating a brighter future for Ghana’s young women.- Functionality & Form: The building's minimalist aesthetic speaks to Fry Drew’s belief in prioritizing functionality over ornamentation—a deliberate rejection of Victorian excess and an affirmation of humanist values.
- Climate Adaptation: Its design reflects a profound understanding of tropical climate—maximizing ventilation, minimizing heat gain, and utilizing durable materials to withstand extreme weather conditions.
- Cultural Significance: The Wesley Girls School embodies Ghana’s commitment to education and empowerment—a testament to Fry Drew's vision of architecture as a catalyst for social progress and cultural renewal.
Technical Considerations – Craftsmanship & Material Innovation
Fry Drew’s mastery of Tropical Modernism is evident in the meticulous execution of their design—a fusion of European architectural techniques with locally sourced materials adapted to climatic conditions. The use of reinforced concrete—a relatively new material at the time—demonstrates a commitment to rational construction methods and ensures structural stability. Furthermore, expansive glazing maximizes natural light penetration while promoting airflow—essential strategies for maintaining comfortable indoor temperatures in Ghana’s humid climate.Concluding Remarks – An Enduring Legacy
The Wesley Girls School dormitory block stands as a timeless emblem of Tropical Modernism—a testament to Fry Drew & Partners' pioneering spirit and their unwavering belief in architecture’s capacity to shape societies for the better. Its enduring appeal lies not only in its aesthetic beauty but also in its profound symbolic significance—a beacon of hope illuminating the path toward progress, sustainability, and cultural enrichment.Obras relacionadas









Biografía del artista
La Oficina de Maxwell Fry y Jane Drew: Pioneros de la Arquitectura Moderna en Gran Bretaña y Más Allá
La oficina de Maxwell Fry y Jane Drew, más tarde conocida como Fry, Drew and Partners, representa un capítulo significativo en la arquitectura modernista británica. Establecida en Londres en 1950, la práctica rápidamente ganó prominencia por sus diseños innovadores que combinaban el modernismo europeo con consideraciones prácticas para diversos climas y contextos culturales. Inicialmente compuesta por Maxwell Fry y Jane Drew, la sociedad evolucionó para incluir a Lindsey Drake y Denys Lasdun en 1952, formando Fry, Drew, Drake and Lasdun – un poderoso grupo de talento modernista.
Vida Temprana e Influencias
Maxwell Fry (1895-1983) estudió en el Regent Street Polytechnic y posteriormente en la Architectural Association. Su temprana carrera incluyó trabajar para Sir Aston Webb y luego como arquitecto en India durante la década de 1920, donde estuvo expuesto a la arquitectura vernácula y las prácticas constructivas coloniales. Esta experiencia moldeó profundamente su filosofía de diseño, enfatizando la adaptabilidad y la sensibilidad a las condiciones locales.
Jane Drew (1911-1995) se graduó en la Architectural Association en 1934. Obtuvo una valiosa experiencia trabajando para arquitectos modernistas como Wells Coates y Ernő Goldfinger, absorbiendo los principios clave del funcionalismo y el diseño racional. El fuerte compromiso de Drew con la vivienda social y su comprensión de las necesidades humanas fueron elementos cruciales en el enfoque de la firma.
Tanto Fry como Drew estuvieron influenciados por el movimiento Bauhaus y los “Cinco Puntos de Arquitectura” de Le Corbusier, pero adaptaron estos principios para que se ajustaran al contexto británico y, crucialmente, a los diversos entornos encontrados en sus encargos internacionales. Sus viajes por Europa ampliaron aún más su comprensión de las tendencias de diseño modernistas.
Obras Clave y Estilo Arquitectónico
El trabajo de la oficina abarcó una amplia gama de proyectos, desde escuelas y conjuntos habitacionales en Gran Bretaña hasta complejos gubernamentales a gran escala en antiguas colonias británicas. Su estilo distintivo combinaba líneas limpias, diseños funcionales y el uso de materiales modernos como hormigón y vidrio con un énfasis en responder al clima y la cultura locales.
- Chandigarh, India: Fry y Drew desempeñaron un papel fundamental en la planificación y el diseño de Chandigarh, la nueva capital del Punjab. Fueron responsables de edificios gubernamentales clave y programas de vivienda, lo que demuestra su capacidad para integrar principios modernistas con tradiciones indias.
- Wesley Girls School, Cape Coast, Ghana: Este proyecto ejemplifica su compromiso de proporcionar instalaciones educativas de calidad en un clima tropical, utilizando técnicas de ventilación pasiva y materiales de origen local.
- Conjuntos Habitacionales en Gran Bretaña: La firma diseñó numerosos conjuntos habitacionales en todo el Reino Unido, priorizando la asequibilidad, la funcionalidad y los espacios comunitarios.
Su enfoque arquitectónico se caracterizó por:
- Un enfoque en funcionalismo – la forma sigue a la función.
- El uso de formas geométricas simples y una estética contenida.
- Un énfasis en luz natural y ventilación.
- Adaptación a climas locales y contextos culturales.
Desarrollo y Significado Histórico
La inclusión de Lindsey Drake y Denys Lasdun en la sociedad marcó un período de crecimiento e innovación significativos. Si bien Lasdun finalmente formó su propia práctica, la firma continuó prosperando bajo el liderazgo de Fry y Drew.
El legado de Fry y Drew se extiende más allá de sus edificios individuales. Fueron fundamentales para promover la arquitectura modernista en todo el Imperio Británico y más allá, demostrando que el diseño moderno podía adaptarse a diversas condiciones culturales y ambientales. Su trabajo desafió las prácticas arquitectónicas coloniales tradicionales y ayudó a establecer un enfoque más equitativo del diseño constructivo en las naciones en desarrollo.
Su compromiso con la vivienda social y su innovador uso de materiales y técnicas influyeron en generaciones posteriores de arquitectos. El alcance internacional de la oficina y su capacidad para combinar principios modernistas con tradiciones locales consolidaron su lugar como pioneros del modernismo global.

Oficina de Maxwell Fry y Jane Drew
1950 - , Reino Unido
Datos clave
- Artistas Que Influyeron En Este Artista:
- Le Corbusier
- Bauhaus
- Movimiento Artístico O Estilo: Modernismo
- Nacionalidad: Británico/a
- Nombre Completo: Oficina de Maxwell Fry y Jane Drew
- Obras Notables: ['Escuela Wesley, Cape Coast']
Artículos relacionados
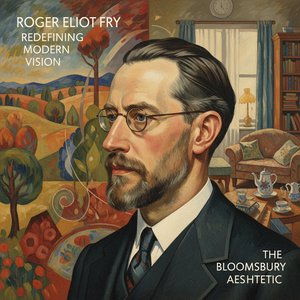
Roger Eliot Fry: Redefining Modern Vision & The Bloomsbury Aesthetic
Explore the revolutionary impact of Roger Fry on modern art & the Bloomsbury Group. Discover his pivotal role in introducing Post-Impressionism to Britain and reshaping aesthetic understanding. Learn about his exhibitions, theories, and lasting legacy.

Marianne North: Las 25 Obras Maestras de una Artista Victoriana en ArtsDot
Descubre las 25 obras maestras de Marianne North, la artista victoriana que capturó la belleza exótica de la botánica. Pinturas vibrantes y llenas de historia. Reproducciones de arte exclusivas en ArtsDot.com.
Alan Clutton-Brock: A Study in British Landscape Painting & Atmospheric Realism
Explore the life & critical work of Alan Clutton-Brock, a leading British art critic renowned for his insights into landscape painting and atmospheric realism. Discover his influence on post-war artistic discourse.

La Resonancia de la Modernidad: Explorando los Tonalidades Emocionales en el Arte Contemporáneo
Descubra la profunda resonancia emocional del Expresionismo Abstracto. Análisis de Rothko, Pollock y Still, su legado e inversión en arte. Guía experta para coleccionistas.

