periodo
movimiento
vibra
temas
palabras clave
matiz
color principal
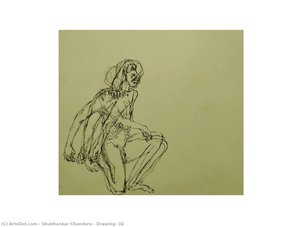
- Drawing- 02
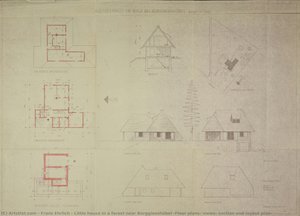
- El pequeño hogar en el bosque cerca de Berggiesshübel (Planos arquitectónicos, vistas, sección y plano de diseño)
- 2-family house (Floor plan)
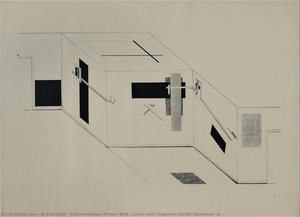
- Kestnermappe Proun, Rob. Levnis y Chapman GmbH Hannover #6
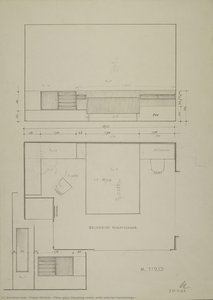
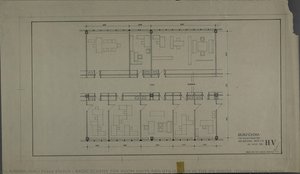
- Planos de habitaciones dormitorio (con muebles interiores)
- BASIC SCHEME FOR ROOM UNITS AND UTILISATION IN THE HV HOUSE (Trading House Berlin)
- Bauhaus teacher
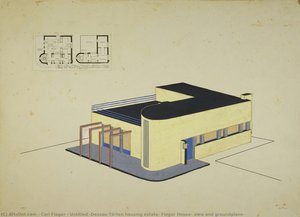
- Untitled (Dessau-Törten housing estate, Fieger House, view and groundplans)
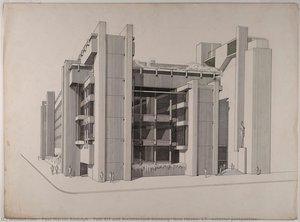
- Yale Art and Architecture Building, New Haven, CT; [exterior perspective]
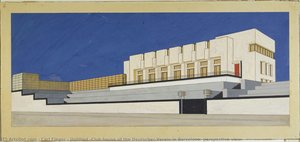
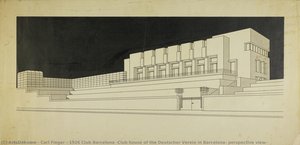
- 1926 Club Barcelona (Club house of the Deutscher Verein in Barcelona, perspective view)
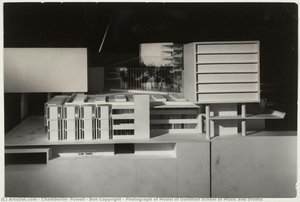
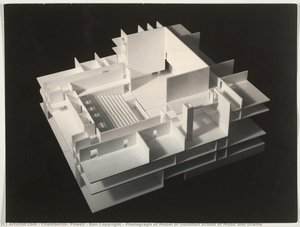
- Photograph of Model of Guildhall School of Music and Drama
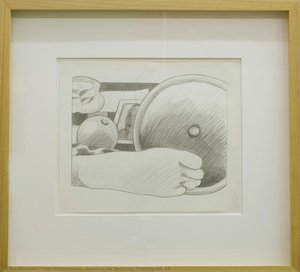
- Drawing for Bedroom Painting No. 15
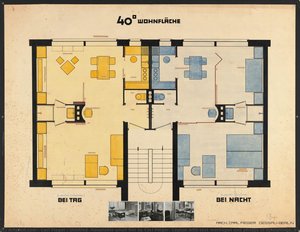
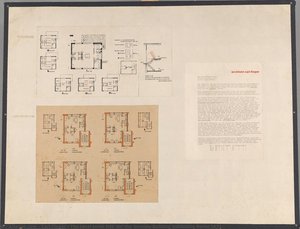
- Sin título (Pequeño apartamento adaptable de Carl Fieger. Diseño con montajes de texto y fotos de mobiliario. Panel de exposición para la Deutsche Bauausstellung (Exposición alemana de la construcción) Berlín 1931)
- Untitled (Club house of the Deutscher Verein in Barcelona, perspective view)
- Preparatory drawing from In Memory of My Feelings
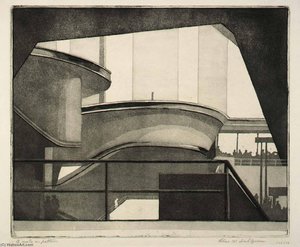
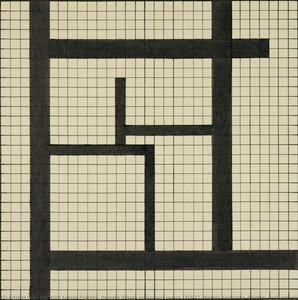
- A Note in Pattern
- El pequeño piso ideal (para la Exposición de Construcción Alemana Berlín 1931)
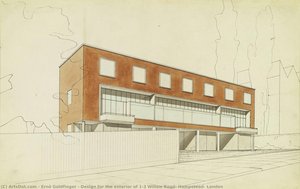
- Design for the exterior of 1-3 Willow Road, Hampstead, London
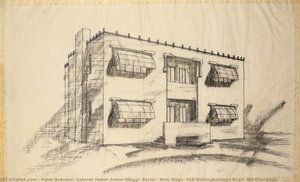
- New Ways, 508 Wellingborough Road, Northampton
- Photograph of Model of Guildhall School of Music and Drama
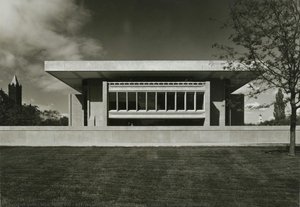
- S. I. Newhouse Communications Center, Syracuse University