- Inicio

- Obras de arte
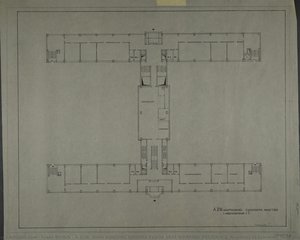
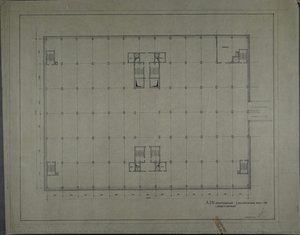
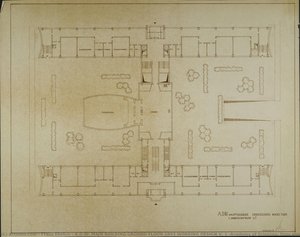
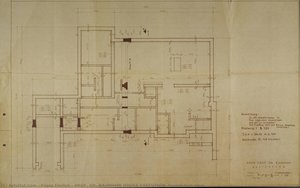
- A.D.W. MAIN BUILDING GROUND FLOOR 1RST WORKING DESIGN V.2 (Academy of Sciences, floor plan)
periodo
movimiento
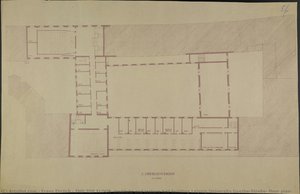
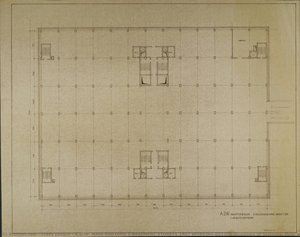
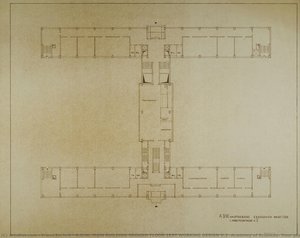
- A.D.W. MAIN BUILDING 2 BASEMENT STOREYS 1RST WORKING DESIGN (Academy of Sciences, floor plan)
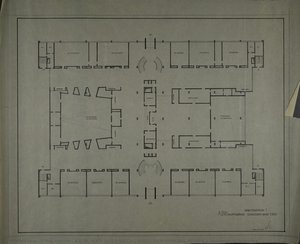
- A.D.W. MAIN BUILDING GROUND FLOOR 1RST WORKING DESIGN V. 1 (Academy of Sciences, floor plan)
- A.D.W. MAIN BUILDING GROUND FLOOR 1RST WORKING DESIGN V.2 (Academy of Sciences, floor plan)
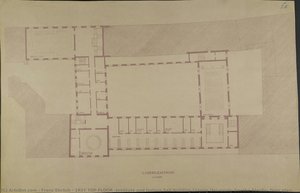
- 1RST TOP FLOOR (Institute and lecture hall building Leipzig University Goethe-Straße, floor plan)
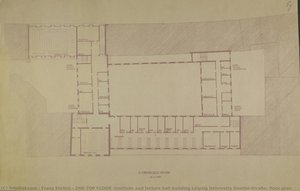
- 2ND TOP FLOOR (Institute and lecture hall building Leipzig University Goethe-Straße, floor plan)
vibra
temas
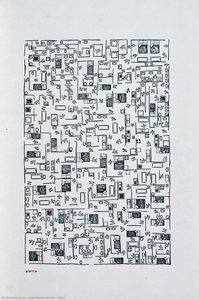
palabras clave
matiz
- TERCER FLOOR (Diseño para una representación extranjera de la RDA. Plano)
- A.D.W. MAIN BUILDING 2 BASEMENT STOREYS 1RST WORKING DESIGN (Academy of Sciences, floor plan)
- 1rst top floor (Residence of community head and squire Mr. Fiedler in Schöps. Floor plan)
- Planos de habitaciones dormitorio (con muebles interiores)
- PROF. DR. BAUMANN HOUSE EXECUTION (foundation plan)
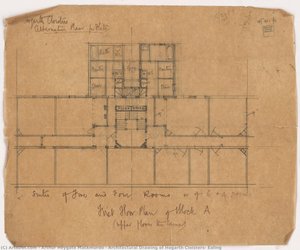
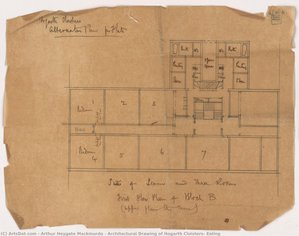
- Architectural Drawing of Hogarth Cloisters, Ealing
- 2ND TOP FLOOR (Institute and lecture hall building Leipzig University Goethe-Straße, floor plan)
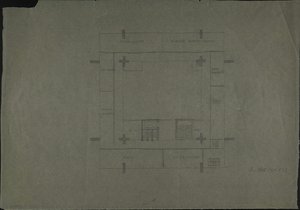
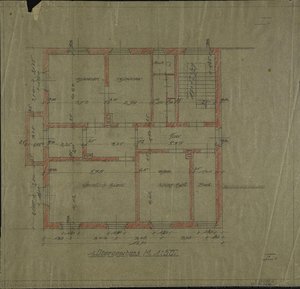
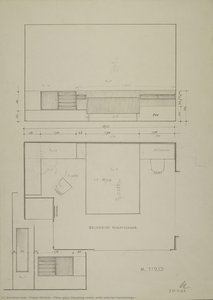
color principal
- 1RST TOP FLOOR (Institute and lecture hall building Leipzig University Goethe-Straße, floor plan)
- A.D.W. MAIN BUILDING 2 BASEMENT STOREYS 1RST WORKING DESIGN (Academy of Sciences, floor plan)
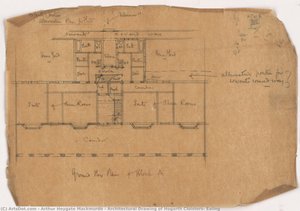
- Architectural Drawing of Hogarth Cloisters, Ealing
- 2ND TOP FLOOR (Institute and lecture hall building Leipzig University Goethe-Straße, floor plan)
- 2ND TOP FLOOR (Institute and lecture hall building Leipzig University Goethe-Straße, floor plan)
- Architectural Drawing of Hogarth Cloisters, Ealing
- A.D.W. MAIN BUILDING GROUND FLOOR 1RST WORKING DESIGN V. 1 (Academy of Sciences, floor plan)
- Planos de habitaciones dormitorio (con muebles interiores)
- PROF. DR. BAUMANN HOUSE EXECUTION (foundation plan)
- A.D.W. MAIN BUILDING GROUND FLOOR 1RST WORKING DESIGN V.2 (Academy of Sciences, floor plan)
- Architectural Drawing of Hogarth Cloisters, Ealing
- A.D.W. MAIN BUILDING GROUND FLOOR 1RST WORKING DESIGN V.2 (Academy of Sciences, floor plan)
- 1rst top floor (Residence of community head and squire Mr. Fiedler in Schöps. Floor plan)
- A.D.W. MAIN BUILDING 2 BASEMENT STOREYS 1RST WORKING DESIGN (Academy of Sciences, floor plan)
- A.D.W. MAIN BUILDING GROUND FLOOR WORKING DESIGN 1 (Academy of Sciences)
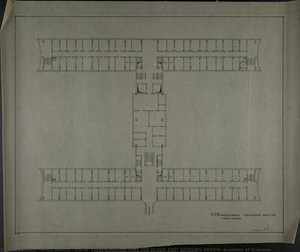
- A.D.W. MAIN BUILDING 1RST TOP FLOOR 1RST WORKING DESIGN (Academy of Sciences)
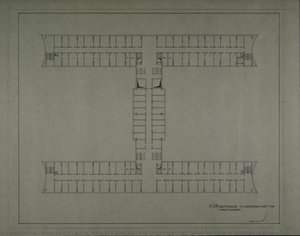
- A.D.W. MAIN BUILDING 2ND-4TH TOP FLOORS 1RST WORKING DESIGN (Academy of Sciences)
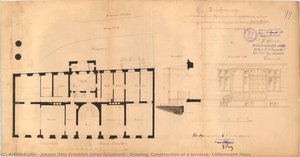
- Drawing: Construction of a terrasse, Liebermann Haus
- TERCER FLOOR (Diseño para una representación extranjera de la RDA. Plano)
- Floor