

 プリントを購入
 シェアする
シェアする シェアする
シェアする
 詳細を見る
詳細を見る

 ダウンロード
 似ている作品
 スライドショー
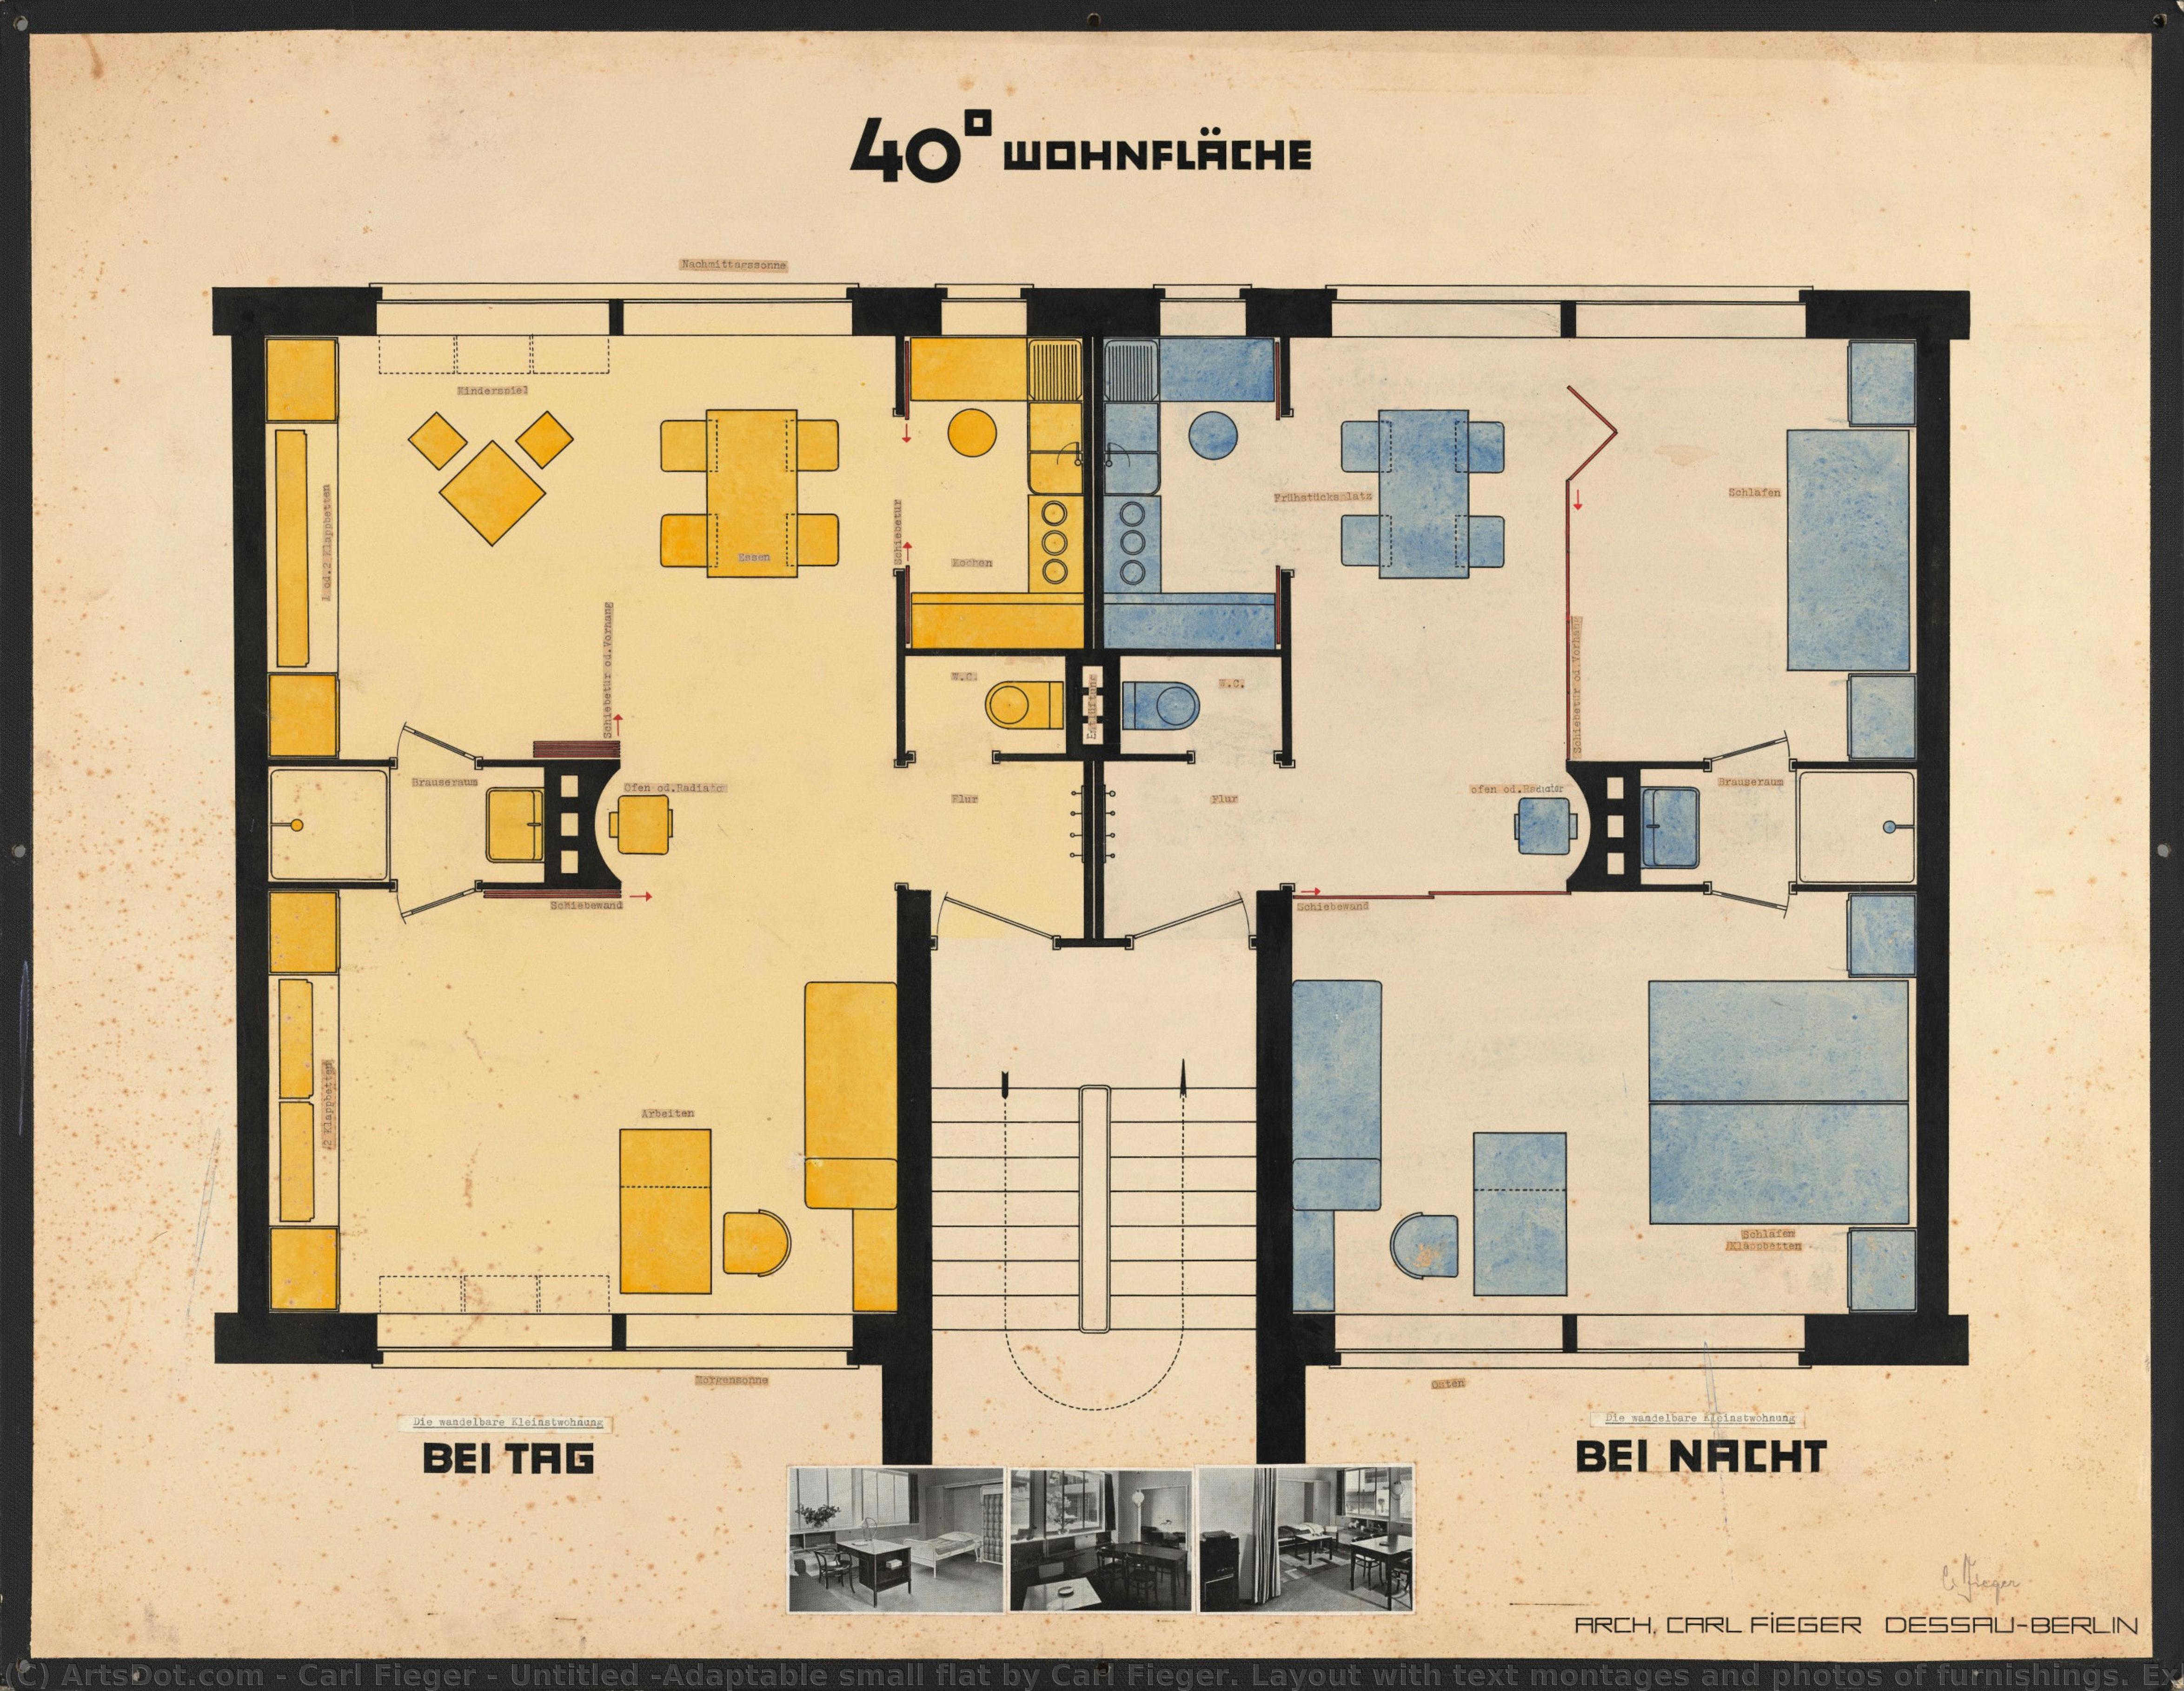
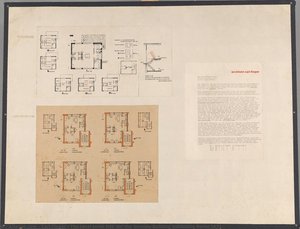
Untitled (Adaptable small flat by Carl Fieger. Layout with text montages and photos of furnishings. Exhibition panel for the Deutsche Bauausstellung (German building exhibition) Berlin 1931)
 Black and White Photography
- Photo
- Bauhaus Ideals
 1931
1931 66.0 x 85.0 cm
 バウハウス デッサウ フンドウション
 詳細を見る
詳細を見る
オンラインプレビューをはるかに凌ぐ、高解像度で鮮明なデジタル画像をご購入いただけます。
各ファイルは、社内の専門家が高度なツールと熟練した手作業によるレタッチを用いて、細心の注意を払って準備されています。すべての画像において、卓越した鮮明度、正確な色彩再現性、そして繊細なディテールを保証いたします。
最終ファイルは、プロフェッショナルな編集・印刷環境ですぐにご利用いただけるよう最適化された状態で、72時間以内にメールにてお届けいたします。これは、一流のデザインスタジオ、出版社、ギャラリーから信頼されているものと同等の品質です。
デジタル画像のご注文に付随する特典
高品質なデジタル画像配信を、確かな品質で。
ArtsDot.com を選ぶことは、単に画像を手に入れることではありません。それは、プロの手によって精密に仕上げられ、満足保証が付いた高品質なデジタルアートワークを受け取ることを意味します。ご注文いただいた際に自動的に付随する内容は、以下の通りです:

メールですぐにお届け
ご注文から72時間以内に、高解像度のデジタル画像ファイルがメールでお手元に届きます。すぐにそのままご利用いただけます。

AI技術で最適化されたデジタルファイル
お客様の作品は、高度なAIツールと専門家による手作業の編集を組み合わせてプロフェッショナルに最適化されており、細部のディテール、鮮明さ、そして正確な色再現性を最大限に引き出しています。

一生涯無料の再送サービス
ファイルを誤って削除したり、紛失してしまったりしましたか?ご安心ください。いつでも無料で再送いたします。

輸入手数料は一切かかりません
関税や手数料、配送料を気にすることなく、お気に入りのアートワークをすぐにお楽しみいただけます。デジタルダウンロードは常に免税です。

色彩再現の保証
プロ仕様のツールとカラーマネジメント技術を用いることで、デジタル画像が元の色を最大限に忠実に再現することを保証いたします。

60日間満足保証
ご購入いただいたデジタル画像にご満足いただけない場合は、60日以内であれば、修正または100%の返金(理由を問う必要はありません)をさせていただきます。

100% 返金保証
ご満足いただけない場合は、デジタルファイルを受け取ってから60日以内であれば、理由を問わず全額返金いたします。

まとめ買い割引
3枚購入で10%OFF - 5枚購入で15%OFF - 10枚以上購入で20%OFF。クリエイティブなプロジェクト、ギャラリー、エージェンシーに最適です。
作品の詳細
Carl Fieger: Architect of Bauhaus Ideals
Carl Fieger (1893 – 1960) stands as a pivotal figure in the history of German architecture and design, inextricably linked to the revolutionary Bauhaus movement. Born in Mainz, Germany, his artistic journey began with formal training at Mainz Art and Vocational School, where he honed his skills alongside Peter Behrens, establishing a foundation for collaborative endeavors that would reshape the visual landscape of the early 20th century.
Early Influences & Bauhaus Apprenticeship
Fieger’s formative years were marked by exposure to influential artistic currents – Impressionism and Jugendstil – which instilled in him an appreciation for organic forms and expressive color palettes. However, it was his association with Walter Gropius at the Bauhaus school in Weimar that truly cemented his legacy. Beginning in 1912, Fieger served as a draftsman under Gropius’s guidance, immersing himself in the groundbreaking principles of functionalism and striving to integrate art and craft into architectural design.
The Bauhaus Building: A Synthesis of Form and Function
Perhaps Fieger's most enduring contribution to architectural history is his involvement in the construction of the Bauhaus building in Dessau, commissioned by Walter Gropius in 1925. This iconic structure embodies the Bauhaus ethos—a deliberate rejection of ornamentation in favor of geometric simplicity and rational design. The building’s undulating façade, achieved through innovative reinforced concrete casting techniques, represents a radical departure from traditional architectural styles and symbolizes the Bauhaus movement's commitment to exploring new materials and construction methods.
Beyond Dessau: Exploring Collaboration and Artistic Vision
Fieger’s career extended beyond the Bauhaus building, encompassing collaborations with luminaries like Ludwig Mies van der Rohe and Le Corbusier. He contributed significantly to projects such as the Fagus Factory, showcasing his mastery of industrial design principles while maintaining a humanist aesthetic. Fieger's meticulous attention to detail—evident in furniture designs and interior spaces—underscored his belief that architecture should serve not only practical needs but also elevate human experience.
The Kornhaus: A Testament to Bauhaus Principles
Fieger’s design for the Kornhaus restaurant in Dessau exemplifies the Bauhaus's dedication to integrating art and craft into everyday life. Constructed in 1930, this building utilizes reclaimed granary walls—a deliberate nod to Dessau’s agricultural heritage—and incorporates expansive glass windows that flood interior spaces with natural light. The building’s sculptural curves and minimalist aesthetic reflect Gropius's vision for creating a harmonious blend of form and function, establishing the Kornhaus as a lasting symbol of Bauhaus innovation.
Legacy: Shaping Modern Architecture
Carl Fieger’s influence extends far beyond his architectural projects. He championed the Bauhaus’s core tenets—functionalism, experimentation, and collaboration—inspiring generations of architects and designers to pursue innovative approaches to building design. His unwavering belief in the transformative power of art and architecture continues to resonate today, reminding us that beauty can be found within simplicity and rationality.
関連作品



作家の略歴
The Architect of Bauhaus Ideals: The Life and Legacy of Carl Fieger
In the grand tapestry of early 20th-century modernism, few figures embody the intersection of structural precision and social vision as elegantly as Carl Fieger. Born in Mainz, Germany, in 1893, Fieger emerged from a period of profound artistic transformation. His journey began at the Mainz Art and Vocational School, an institution where he first encountered the burgeoning currents of Impressionism and Jugendstil. These early exposures to organic forms and expressive color palettes provided him with a sensitive aesthetic foundation, yet it was his subsequent immersion in the rigorous, functionalist world of the Bauhaus that would ultimately define his historical significance.
The trajectory of Fieger’s career was irrevocably altered when he entered the orbit of Walter Gropius. Beginning his apprenticeship as a draftsman in 1912, Fieger became an integral part of the revolutionary atmosphere at the Bauhaus school in Weimar. Under Gropius’s mentorship, he moved away from the decorative flourishes of the past and toward a future defined by geometric abstraction, material experimentation, and the radical belief that art should serve a functional purpose in everyday life. This period was not merely a professional training ground but a philosophical awakening, where Fieger learned to view architecture as a tool for social progress.
Mastery of Form and Functionalist Vision
Fieger’s body of work is characterized by an extraordinary ability to translate complex architectural theories into tangible, human-centric designs. His collaborations with Gropius on monumental projects—such as the Fagus Factory and the iconic Bauhaus Building in Dessau—demonstrate his mastery of modern construction techniques, including the innovative use of tubular steel and glass. Through these works, Fieger helped pioneer a visual language that celebrated the beauty of industrial materials and the efficiency of modern engineering.
Beyond large-scale industrial structures, Fieger’s true genius often resided in his intimate approach to domesticity. He was deeply invested in the concept of Existenzminimum—the idea of designing highly efficient, minimal living spaces that did not sacrifice dignity or comfort. His notable projects include:
- The Ideal Small Flat: A visionary architectural concept developed for the 1931 German Building Exhibition (Deutsche Bauausstellung) in Berlin, which emphasized a logical flow between essential rooms such as the kitchen, living area, and bedroom.
- Adaptive Floor Plans: Detailed layouts that utilized text montages and photographic elements to showcase how furniture and spatial arrangement could maximize utility within limited urban footprints.
A Lasting Impression on Modern Design
The historical significance of Carl Fieger lies in his role as a bridge between the artistic experimentation of the late 19th century and the disciplined functionalism of the modern era. His work was never solely about the aesthetic of a building; it was about the lived experience within it. By prioritizing efficiency, light, and movement, he helped shape the very blueprint of contemporary urban living. Even as architectural styles shifted throughout the mid-20th century, the principles of clarity and purpose championed by Fieger remained foundational.
Though his life concluded in 1960, the echoes of his Bauhaus apprenticeship continue to resonate in the halls of architectural history. Through his meticulous drawings and groundbreaking housing concepts, Fieger remains a vital figure for anyone seeking to understand how the marriage of art and craft can fundamentally reshape the world we inhabit.
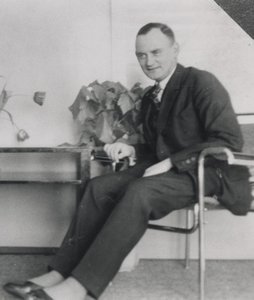
Carl Fieger
1893 - 1960 , Germany
プロフィール概要
- Artistic Movement Or Style: Bauhaus
- Artists Who Influenced This Artist:
- Walter Gropius
- Peter Behrens
- Date Of Birth: June 15, 1893
- Date Of Death: 1960
- Full Name: Carl Fieger
- Nationality: German
- Notable Artworks:
- Untitled (Club House of the deutscher verein in barcelona, perspective view)
- Untitled (Design for an interior with white varnished cupboard for the German Embassy in Saint Petersburg)
- Untitled (Sommerfeld House, Berlin-Lichterfelde, architects Walter Gropius and Adolf Meyer. Concept, perspective view of a reading room)
- Place Of Birth: Mainz, Germany

