

 プレビュー
プレビュー
 シェアする
シェアする シェアする
シェアする
 詳細を見る
詳細を見る

 ダウンロード
 似ている作品
 X線調査
X線調査 スライドショー
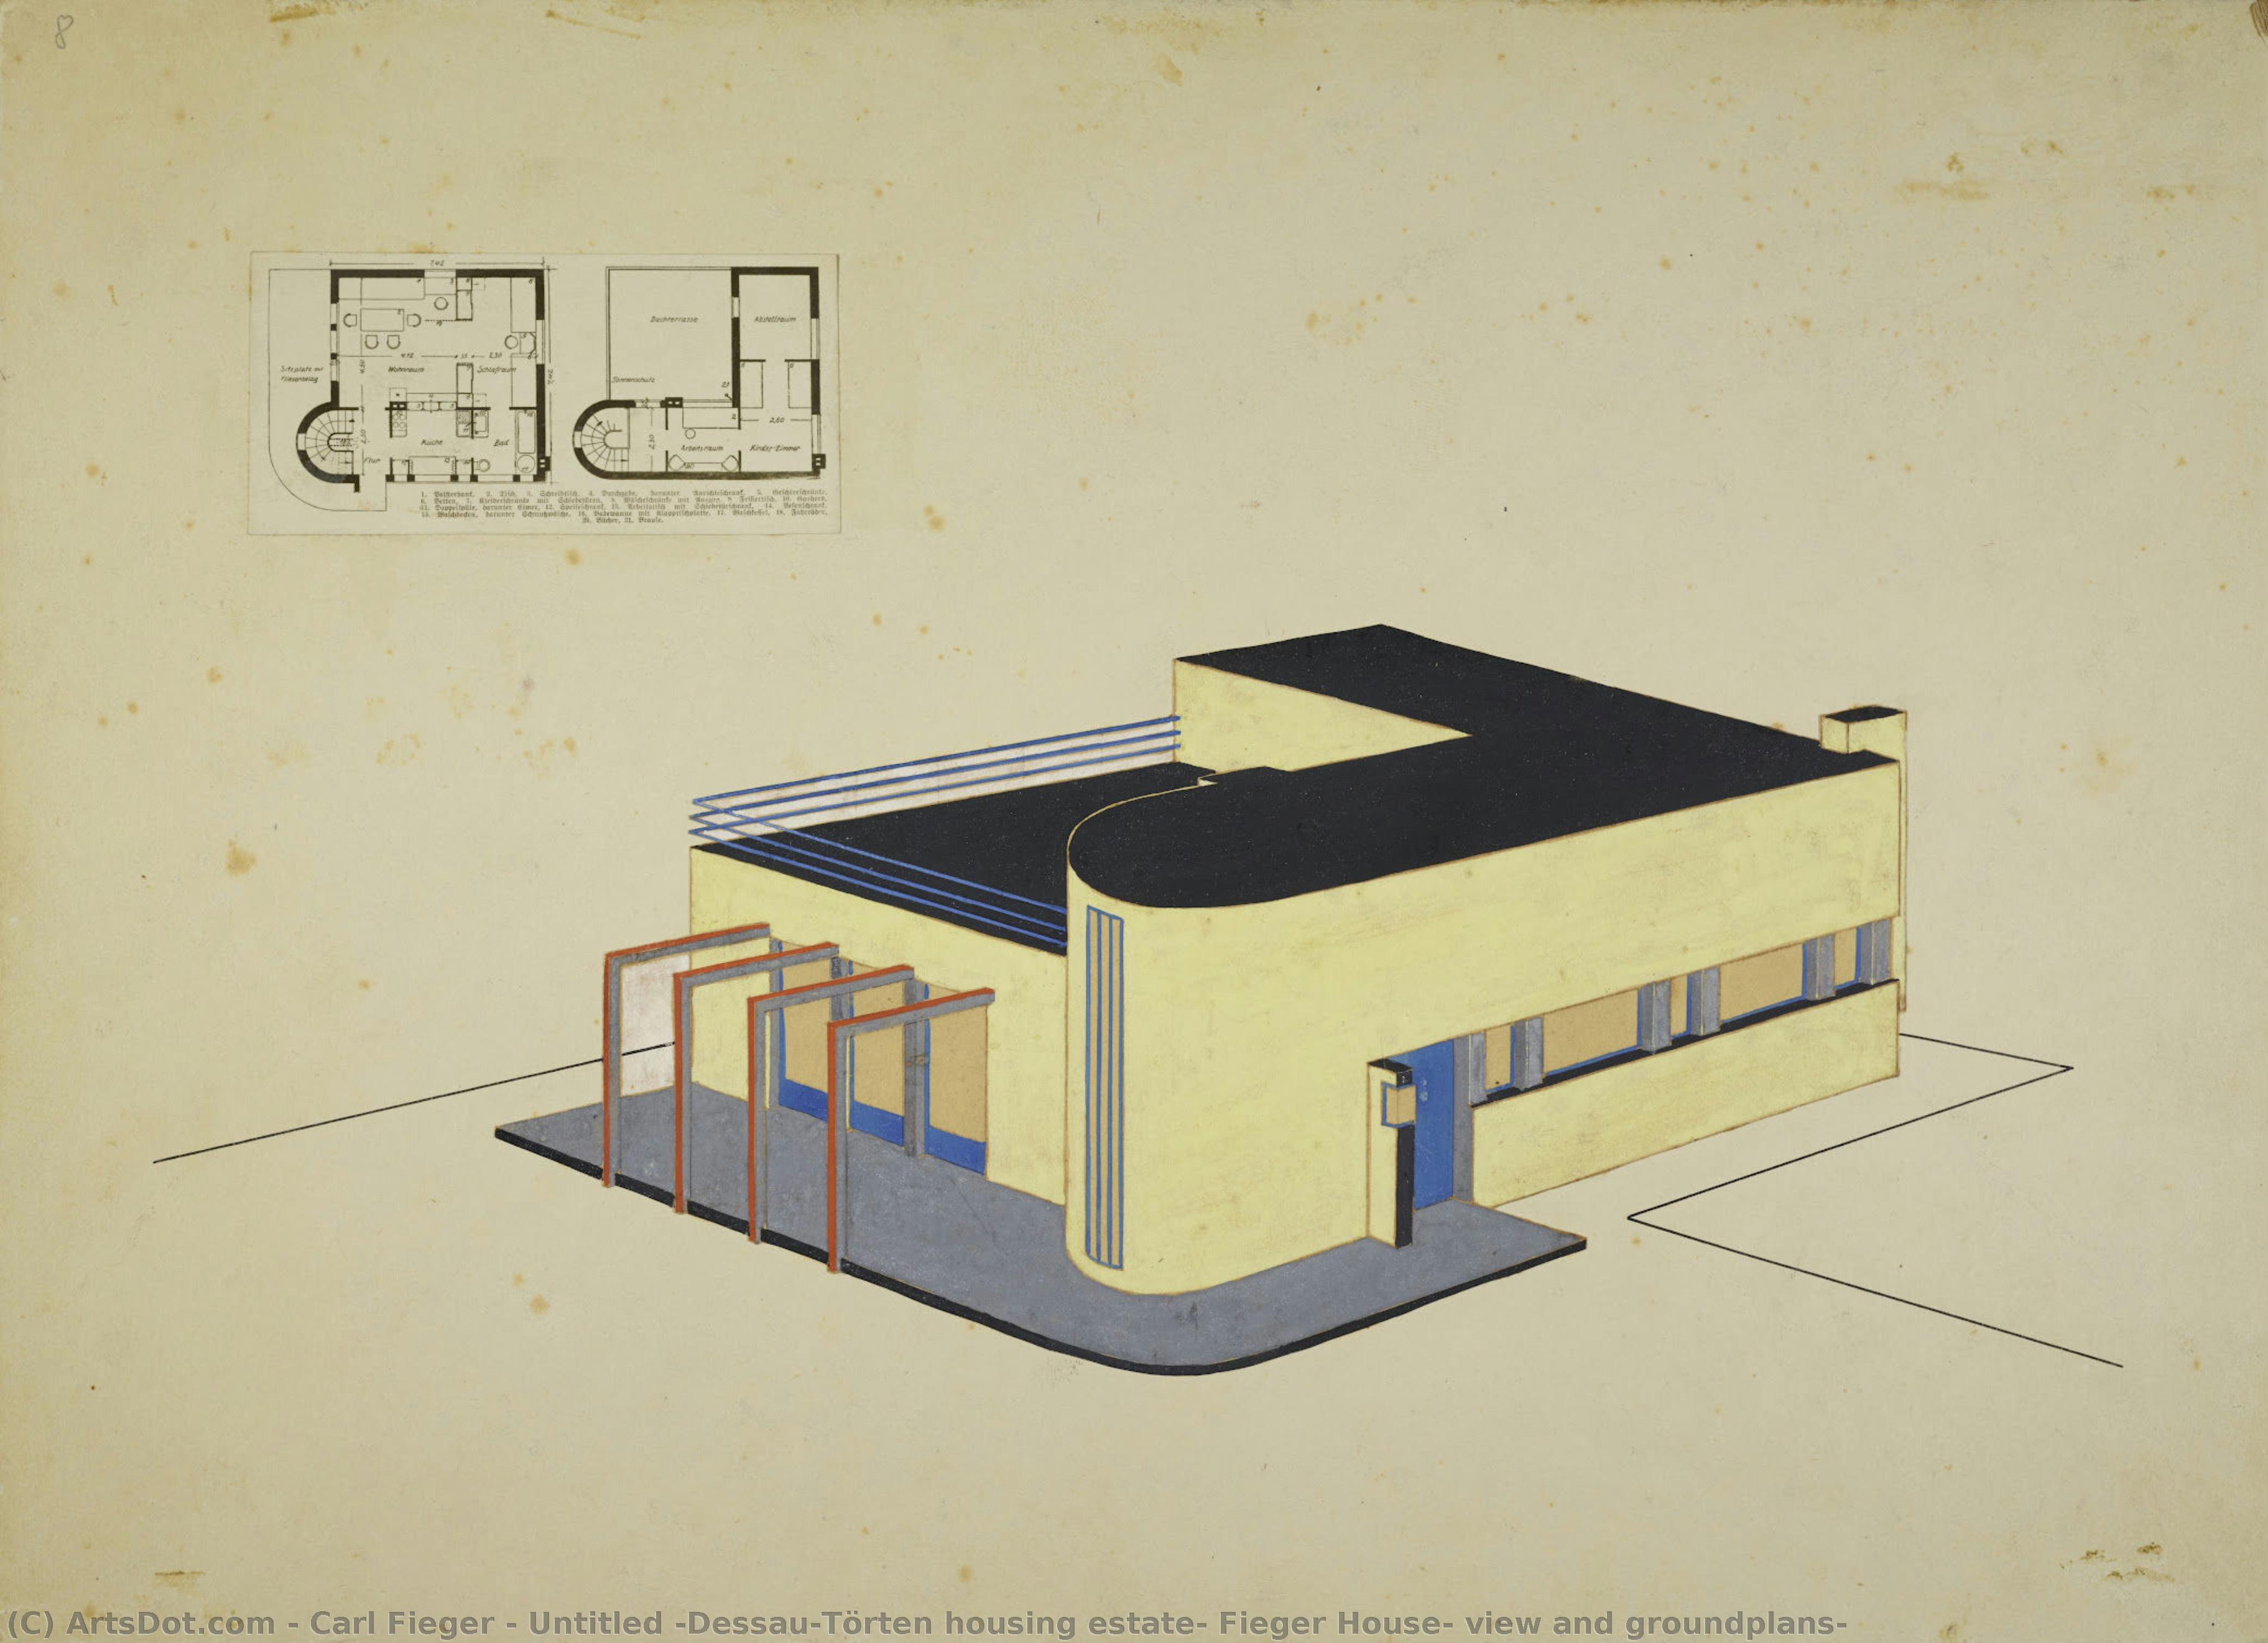
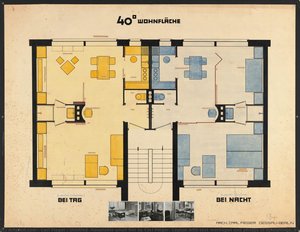
Untitled (Dessau-Törten housing estate, Fieger House, view and groundplans)
 Acrylic On Canvas
- WallArt
- Bauhaus Ideals
 1926
1926 22.0 x 30.0 cm
 バウハウス デッサウ フンドウション
 詳細を見る
詳細を見る
ジークレー/アートプリント
迅速な制作と多彩な仕上げオプションを備えた、ミュージアムクオリティのジークレーまたはキャンバスプリント。 ( 手描きの絵画を購入 画像を購入)




P118B $10

P118H $10

P118W $10

P438Z $10

P508JH $12

P508YH $12

P805H $10

P805Z $10

P919BZ $10

P919G $10

P919XJ $10

P959ZH $10

P968JZ $12

W106C $8

W218G $10

W218JH $8

W218Y $10

W307PJ $10

W316G $10

W316PJ $8

W316Y $10

W398PJ $8

W4111J $10

W500HY $15

W500JH $15

W692G $12

W849H $8

W940BG $15

W953PJ $8




作品のオリジナル比率に合わせた、当店の規定サイズからお選びください。

特定のフレームやスペースに合わせて、ご自身でサイズを指定することも可能です。選択されたサイズが元の画像の比率と一致しない場合、作品をトリミングするか、鏡面反射または単色での塗りつぶしによって画像を拡張いたします。制作を開始する前に、ご確認用のデジタルモックアップをお送りいたします。
画面上のプレビューには、実際のトリミングや拡張は反映されませんのでご注意ください。最終的な構図を正確に確認できるのは、モックアップのみとなります。
カスタムサイズも承っておりますが、元の比率を維持するためには、あらかじめ用意されたリストからサイズを選択することをお勧めいたします。


 ガラスオプションは、110cm未満のサイズでのみご利用いただけます。

Untitled (Dessau-Törten housing estate, Fieger House, view and groundplans)
ジークレー/アートプリント
複製画のサイズ
-


合計金額
$ 62
Carl Fieger’s Vision of Functional Modernism
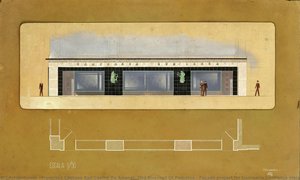
The artwork presented here – “Untitled (Dessau-Törten housing estate, Fieger House, view and groundplans)” by Carl Fieger – embodies the core tenets of Bauhaus ideology: simplicity, functionality, and an unwavering commitment to craftsmanship. Created in 1926 during the zenith of Weimar’s experimental architectural movement, this black and white architectural drawing transcends mere documentation; it's a testament to Fieger’s belief that form should follow function—a principle that fundamentally reshaped European design sensibilities.A Window into Bauhaus Ideals
Fieger’s involvement with Walter Gropius at the Bauhaus school was transformative. He absorbed the revolutionary ideas championed by Gropius, prioritizing geometric precision and minimizing ornamentation to achieve optimal spatial efficiency. The drawing itself reflects this ethos perfectly—a carefully considered perspective view of a building within the Dessau-Törten housing estate alongside a detailed ground plan. These elements aren’t simply sketched; they are meticulously rendered with pen and ink, utilizing hatching techniques to convey depth and texture, subtly hinting at the solidity and permanence envisioned by Bauhaus architects. The selective colorization—primarily yellow for the roof and blue for window frames—serves not as decorative embellishment but as strategic highlighting, emphasizing key structural components and reinforcing the building’s visual harmony.Technical Mastery Meets Artistic Expression
The technique employed is undeniably masterful. Fieger's meticulous attention to detail speaks volumes about his dedication to craftmanship. Thin, crisp lines delineate the building’s structure with unwavering accuracy—a hallmark of Bauhaus drafting practices—while hatching creates tonal variations that mimic natural light and contribute to a convincing illusion of three-dimensionality. The geometric shapes – rectangles, squares, and rounded corners – dominate the composition, mirroring the modernist aesthetic's embrace of rational forms. These aren’t merely aesthetically pleasing; they represent a deliberate rejection of Victorian excess in favor of clarity and order.Symbolism Beyond Aesthetics
Beyond its technical brilliance, “Untitled” carries symbolic weight. It embodies the Bauhaus movement’s aspiration to create spaces that foster creativity and collaboration—a response to the societal anxieties of the time. The building itself symbolizes stability and progress, reflecting the Bauhaus belief in harnessing technology for social betterment. The muted color palette reinforces this message, conveying a sense of understated elegance and intellectual seriousness. Viewing this drawing evokes not just admiration for architectural skill but also an appreciation for the profound philosophical underpinning of Bauhaus ideals—a legacy that continues to inspire designers and architects globally.A Legacy Enduring Through Reproduction
This artwork’s enduring appeal lies in its ability to communicate complex ideas with remarkable clarity. Its meticulous detail and harmonious composition make it ideal for high-quality reproductions, allowing art lovers and interior designers alike to experience the essence of Bauhaus vision—a timeless celebration of form, function, and purposeful beauty.関連作品
アーティストの略歴
The Architect of Bauhaus Ideals: The Life and Legacy of Carl Fieger
In the grand tapestry of early 20th-century modernism, few figures embody the intersection of structural precision and social vision as elegantly as Carl Fieger. Born in Mainz, Germany, in 1893, Fieger emerged from a period of profound artistic transformation. His journey began at the Mainz Art and Vocational School, an institution where he first encountered the burgeoning currents of Impressionism and Jugendstil. These early exposures to organic forms and expressive color palettes provided him with a sensitive aesthetic foundation, yet it was his subsequent immersion in the rigorous, functionalist world of the Bauhaus that would ultimately define his historical significance.
The trajectory of Fieger’s career was irrevocably altered when he entered the orbit of Walter Gropius. Beginning his apprenticeship as a draftsman in 1912, Fieger became an integral part of the revolutionary atmosphere at the Bauhaus school in Weimar. Under Gropius’s mentorship, he moved away from the decorative flourishes of the past and toward a future defined by geometric abstraction, material experimentation, and the radical belief that art should serve a functional purpose in everyday life. This period was not merely a professional training ground but a philosophical awakening, where Fieger learned to view architecture as a tool for social progress.
Mastery of Form and Functionalist Vision
Fieger’s body of work is characterized by an extraordinary ability to translate complex architectural theories into tangible, human-centric designs. His collaborations with Gropius on monumental projects—such as the Fagus Factory and the iconic Bauhaus Building in Dessau—demonstrate his mastery of modern construction techniques, including the innovative use of tubular steel and glass. Through these works, Fieger helped pioneer a visual language that celebrated the beauty of industrial materials and the efficiency of modern engineering.
Beyond large-scale industrial structures, Fieger’s true genius often resided in his intimate approach to domesticity. He was deeply invested in the concept of Existenzminimum—the idea of designing highly efficient, minimal living spaces that did not sacrifice dignity or comfort. His notable projects include:
- The Ideal Small Flat: A visionary architectural concept developed for the 1931 German Building Exhibition (Deutsche Bauausstellung) in Berlin, which emphasized a logical flow between essential rooms such as the kitchen, living area, and bedroom.
- Adaptive Floor Plans: Detailed layouts that utilized text montages and photographic elements to showcase how furniture and spatial arrangement could maximize utility within limited urban footprints.
A Lasting Impression on Modern Design
The historical significance of Carl Fieger lies in his role as a bridge between the artistic experimentation of the late 19th century and the disciplined functionalism of the modern era. His work was never solely about the aesthetic of a building; it was about the lived experience within it. By prioritizing efficiency, light, and movement, he helped shape the very blueprint of contemporary urban living. Even as architectural styles shifted throughout the mid-20th century, the principles of clarity and purpose championed by Fieger remained foundational.
Though his life concluded in 1960, the echoes of his Bauhaus apprenticeship continue to resonate in the halls of architectural history. Through his meticulous drawings and groundbreaking housing concepts, Fieger remains a vital figure for anyone seeking to understand how the marriage of art and craft can fundamentally reshape the world we inhabit.
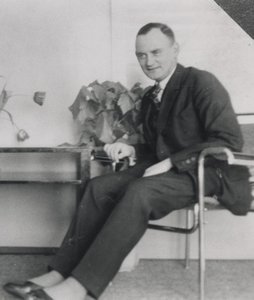
Carl Fieger
1893 - 1960 , Germany
基本情報
- Artistic Movement Or Style: Bauhaus
- Artists Who Influenced This Artist:
- Walter Gropius
- Peter Behrens
- Date Of Birth: June 15, 1893
- Date Of Death: 1960
- Full Name: Carl Fieger
- Nationality: German
- Notable Artworks:
- Untitled (Club House of the deutscher verein in barcelona, perspective view)
- Untitled (Design for an interior with white varnished cupboard for the German Embassy in Saint Petersburg)
- Untitled (Sommerfeld House, Berlin-Lichterfelde, architects Walter Gropius and Adolf Meyer. Concept, perspective view of a reading room)
- Place Of Birth: Mainz, Germany

