 プレビュー
プレビュー
 シェアする
シェアする シェアする
シェアする
 詳細を見る
詳細を見る

 ダウンロード
 似ている作品
 X線調査
X線調査 スライドショー
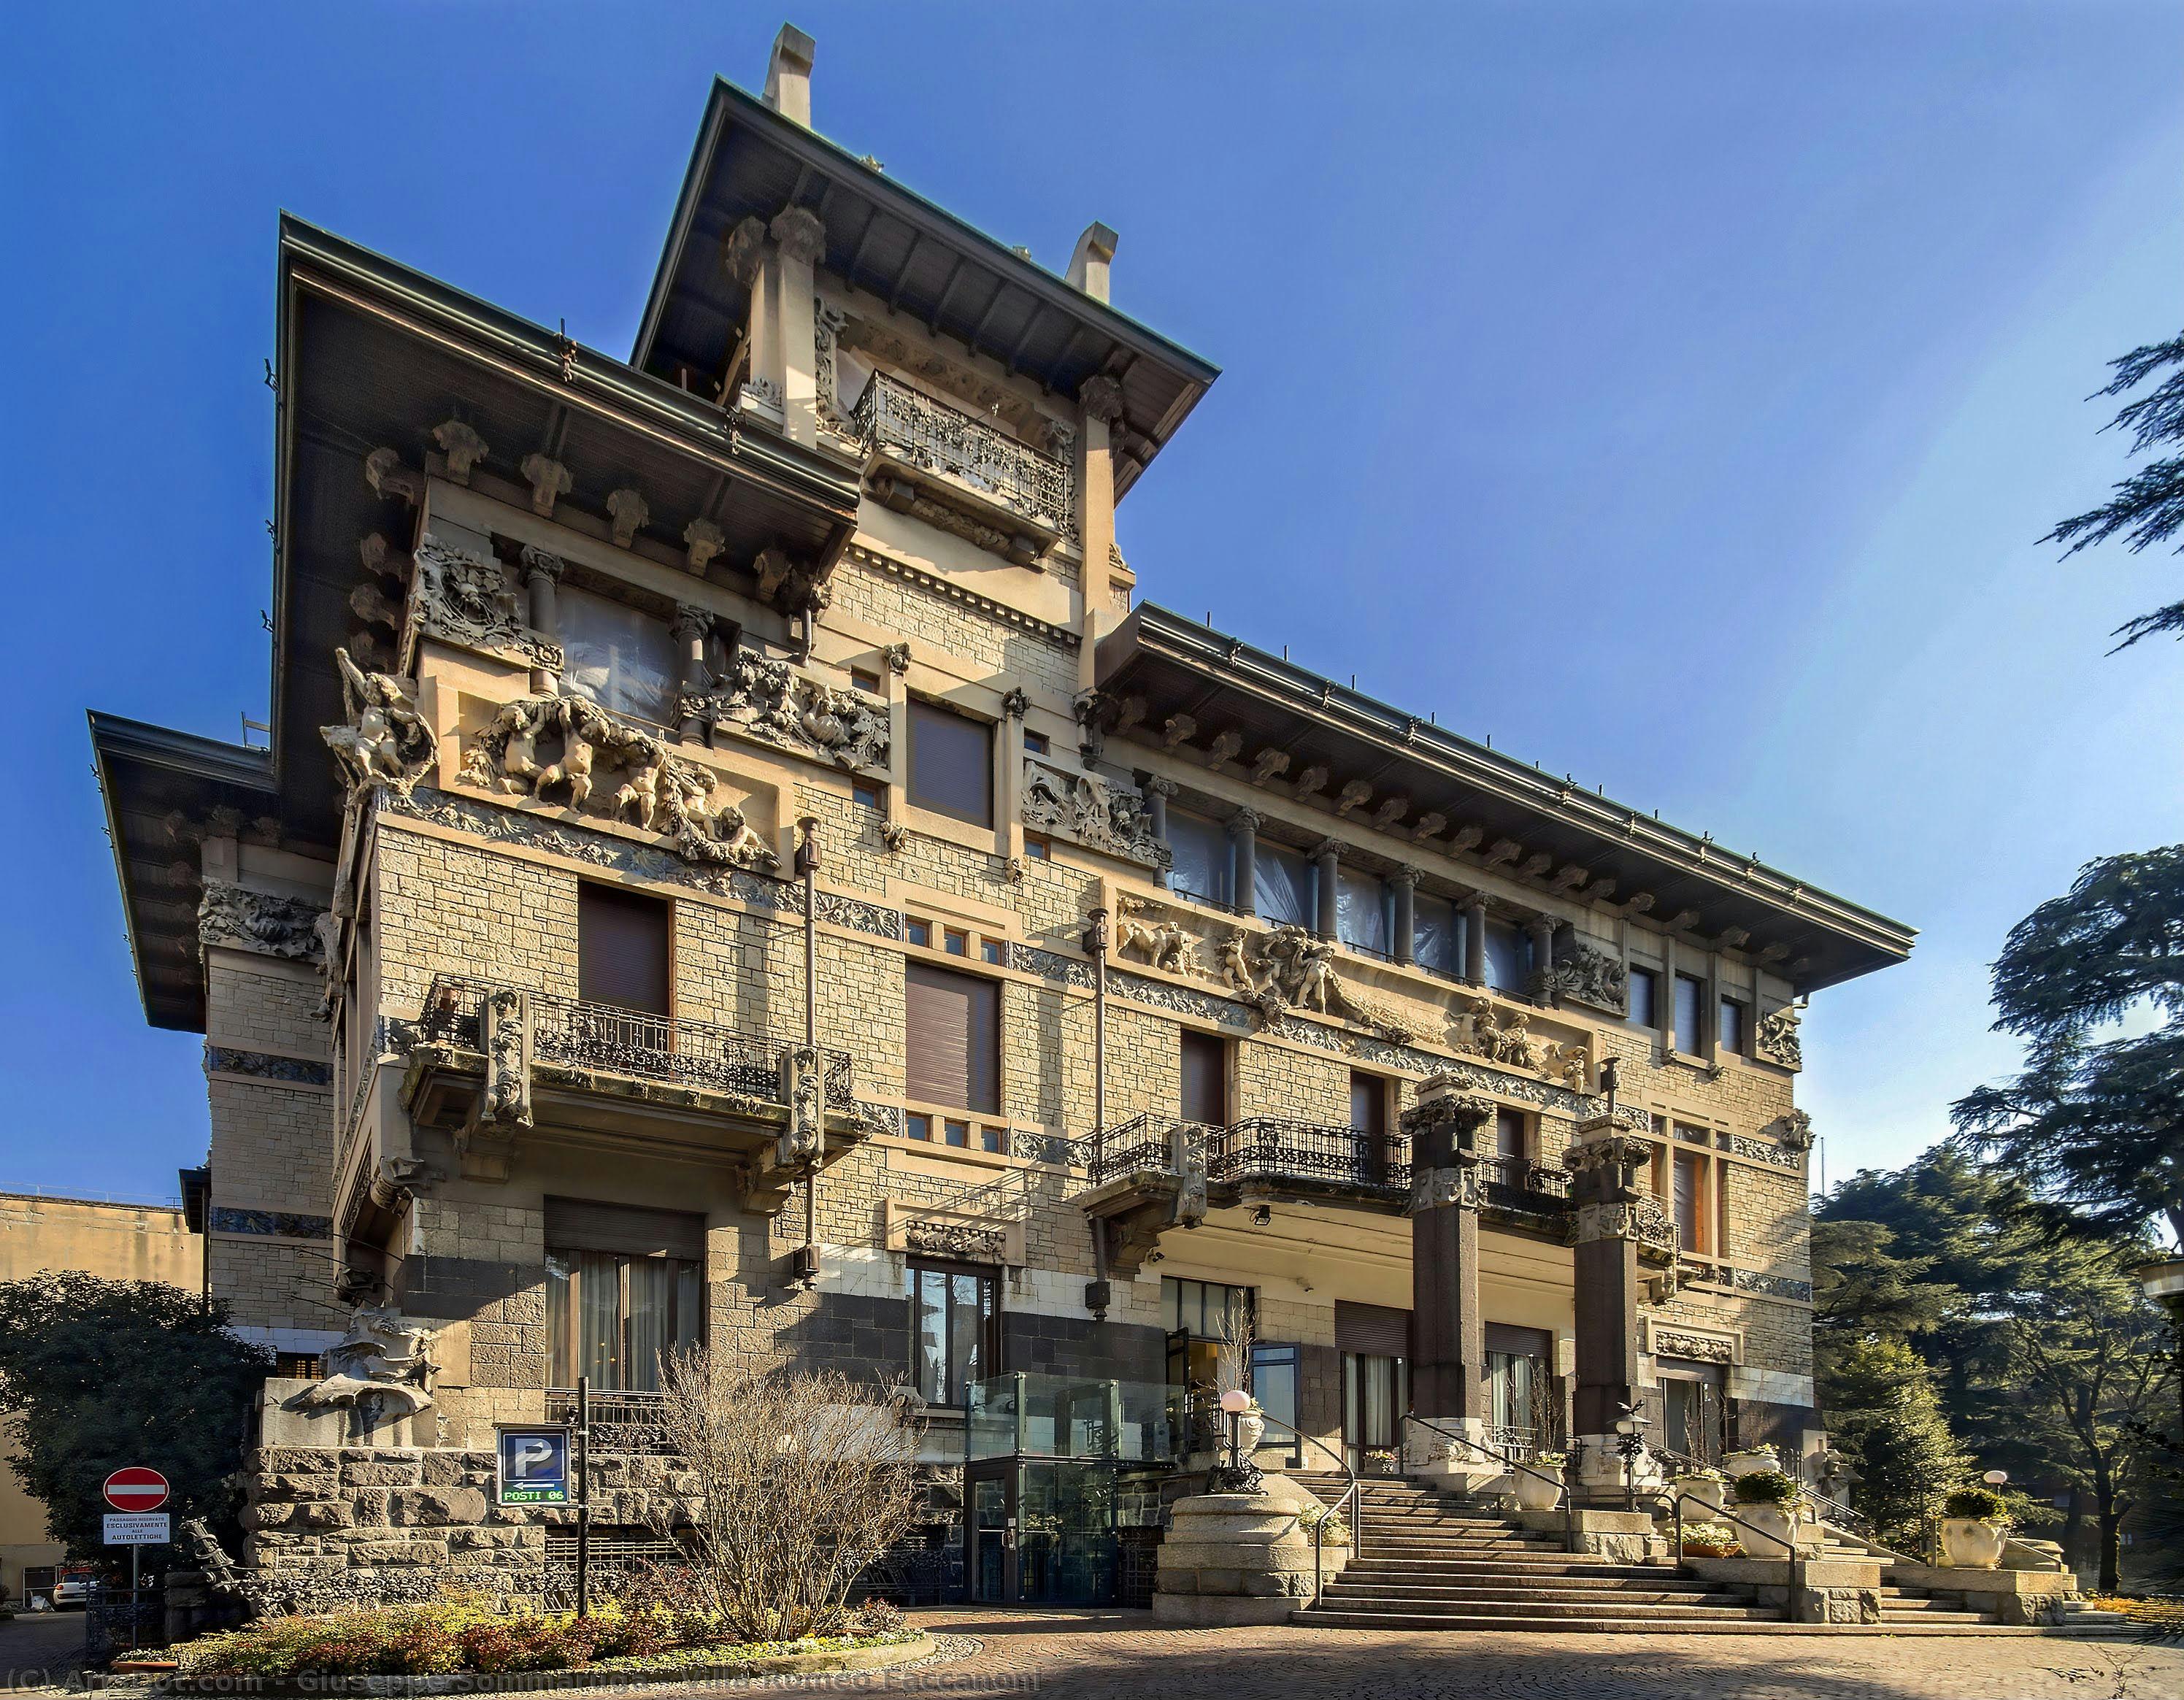
Villa Romeo Faccanoni

 詳細を見る
詳細を見る
ジークレー/アートプリント
迅速な制作と多彩な仕上げオプションを備えた、ミュージアムクオリティのジークレーまたはキャンバスプリント。 ( 手描きの絵画を購入 画像を購入)




































Standard
custom
CM
INCH
作品のオリジナル比率に合わせた、当店の規定サイズからお選びください。
Loading sizes...

幅
高さ
特定のフレームやスペースに合わせて、ご自身でサイズを指定することも可能です。選択されたサイズが元の画像の比率と一致しない場合、作品をトリミングするか、鏡面反射または単色での塗りつぶしによって画像を拡張いたします。制作を開始する前に、ご確認用のデジタルモックアップをお送りいたします。
画面上のプレビューには、実際のトリミングや拡張は反映されませんのでご注意ください。最終的な構図を正確に確認できるのは、モックアップのみとなります。
カスタムサイズも承っておりますが、元の比率を維持するためには、あらかじめ用意されたリストからサイズを選択することをお勧めいたします。


 ガラスオプションは、110cm未満のサイズでのみご利用いただけます。

Villa Romeo Faccanoni
ジークレー/アートプリント
複製画のサイズ
-


合計金額
$ 62
作品詳細説明
Considered the second most imPortant, among the buildings built by Giuseppe Sommaruga in Milan, after Palazzo Castiglioni, the villa Faccanoni was at the time of construction an elegant example of residential architecture built in Art Nouveau style for a bourgeois client of the beginning of the last century . The property developed on three floors for a total of 337 square meters and included a large concierge and a garden of more than 2000 square meters. The floral-style decoration was made by the Mazzuccotelli company as regards the wrought iron works and by the cabinetmaker Eugenio Quarti who took care of the interior decoration. The compositional scheme of the villa was very close to what the architect was experimenting in Sarnico for other members of the Faccanoni family, in which the desired asymmetries of the plan allowed to perceive a variety of views and points of view of which today unfortunately we can no longer to enjoy. The current building in fact presents itself in the new guise of a private Clinic (Columbus Clinic) after the intervention carried out on a project by Gio Ponti at the end of the 30s who enlarged and transformed the rooms of the villa using a series of technical-constructive measures (the rooms to the south, the communications and floor controls in the center of gravity of the structure, the balconies, the medicine and surgery wing that directly overlook the garden) which still testify to the quality of the project. On the outside, the main facade and the two sides still retain elements of the original Sommarughian decoration, as well as the façade overlooking the garden where the two female statues by Ernesto Bazzaro were placed, removed from the Portal of Palazzo Castiglioni.The villa at number 48 in via Buonarroti was built between 1912 and 1914 for the engineer Luigi Faccannoni based on a project by the architect Giuseppe Sommaruga, who had designed two other similar buildings in the same area near the nearby trade fair. , the Galimberti buildings on via Buonarotti (1908) and Salmoiraghi (1906) on via Raffaello Sanzio. In 1914 the two statues removed from the Portal of Palazzo Castiglioni in Corso Venezia were placed on one of the façades of the villa, which had caused so much discussion and which, due to the nakedness of the female figures, had earned the most imposing of the works of Sommaruga and Milanese liberty architecture the nickname