

 プレビュー
プレビュー
 プリントを購入
 シェアする
シェアする シェアする
シェアする
 詳細を見る
詳細を見る

 ダウンロード
 似ている作品
 X線調査
X線調査 スライドショー
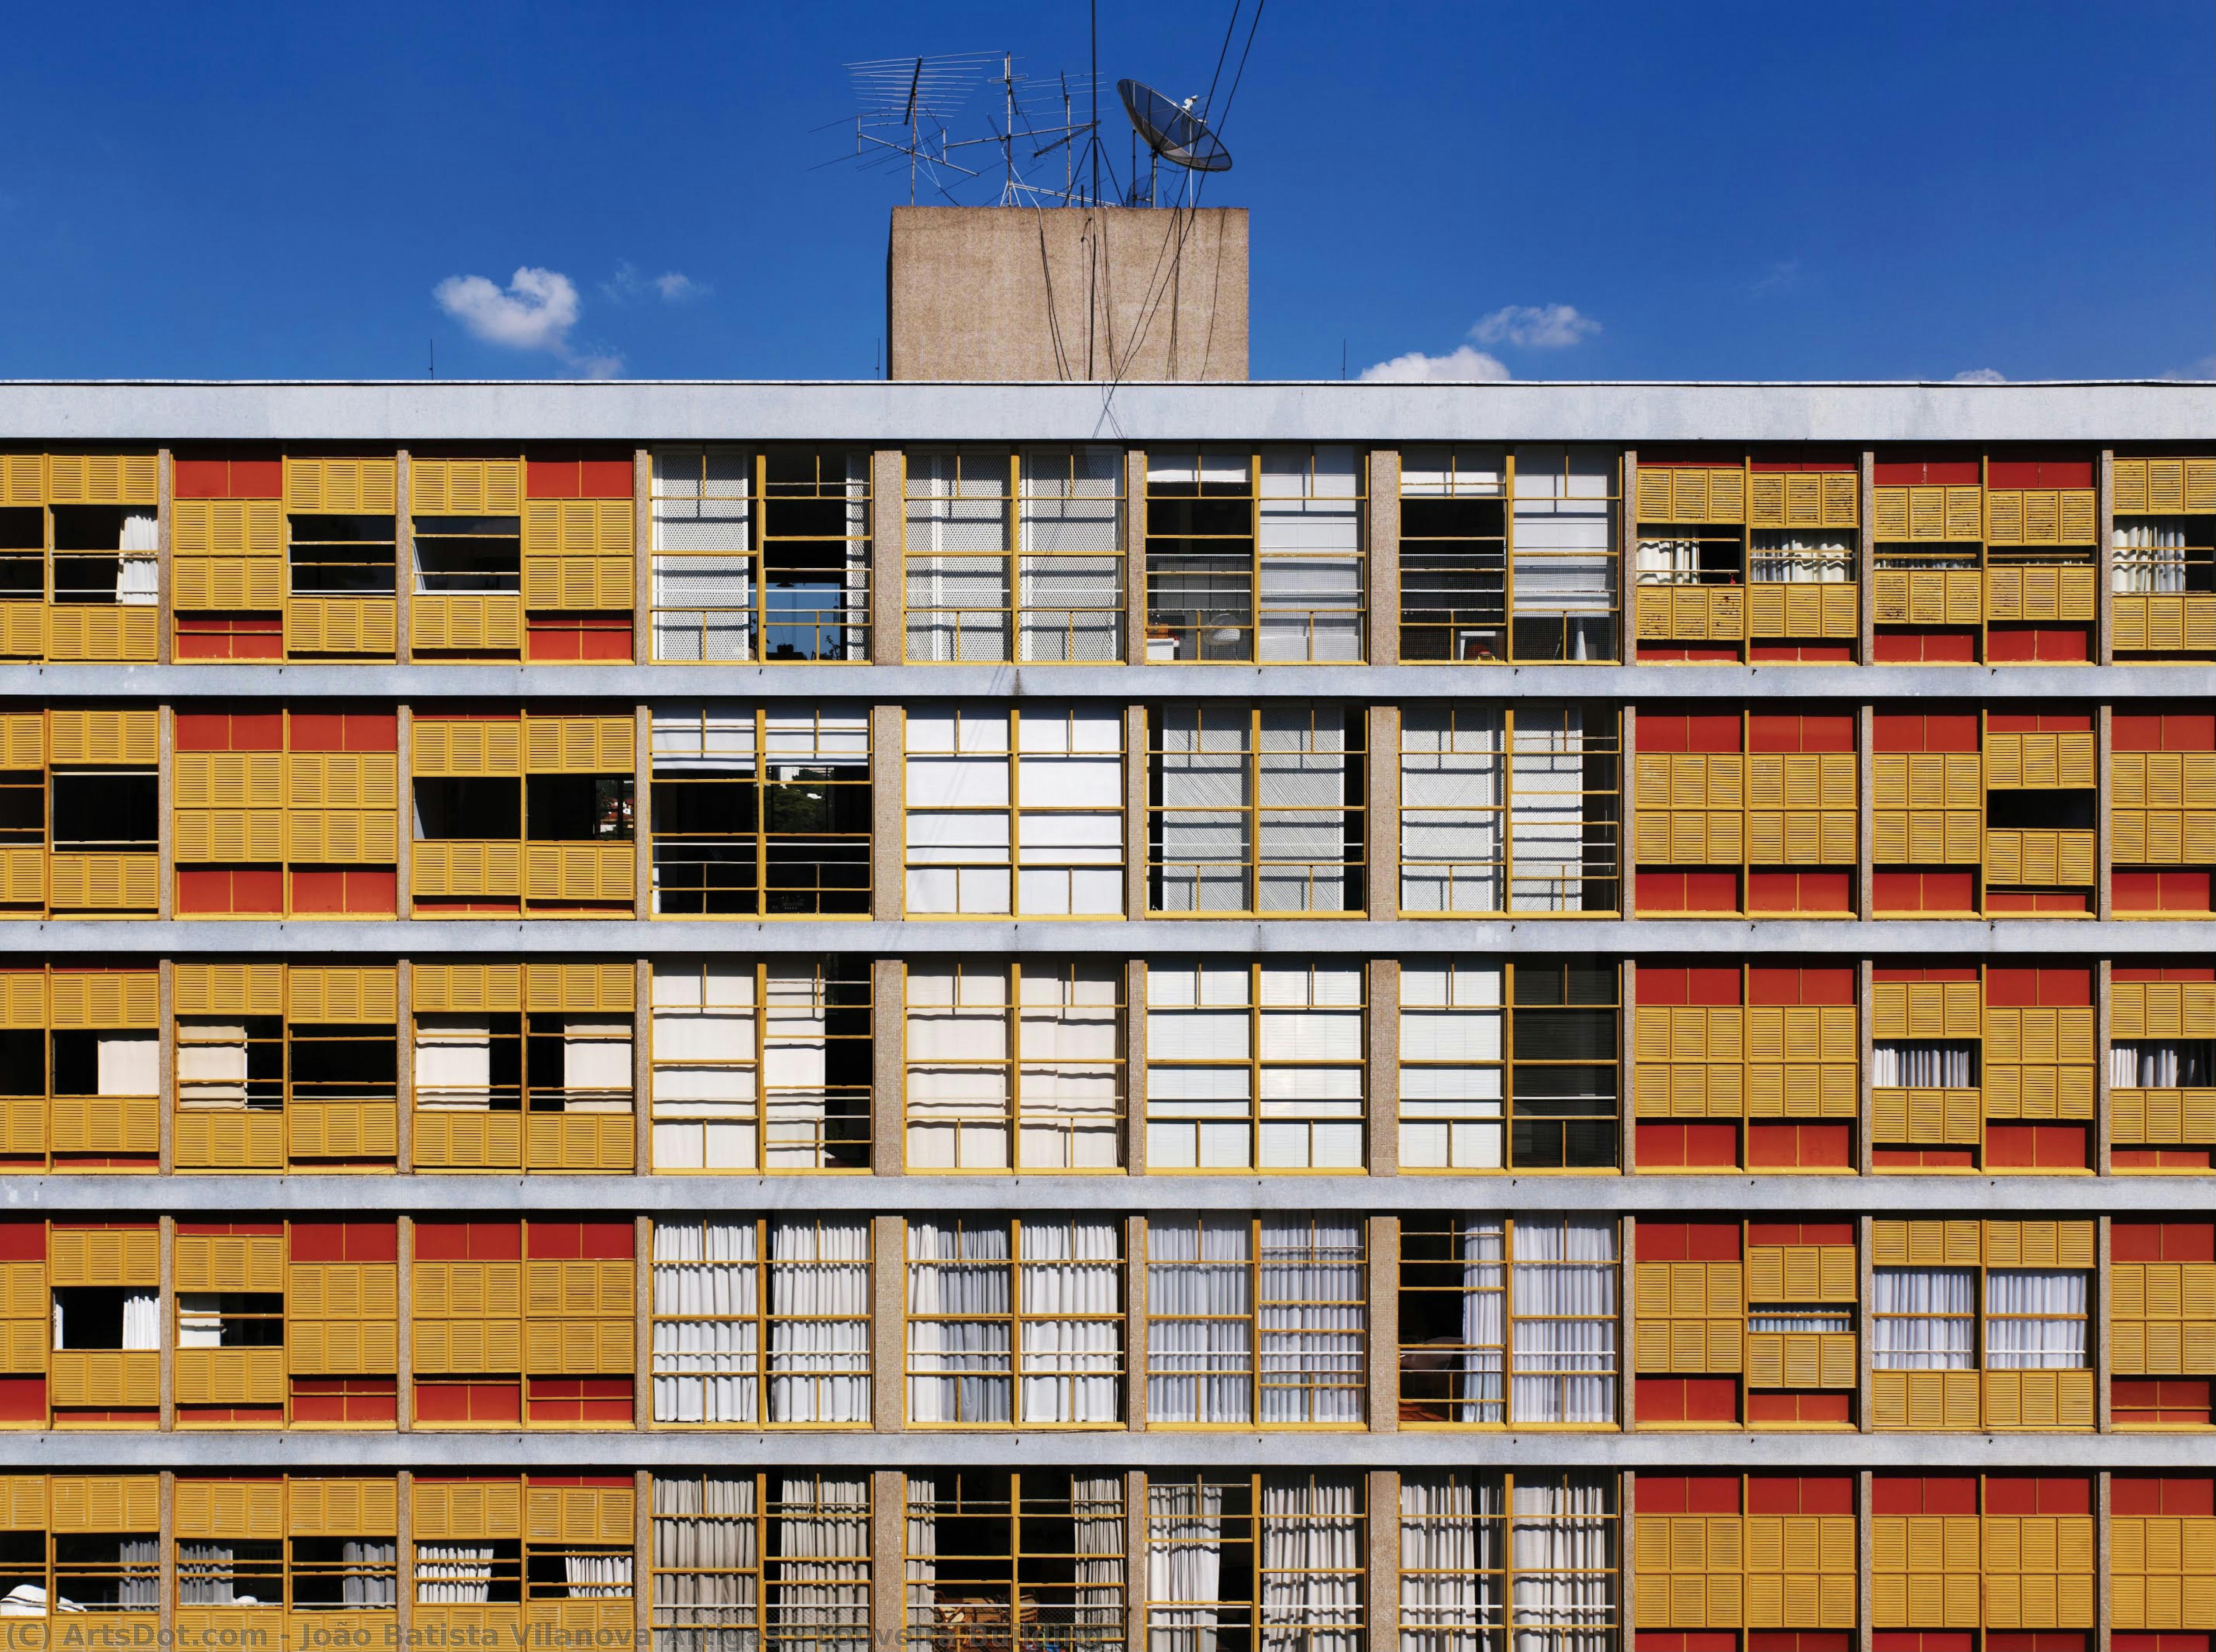
Louveira Building


 詳細を見る
詳細を見る




P118B $10

P118H $10

P118W $10

P438Z $10

P508JH $12

P508YH $12

P805H $10

P805Z $10

P919BZ $10

P919G $10

P919XJ $10

P959ZH $10

P968JZ $12

W106C $8

W218G $10

W218JH $8

W218Y $10

W307PJ $10

W316G $10

W316PJ $8

W316Y $10

W398PJ $8

W4111J $10

W500HY $15

W500JH $15

W692G $12

W849H $8

W940BG $15

W953PJ $8




作品のオリジナル比率に合わせた、当店の規定サイズからお選びください。

特定のフレームやスペースに合わせて、ご希望のサイズをご入力いただけます。選択されたサイズが元の画像の比率と異なる場合、アートワークをトリミングするか、手描きで要素を追加して絵画を拡張いたします。デジタルモックアップ を制作し、制作開始前にご確認(承認)をいただきます。
画面上のプレビューは、実際のトリミングや拡張を正確に反映しているものではありません。最終的な構図は、モックアップによってのみ正確にご確認いただけます。
カスタムサイズもご利用いただけますが、元の比率を維持するためには、あらかじめ用意されたリストからサイズを選択することをお勧めいたします。
ご注文後、ArtsDot.com チームより詳細な指示をお送りするとともに、仕上がりイメージ(モックアップ)をご提供いたします。


 ガラスオプションは、110cm未満のサイズでのみご利用いただけます。

Louveira Building
複製技法
複製画のサイズ
-


合計金額
$ 263
作品解説
The Echoes of Modernism: João Batista Vilanova Artigas’s Louveira Building
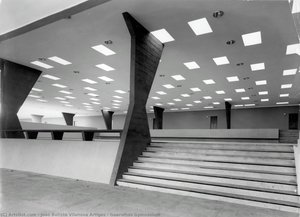
Standing sentinel in the heart of São Paulo's Higienópolis neighborhood, the Louveira Building isn’t merely a structure; it’s a crystallized moment in Brazilian architectural history. Designed by the visionary João Batista Vilanova Artigas and his partner Carlos Cascaldi in 1946, this building embodies the spirit of the Paulista School – a movement that sought to forge a distinctly Brazilian modernism, rooted in social responsibility and artistic expression. More than just a residential complex, the Louveira represents a bold departure from European architectural trends, embracing a unique blend of Brutalist strength and subtle elegance, reflecting the burgeoning optimism and social consciousness of post-war Brazil.
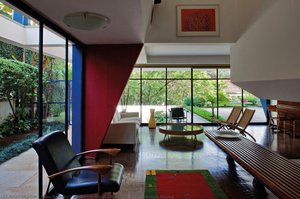
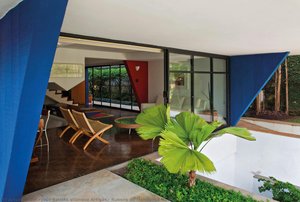
Artigas, a pivotal figure in Brazilian architecture, was deeply committed to creating spaces that served the people. His approach extended beyond aesthetics; he envisioned buildings as instruments for social change, prioritizing functionality, affordability, and a connection with the surrounding environment. The Louveira Building exemplifies this philosophy, offering a dignified yet accessible housing solution within a vibrant urban landscape. The building’s design was influenced by the principles of rationalism and functionalism, but Artigas infused it with a distinctly Brazilian sensibility – evident in its bold use of color, textured surfaces, and an unapologetic embrace of geometric forms.
A Symphony of Concrete and Light
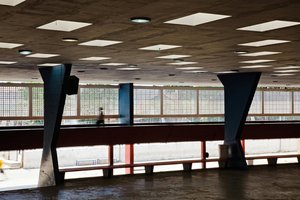
The Louveira’s architecture is immediately striking. The building's façade presents a powerful interplay of raw concrete and strategically placed windows, creating a dynamic visual rhythm. The use of exposed concrete, characteristic of the Brutalist style gaining traction at the time, speaks to a commitment to honest materials and structural integrity. However, this starkness is tempered by the generous proportions of the windows, which flood the interior spaces with natural light – a crucial element in Artigas’s design philosophy, intended to foster a sense of openness and connection to the outdoors.
The building's layout features two parallel structures connected by a central ramp, creating a flowing circulation pattern that encourages interaction between residents. This innovative approach to residential design was relatively uncommon at the time, prioritizing communal spaces and fostering a sense of community. The careful consideration given to light and shadow within the apartments further enhances the spatial experience, transforming each unit into a bright and inviting haven.
Symbolism in Form and Detail
Beyond its structural elements, the Louveira Building is rich with symbolic details. The building’s name itself – “Louveira” (meaning “the one who praises”) – suggests an aspiration to uplift and celebrate the lives of its inhabitants. The use of a green color palette throughout the exterior, echoing the surrounding gardens, reinforces this connection to nature. Furthermore, the incorporation of elements like the distinctive floor tiles in the kitchen, mirroring those used in the building’s outdoor spaces, subtly ties the interior to the broader urban environment.
Even the architectural details – such as the pilotis (elevated foundations) that lift the structure above street level – carry symbolic weight. They not only provide structural support but also create a visual dialogue between the building and the surrounding landscape, blurring the boundaries between architecture and nature. The antenna atop the building, while seemingly an industrial element, can be interpreted as a symbol of progress and communication, reflecting Brazil’s aspirations for modernization.
A Legacy of Innovation
The Louveira Building stands as a testament to João Batista Vilanova Artigas's enduring legacy. It is a landmark of Brazilian modernism, admired for its innovative design, social consciousness, and unwavering commitment to architectural excellence. Despite facing challenges over the years – including periods of neglect and urban decay – the building has been meticulously restored, ensuring that this remarkable structure continues to inspire generations of architects and designers. Reproductions of this iconic building offer a tangible connection to a pivotal moment in Brazilian history, allowing viewers to experience the beauty and ingenuity of Artigas’s vision.
Today, the Louveira Building remains a vibrant part of São Paulo's urban fabric, a powerful reminder of the transformative potential of architecture. Its enduring appeal lies not only in its striking aesthetic but also in its profound message – a celebration of Brazilian identity and a commitment to building a better future.
関連作品
アーティストの略歴
ブラジルモダニズムの先駆者:ジョアン・バチスタ・ヴィラノヴァ・アルティガスという生涯と遺産
1915年にブラジルのクリチバで生まれたジョアン・バチスタ・ヴィラノヴァ・アルティガスは、ブラジル建築の進化において記念碑的な存在として輝いています。彼は単なる構造物の建設者ではなく、自身のデザインに社会的な責任と芸術的表現を吹き込もうとした先見の明のある人物であり、最終的にはパウリスタ派(Paulista School)の創設者となりました。彼の歩みはサンパウロ大学工科学校から始まり、1937年に学位を取得しました。この学歴こそが、革新性とブラジル国民への深い献身によって特徴づけられるキャリアの礎となったのです。初期の形成期を過ごした経験の一つに、グレゴリ・ワルチャフチクと共にプラサ・ダ・レプブリカの大規模な改修を手掛けたことがあり、このプロジェクトは彼が後に提唱するモダニズム的な感性を予感させるものでした。1941年から1947年にかけて、アルティガスは学界に身を捧げ、サンパウロ大学で美学、建築、計画の教授として若き才能たちを育成しました。この期間は、1946年に授与された名誉あるグッゲンハイム・フェローシップによって頂点を迎え、建築界における彼の評価を確固たるものにし、国際的な経験という計り知れない機会をもたらしたのです。進化する様式と決定的な作品群
アルティガスの建築様式は静的なものではありませんでした。それは探求と洗練のダイナミックな過程であり、世界のデザインが移り変わる潮流と、彼自身の進化し続ける芸術的ビジョンを映し出していました。彼の作品は一般的に三つの明確な段階を通して理解することができます。初期の期間、1937年から1945年にかけては、特に住宅設計において、フランク・ロイド・ライトの影響が色濃く見られます。そこには有機的な形態と周囲の景観との調和のとれた統合へのこだわりが見て取れます。これに続き、約1945年から1950年代半ばにかけての過渡期があり、アルティガスは国際様式の要素を取り入れ始め、大規模なプロジェクトでカーテンウォールやピロティを実験的に用いました。しかし、真に彼自身の声を見出したのは、1960年代から1970年代という晩年の時期でした。そこでは、その生々しいコンクリートの美学と記念碑的なスケールを特徴とするブルータリズムに強く影響を受けた劇的な様式が花開きました。この段階で彼は、大胆さと表現力をもって大規模な公共建築に取り組むようになり、それが彼の代名詞となりました。最も称賛される作品の中には、ライトの影響を示す初期の例であるアリオスト・マルティラニ邸、印象的な幾何学的抽象とブルータリズムの響きを融合させたミニマリスト的な美学を示すエルザ・ベルクォ邸、そしてコンクリート表現主義を特徴とする晩年のより劇的な様式を体現するグアルーリョス体育館などがあります。これらのプロジェクト群は総じて、彼が素材――特に鉄筋コンクリート――を操る熟練度と、思慮深い建築設計を通じて社会的なニーズに応えようとする揺るぎない献身を際立たせているのです。政治的信念と芸術的表現
アルティガスの人生は、政治活動と切り離すことはできませんでした。ブラジル共産党の熱心な一員であった彼は、建築がより公正で平等な社会を形作る上で極めて重要な役割を果たすと信じていました。この確信こそが、ブラジルにおける激しい政治的抑圧の時代に、同僚の建築家パウロ・メンデス・ダ・ロシャと共に1969年にサンパウロ大学での教職を失う原因となりました。このような挫折にもかかわらず、アルティガスは自身の信念を曲げず、作品を通じて社会変革を提唱し続けました。彼の献身は最終的に認められ、彼とメンデス・ダ・ロシャの両名は1980年代に職務に復帰しました。これは彼らの不朽の影響力と、民主的理想が最終的に勝利したことの証左です。キャリア初期に得たグッゲンハイム・フェローシップは、彼の建築への多大な貢献をさらに認めました。今日、彼の作品はクリチバのアントニオ・パレイラレス美術館やオスカー・ニーマイヤー美術館といった施設に保存されており、その遺産が未来の世代にインスピレーションを与え続けています。彼は「細部(minutiae)」――小さなディテール――が、単なる構造物を芸術作品へと高め、あらゆるプロジェクトに独自の個性と場所の感覚を吹き込む力を持つと深く信じていたのです。パウリスタ派と永続する影響
ジョアン・バチスタ・ヴィラノヴァ・アルティガスがブラジル建築にもたらした影響は計り知れません。彼は単なる建築家ではなく、教師であり、政治活動家であり、国家のアイデンティティを定義する手助けをした文化的な象徴でした。彼が創設したパウリスタ派は、機能的なデザイン、特に鉄筋コンクリートといった構造要素の露出、そして社会的なニーズに対する深い配慮を重視しました。このアプローチは従来の建築規範に挑戦し、ブラジルの新世代の建築家たちが革新的な形態と素材を探求するための道を開きました。美観的でありながら社会的に責任ある空間を創造するという彼の強調点は、今なお世界中の現代の実践者たちに響き渡っています。アルティガスの作品は、芸術的ビジョン、社会的な価値観、そして奉仕する人々の生活を向上させるという深いコミットメントが建築にもたらし得る可能性を示す力強い記念碑です。彼が残したのは単なる建物群ではなく、一つの哲学――建築こそが世界における前向きな変化の原動力となり得るという信念でした。彼の遺産は残り続け、建築家たちに美しくも意味のある空間を創造するよう鼓舞し続けているのです。
ジョアン・バチスタ・ヴィラノヴァ・アルティガス
1915 - 1985 , ブラジル
基本情報
- Artistic Movement Or Style: モダニズム、ブルータリズム
- Artists Or Movements Influenced By This Artist: ['パウリスタ・スクール']
- Artists Who Influenced This Artist: ['フランク・ロイド・ライト']
- Date Of Birth: 1915年
- Date Of Death: 1985年
- Full Name: ジョアン・バチスタ・ヴィラノヴァ・アルティガス
- Nationality: ブラジル人
- Notable Artworks:
- アリオスト・マルティラニの家
- エルザ・ベルクォの家
- グアルーリョス体育館
- Place Of Birth: クリチバ、ブラジル
関連記事

美術コレクションの第一歩:審美眼を養い、永続的な遺産を築く
美術コレクションの第一歩をサポート。審美眼を養い、高品質な油絵複製画やカスタムポートレートをご提供します。専門家によるアートコンサルテーションで、永続的な遺産を築きましょう。ArtsDot.com。
Cultivating a Personal Legacy: A Dynamic Approach to Building an Evolving Art Collection
Discover the art of building a lasting legacy through informed collecting. Expert guidance on investment, emerging artists & curating a collection that reflects your unique vision. Start your journey today!
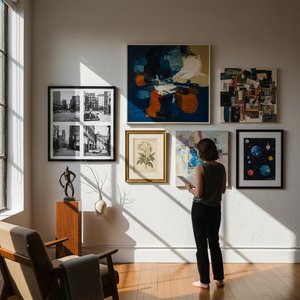
美の探求:パーソナル・コレクション構築のための実践的ガイド
ArtsDot.comが、パーソナル・コレクション構築をサポート。美術史に基づいた戦略から、ハンドメイドの油絵リプロダクション、専門家による鑑定まで、高品質なサービスを提供します。アート投資や空間デザインもご相談ください。

Beyond Emotes: Leveraging Exclusive Artwork for Community Building and Fan Engagement on Twitch
Elevate your Twitch channel with exclusive artwork! Learn how to build stronger communities, commission unique pieces, & navigate art licensing. Expert advice for streamers.

Cultivating Client Loyalty Through Artistic Expression: Leveraging Custom Art as a Strategic Relationship-Building Tool
Discover how strategic custom art elevates client relationships & drives lasting loyalty. Expert guidance on personalized gifting, CRM integration & brand storytelling for high-value clients.

