

 プレビュー
プレビュー
 プリントを購入
 シェアする
シェアする シェアする
シェアする
 詳細を見る
詳細を見る

 ダウンロード
 似ている作品
 X線調査
X線調査 スライドショー
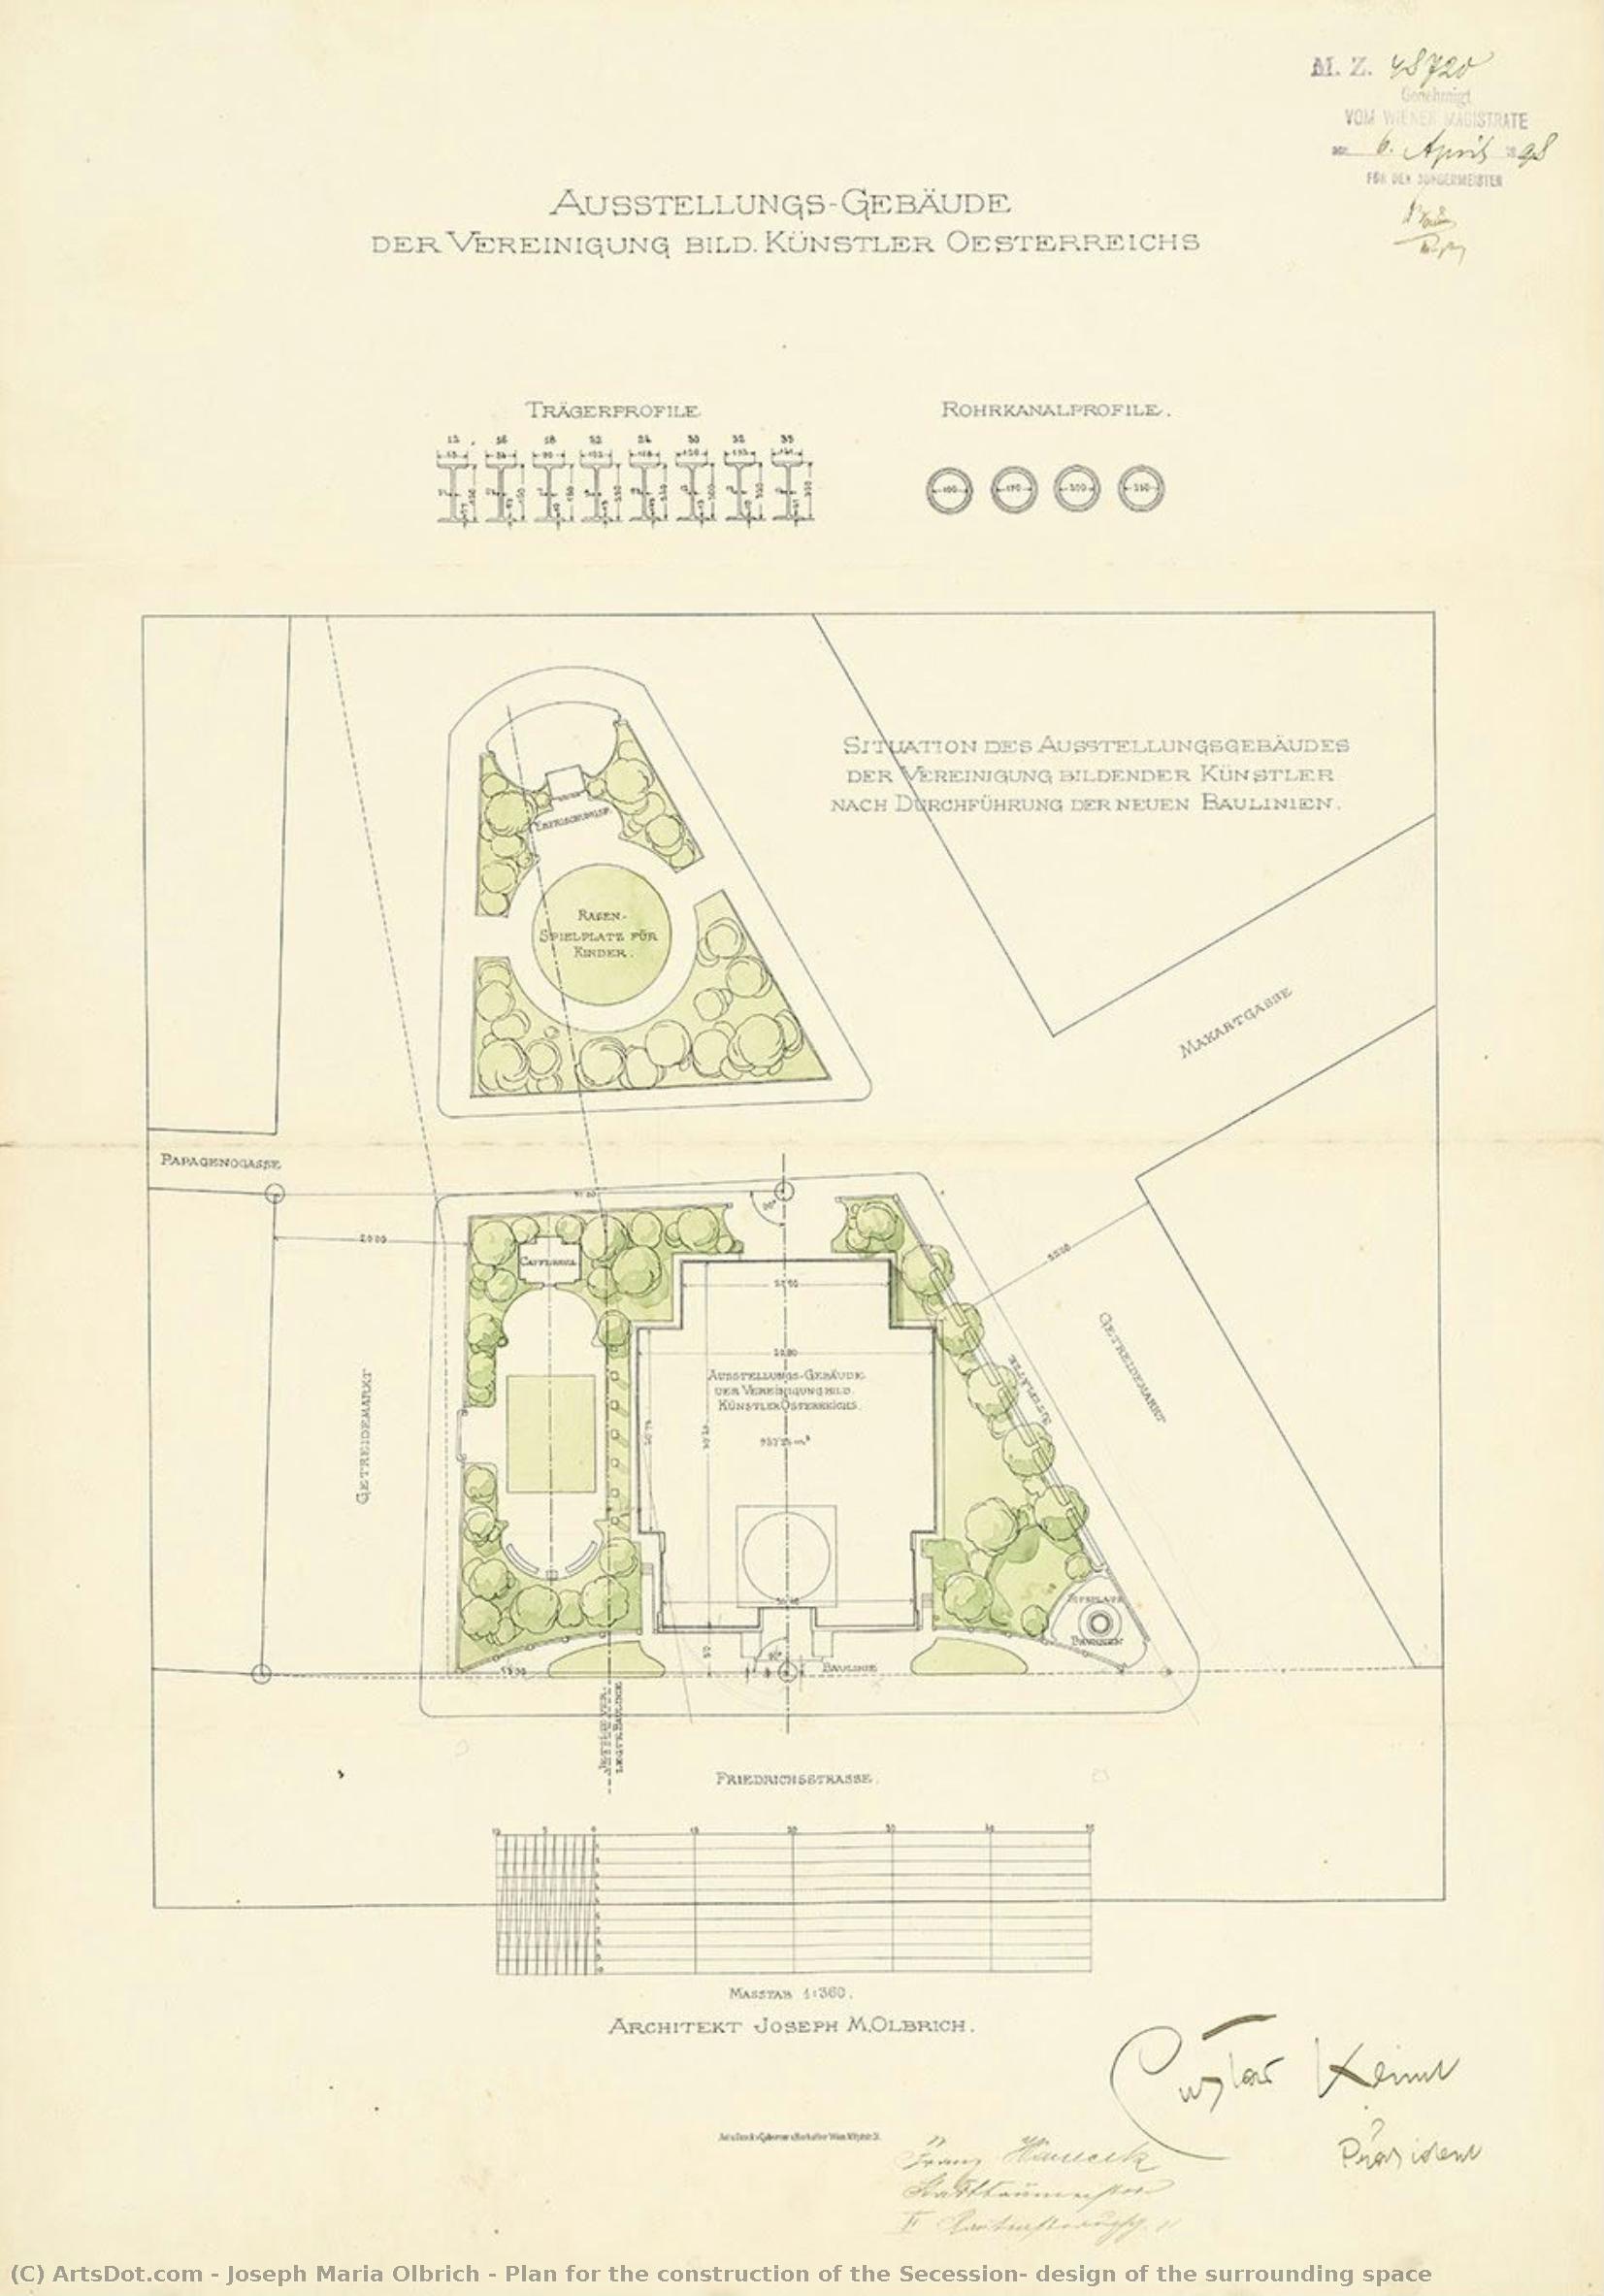
Plan for the construction of the Secession, design of the surrounding space


 詳細を見る
詳細を見る




P118B $10

P118H $10

P118W $10

P438Z $10

P508JH $12

P508YH $12

P805H $10

P805Z $10

P919BZ $10

P919G $10

P919XJ $10

P959ZH $10

P968JZ $12

W106C $8

W218G $10

W218JH $8

W218Y $10

W307PJ $10

W316G $10

W316PJ $8

W316Y $10

W398PJ $8

W4111J $10

W500HY $15

W500JH $15

W692G $12

W849H $8

W940BG $15

W953PJ $8




作品のオリジナル比率に合わせた、当店の規定サイズからお選びください。

特定のフレームやスペースに合わせて、ご希望のサイズをご入力いただけます。選択されたサイズが元の画像の比率と異なる場合、アートワークをトリミングするか、手描きで要素を追加して絵画を拡張いたします。デジタルモックアップ を制作し、制作開始前にご確認(承認)をいただきます。
画面上のプレビューは、実際のトリミングや拡張を正確に反映しているものではありません。最終的な構図は、モックアップによってのみ正確にご確認いただけます。
カスタムサイズもご利用いただけますが、元の比率を維持するためには、あらかじめ用意されたリストからサイズを選択することをお勧めいたします。
ご注文後、ArtsDot.com チームより詳細な指示をお送りするとともに、仕上がりイメージ(モックアップ)をご提供いたします。


 ガラスオプションは、110cm未満のサイズでのみご利用いただけます。

Plan for the construction of the Secession, design of the surrounding space
複製技法
複製画のサイズ
-


合計金額
$ 263
The Architect’s Dream: A Vision of Secession Vienna
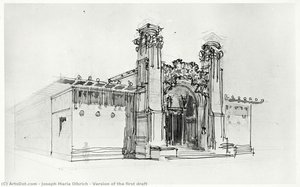
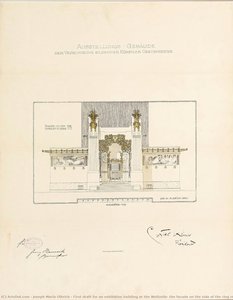
Joseph Maria Olbrich's "Plan for the construction of the Secession, design of the surrounding space" isn’t merely a drawing; it’s a crystallized moment in the birth of modernism. Created in 1897, during a period of intense artistic and social upheaval in Vienna, this intricate sketch captures more than just a building's blueprint – it embodies a radical rejection of established aesthetic norms and a bold embrace of the future. The image itself is deceptively simple: a collection of figures—likely attendees at an architectural gathering—scattered across a detailed rendering of the Secession Building’s planned exterior and its immediate environs. Cars and trucks, hinting at burgeoning industrialization, mingle with people, suggesting a dynamic, evolving urban landscape. A prominent clock adds a layer of temporal awareness, anchoring the scene within the rapidly changing realities of late 19th-century Vienna. But it's not just a snapshot of a specific event; it’s a visual manifesto for a new era in architecture and design.
The Secession: A Revolt Against Tradition
Vienna at the turn of the century was a city grappling with rapid industrialization, social change, and a lingering sense of artistic stagnation. The Association of Austrian Artists, frustrated by the conservative dictates of the established art world, sought to forge their own path. This group, led by figures like Gustav Klimt and Joseph Maria Olbrich himself, formed the Vienna Secession in 1897 – a deliberate act of rebellion against the prevailing academic styles that dominated the era. The Secession rejected historical imitation, positivism (the belief that truth could be discovered through scientific observation), and the commercialization of art, advocating instead for an artistic language rooted in modern experience. Olbrich’s drawing perfectly encapsulates this ethos; it's a deliberate departure from the ornate, decorative styles favored by earlier architects, signaling a commitment to stark geometry, open space, and a rejection of superfluous ornamentation.
Symbolism Within the Sketch: Echoes of Antiquity and Modernity
Upon closer inspection, the drawing reveals a fascinating interplay of symbolic elements. The figures themselves represent the diverse group of artists, architects, and patrons who gathered to discuss the Secession’s vision. Their scattered positions suggest a lively exchange of ideas – a collective brainstorming session at the very genesis of a revolutionary movement. The inclusion of vehicles speaks to the growing influence of industrial technology on urban life, while the clock serves as a reminder of time's relentless march forward. But perhaps most striking are the architectural details: references to ancient Greek and Roman forms—columns, arches, and monumental proportions—are juxtaposed with a distinctly modern sensibility. This deliberate juxtaposition highlights the Secession’s strategy of drawing inspiration from the past while forging a completely new aesthetic language. The floating golden sphere, reminiscent of laurel wreaths and Mediterranean jewelry, adds an element of ethereal beauty, suggesting a connection to classical ideals but also hinting at the movement's ambition to transcend traditional boundaries.
Olbrich’s Legacy: A Foundation for Modern Design
Joseph Maria Olbrich’s “Plan for the construction of the Secession” is more than just a preparatory sketch; it’s a foundational document in the history of modern architecture. His work on the Secession Building itself—a masterpiece of Art Nouveau design—became an instant icon, instantly recognizable by its stark white facade, gilded ornamentation, and innovative spatial arrangements. Beyond the building, Olbrich's influence extended to numerous other projects, including housing developments, furniture designs, and interior spaces. His commitment to functionality, simplicity, and a harmonious integration of art and life laid the groundwork for subsequent generations of architects and designers. Reproductions of this drawing offer a rare glimpse into the creative process behind one of Vienna’s most enduring architectural landmarks, allowing us to appreciate the visionary spirit that shaped the course of modern design.
関連作品
アーティストの略歴
ウィーン分離派の先駆者
1867年12月22日、トロパウ(現オパヴァ、チェコ共和国)に生まれたヨーゼフ・マリア・オルブリヒは、19世紀の歴史主義から近代建築の夜明けへと移行する過程における極めて重要な人物として輝いています。彼の生涯は、悲劇的な若さで幕を閉じましたが、その時間は新しい美学言語を創造することに捧げられました。それはウィーン分離派やより広範なアール・ヌーヴォー運動と不可分なものとなる芸術的ビジョンでした。オルブリヒが幼少期から父親の建設事業に触れた経験は、彼に建築プロセスに対する実践的な理解を植え付けました。この基盤は、後にウィーン美術工芸学校での正式な教育、そしてカール・フォン・ハスナウアーのもとでのウィーン美術アカデミーでの学びを通じて洗練されていきました。この学術的訓練は彼に伝統的な建築原理の習熟をもたらしましたが、真に彼の芸術的視野を広げたのは、権威あるローマ賞によって可能になったイタリアや北アフリカへの旅でした。そこでの多様な影響が、後に彼の独自のスタイルを形作る糧となったのです。彼の成長における決定的な時期は、オットー・ヴァグナーのもとでの徒弟期間に訪れました。この経験の中で、彼は野心的なウィーン都市鉄道計画に大きく貢献しました。この出来事は転機となり、オルブリヒは歴史主義の制約から脱却し始め、有機的なフォルムと流れるような線によって特徴づけられるドイツ版アール・ヌーヴォーであるユゲントシュティルという新たな美学を受け入れるようになったのです。分離派建築:芸術的理想の具現化
オルブリヒの最も永続的な遺産は、間違いなく1898年に完成したウィーンの分離派建築です。この象徴的な建造物は単なる建物ではありませんでした。それはマニフェストであり、保守的な芸術界に反逆した芸術家集団であるウィーン分離派が掲げた理想を物理的に体現したものでした。この建物の最も目を引く特徴は、打出し金箔で作られた月桂樹の葉からなる、愛称「黄金のカブ」と呼ばれる独特な鍍金ドームです。この大胆な装飾は、伝統的な建築規範からの逸脱を即座に示し、革新への分離派のコミットメントを宣言していました。外観の壮麗さだけでなく、内部空間も同様に革命的でした。オルブリヒは、美学と機能性の両方を優先する環境の中で、画家、彫刻家、デザイナーといった分離派の多様な作品を展示するために設計された、適応性のある展示空間を見事に創り出しました。この建物は運動の本部としてだけでなく、従来の芸術的な境界に挑戦する画期的な展覧会の活気ある場としても機能したのです。彼の初期の「ヴォルツァイレの展示館のための初稿」は、実用的な配慮と芸術的ビジョンを統合する彼の能力を示しており、それ自体が分離派建築の成功を予感させていました。ダルムシュタットとその先:芸術的視野の拡大
分離派建築から得た評価は、彼にドイツのダルムシュタットでの重要な委嘱へと繋がりました。ヘッセン大公エルンスト・ルートヴィヒは、芸術家と職人との協働を育むことを目指した野心的なプロジェクト、「ダルムシュタット芸術家コロニー」への貢献を彼に呼びかけました。ここでオルブリヒは、歴史的影響とアール・ヌーヴォーの装飾という彼の代名詞的な融合を反映した、数多くの住居や展示館を設計しました。彼は1900年にヘッセン市民権を獲得し、大公から教授に任命されることで、ヨーロッパの芸術界における指導的な地位を確固たるものにしました。ダルムシュタットでのプロジェクトは、彼が建築という枠を超え、家具、陶芸、製本、さらには楽器といった分野へとデザインを探求することを可能にしました。この芸術創造に対する全体論的なアプローチは、芸術の統一性への彼の信念を裏付けるものであり、それはアール・ヌーヴォー哲学の中核を成す教義でした。1904年のセントルイス万国博覧会のための中庭と内装は、さらにこの多才さを際立たせ、彼に展示会での最高賞と国際的な喝采をもたらしました。影響、遺産、そして永続する意義
オルブリヒの芸術的発展は、いくつかの重要な影響によって深く形作られました。オットー・ヴァグナーからは機能主義への献身と過剰な装飾を拒否する精神を受け継ぎました。一方、グスタフ・クリムトやウィーン分離派の他のメンバーとの協働は、幾何学的なフォルム、装飾的な要素、そして遊び心のある実験精神を特徴とする共通の美学的言語を育みました。しかし、オルブリヒが歴史的先例を完全に捨て去ったわけではありません。彼はそれらをアール・ヌーヴォーのレンズを通して巧みに再解釈し、様々な時代からインスピレーションを得ながらも、同時に明確に近代的なスタイルを築き上げたのです。1908年8月8日、ルーマチ川沿いの都市で白血病により早世したことは、芸術界から先見の明を持つ才能を奪い去りました。それにもかかわらず、彼の貢献はウィーン分離派をヨーロッパの芸術と建築における主要な勢力として確立する上で極めて重要でした。機能的な簡素さ、革新的なデザイン、そして工芸と芸術の統合に対する彼の強調は、今日に至るまで建築家やデザイナーにインスピレーションを与え続けています。オーストリア美術博物館(Österreichische Galerie Belvedere)がオルブリヒの作品を保存することで、彼の遺産が未来の世代へと受け継がれているのです。彼は間違いなく近代建築の初期の先駆者として認められており、19世紀の華美な歴史主義とモダニズム運動の洗練された美学を結ぶ架け橋なのです。彼の作品は、芸術的ビジョンの力と、革新から生まれる美しさの永続的な魅力の証しであり続けています。
ヨーゼフ・マリア・オルブリヒ
1867 - 1908 , チェコ共和国
基本情報
- Artistic Movement Or Style: ウィーン分離派、アール・ヌーヴォー
- Artists Or Movements Influenced By This Artist: ['モダニズム建築']
- Artists Who Influenced This Artist: ['オットー・ヴァグナー']
- Date Of Birth: 1867年12月22日
- Date Of Death: 1908年8月8日
- Full Name: ヨーゼフ・マリア・オルブリヒ
- Nationality: オーストリア人
- Notable Artworks:
- 分離派会館
- 最初の展示館の草案
- ダルムシュタット植民地建築
- Place Of Birth: トロペア、チェコ共和国
関連記事
The Vienna Secession: A Rebellion of Form & Spirit in Fin-de-Siècle Art
Discover the revolutionary Vienna Secession art movement! Explore Klimt, Olbrich & more. Learn about its history, characteristics & lasting influence on modern art. High-quality reproductions available.
Koloman Moser: A Synthesis of Art Nouveau, Secessionism & the Gesamtkunstwerk Ideal
Explore the life & work of Koloman Moser, a pivotal figure in the Vienna Secession & Wiener Werkstätte. Discover his stunning graphic design, architecture, and applied arts – a true pioneer of Viennese Art Nouveau. Learn more at ArtsDot.
アール・ヌーヴォーを彩る至宝:10の傑作が語る芸術と装飾の世界
アール・ヌーヴォーの魅力を再発見!ムンロ、ドレ、ガウディ…10の傑作が織りなす曲線美の世界。芸術と装飾が融合した至高のアートをArtsDotで堪能し、お部屋に新たな彩りを。コレクションをオンラインで探索しましょう。
グスタフ・クリムト傑作25選:華麗なる装飾性と象徴が織りなす世界 | ArtsDot
グスタフ・クリムトの傑作25選。華麗なる装飾性と象徴が織りなす世界を紐解きます。キス、ポートレートなど、美術史に残る名画の物語と技法をArtsDotで。高品質複製画やインテリアアートも豊富に。今すぐコレクションをご覧ください。
Gustav Klimt: A Golden Legacy of Sensuality & Symbolism in Viennese Art
Explore the captivating world of Gustav Klimt with ArtsDot. Discover his iconic paintings, the Vienna Secession movement, & enduring legacy. High-quality reproductions available.

