時代
動き
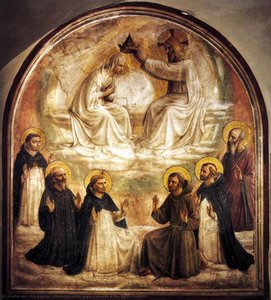
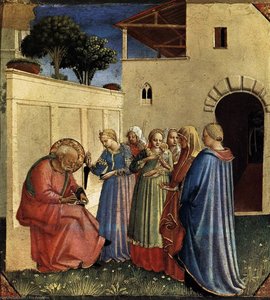
- The Naming of St John the Baptist
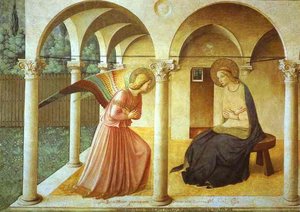
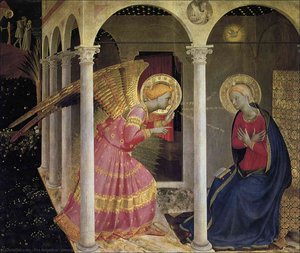
- Annunciation
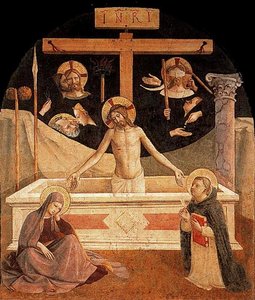
- Jesús en el sepulcro con la Virgen María y Santo Tomás de Aquino
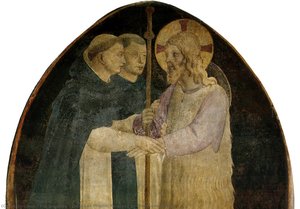
- Christ as Pilgrim Received by Two Dominicans
- 切除
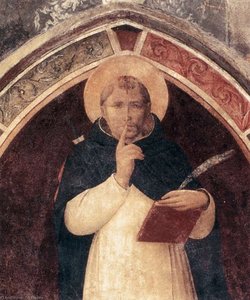
- St Peter Martyr
- 天使の告白
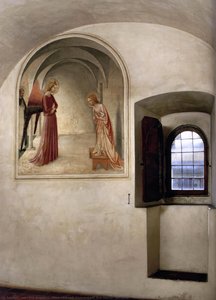
- View of a cell (Convento di San Marco, Florence)
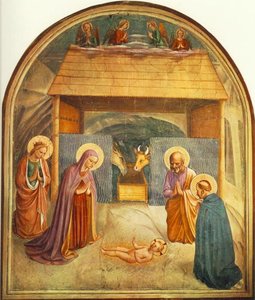
- Nativity (Convento di San Marco, Florence)
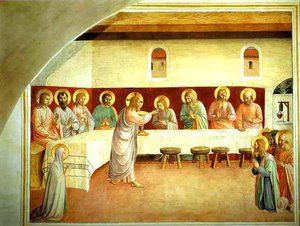
- 聖餐の制定
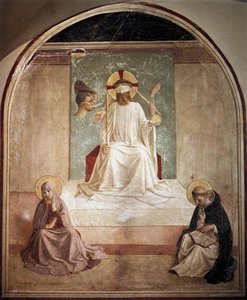
- Mocking of Christ (Convento di San Marco, Florence)

トピック
キーワード
色調
メインカラー
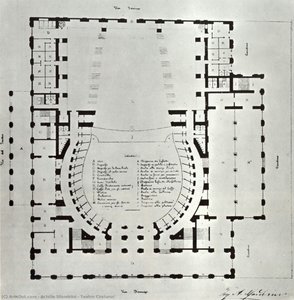
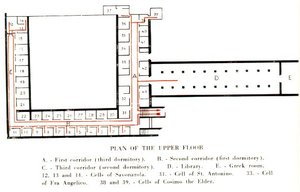
- Plan of the upper floor in the Convento di San Marco
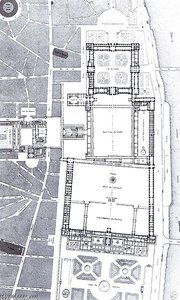
- Project Plan Meeting The Louvre And The Tuileries
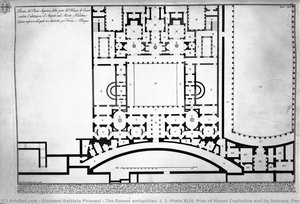
- The Roman antiquities, t. 1, Plate XLIV. Plan of Mount Capitoline and its fortress; Perspective of the two horns or stones that stood in the sides of the Capitoline
- Section of the house
- Scenic view of the aforementioned kitchen
- 聖餐の制定
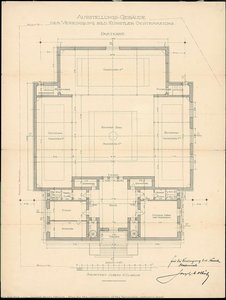
- Plan for the construction of the Secession, entrance level
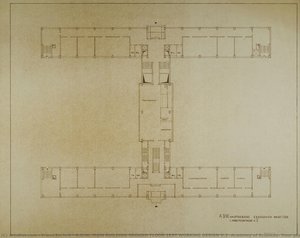
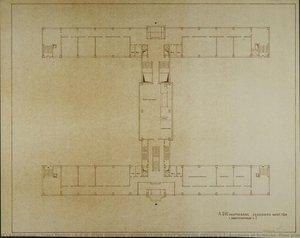
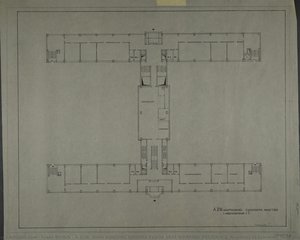
- A.D.W. MAIN BUILDING GROUND FLOOR 1RST WORKING DESIGN V.2 (Academy of Sciences, floor plan)
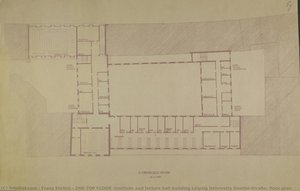
- 2ND TOP FLOOR (Institute and lecture hall building Leipzig University Goethe-Straße, floor plan)
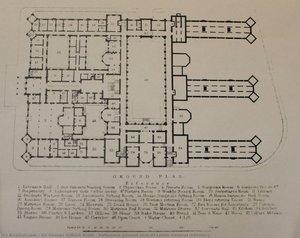
- Reference ground plan of Leeds General Infirmary
- Nativity (Convento di San Marco, Florence)