- ホーム

- 作品一覧
- First draft for an exhibition building at the Wollzeile, the facade on the side of the ring road
時代
動き
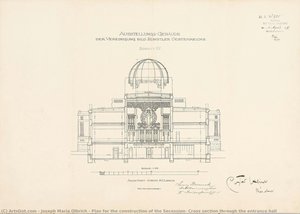
- Plan for the construction of the Secession, Cross section through the entrance hall
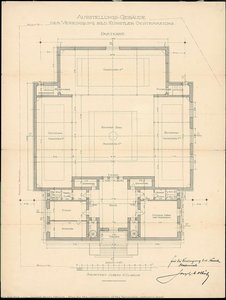
- Plan for the construction of the Secession, entrance level
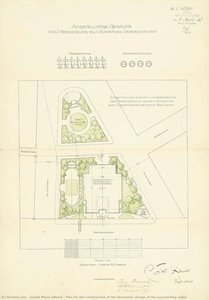
- Plan for the construction of the Secession, design of the surrounding space
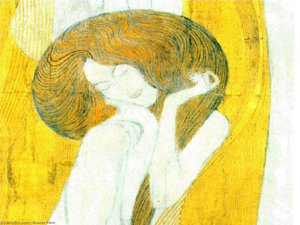
- The Beethoven Frieze, 1902 - Secession Building, Vienna 2
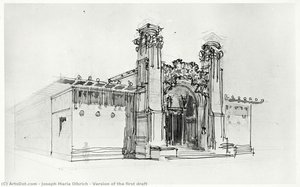
- Version of the first draft
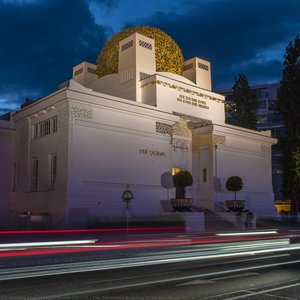
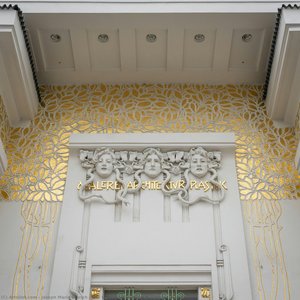
- The Secession Building in Vienna, Austria
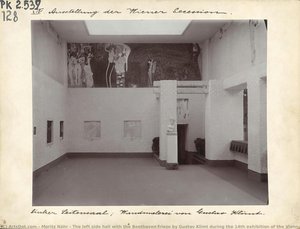
- The left side hall with the Beethoven frieze by Gustav Klimt during the 14th exhibition of the Vienna Secession
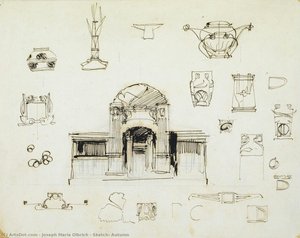
- Sketch, Autumn
雰囲気
- Plan for the construction of the Secession, Cross section through the entrance hall
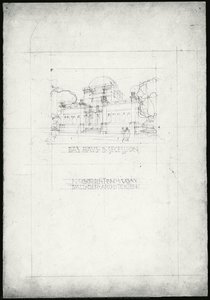
- First draft for an exhibition house of the Association of Visual Artists Vienna Secession
- Plan for the construction of the Secession, entrance level
- The Secession Building in Vienna, Austria
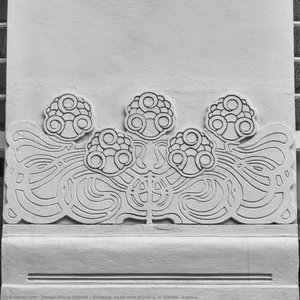
- Building. Secession Building in Vienna, Austria
- Version of the first draft
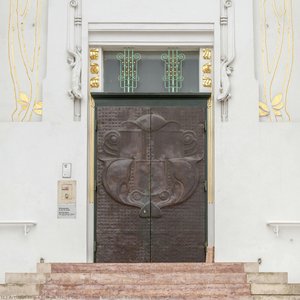
- The Secession Building in Vienna, Austria
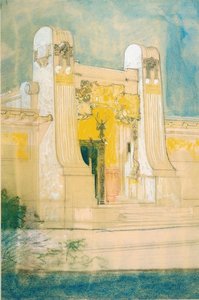
- Building of the Secession, Sketch for the second draft
- The left side hall with the Beethoven frieze by Gustav Klimt during the 14th exhibition of the Vienna Secession
- Sketch, Autumn
- The Secession Building in Vienna, Austria
トピック
- Plan for the construction of the Secession, entrance level
- Plan for the construction of the Secession, Cross section through the entrance hall
- The Secession Building in Vienna, Austria
- Version of the first draft
- Plan for the construction of the Secession, design of the surrounding space
- Building of the Secession, Sketch for the second draft
キーワード
色調
メインカラー
- Plan for the construction of the Secession, Cross section through the entrance hall
- Plan for the construction of the Secession, design of the surrounding space
- Building of the Secession, Sketch for the second draft
- Sketch, Autumn
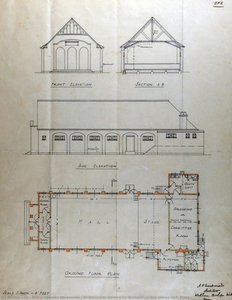
- Architectural drawing for Bradwell-on-Sea Village Hall, Essex
- Plan for the construction of the Secession, entrance level
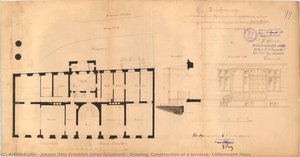
- Drawing: Construction of a terrasse, Liebermann Haus
- First draft for an exhibition house of the Association of Visual Artists Vienna Secession
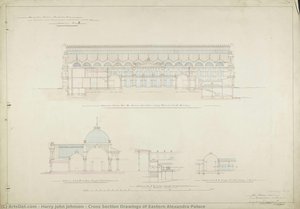
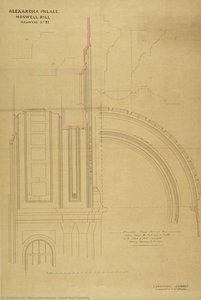
- Cross Section Drawings of Eastern Alexandra Palace
- The Secession Building in Vienna, Austria
- The Beethoven Frieze, 1902 - Secession Building, Vienna 2
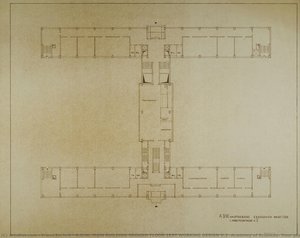
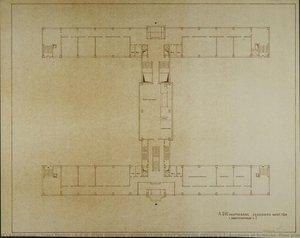
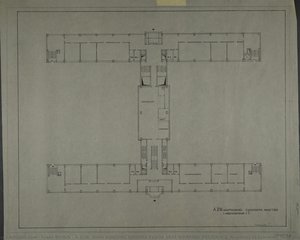
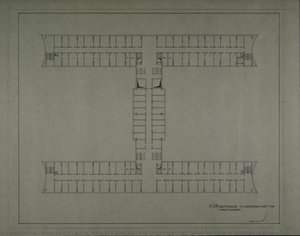
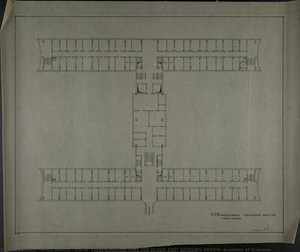
- A.D.W. MAIN BUILDING GROUND FLOOR 1RST WORKING DESIGN V.2 (Academy of Sciences, floor plan)
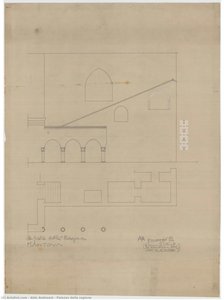
- Palazzo della ragione
- Great Arch Detailing
- A.D.W. MAIN BUILDING GROUND FLOOR 1RST WORKING DESIGN V.2 (Academy of Sciences, floor plan)
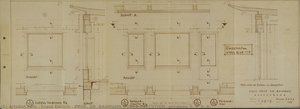
- PROF. DR. BAUMANN HOUSE EXECUTION (windows 3, 4, 5, 6)