メニュー

時代

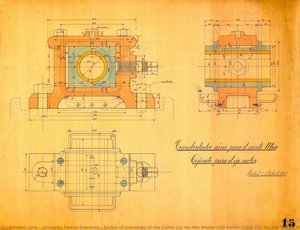
  1. Series of Drawings of the Cable Car for the Monte Ulía Aerial Cable Car for the Monte Ulía. Bearing for the Engine Shaft. Drawing No 13 — Leonardo Torres Quevedo
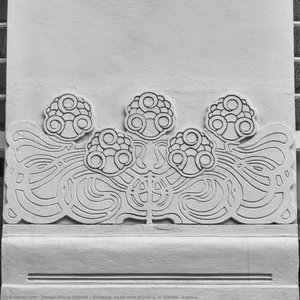
  2. Building. Secession Building in Vienna, Austria — ヨーゼフ・マリア・オルブリヒ
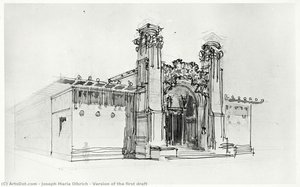
  3. Version of the first draft — ヨーゼフ・マリア・オルブリヒ, 1897
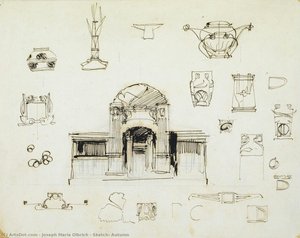
  4. Sketch, Autumn — ヨーゼフ・マリア・オルブリヒ, 1897

動き

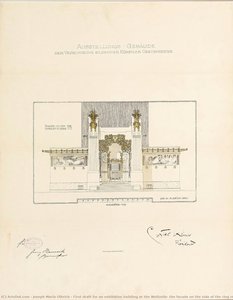
  1. First draft for an exhibition house of the Association of Visual Artists Vienna Secession — ヨーゼフ・マリア・オルブリヒ, 1897
  2. Building. Secession Building in Vienna, Austria — ヨーゼフ・マリア・オルブリヒ
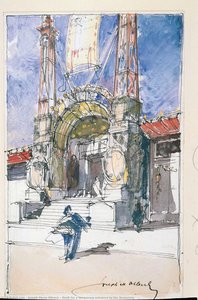
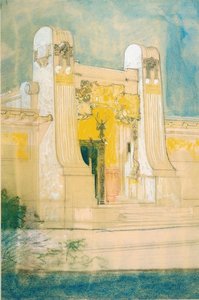
  3. Building of the Secession, Sketch for the second draft — ヨーゼフ・マリア・オルブリヒ, 1897
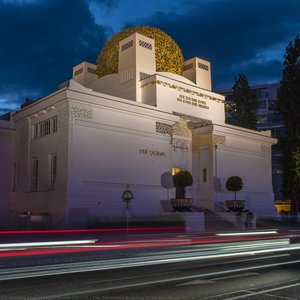
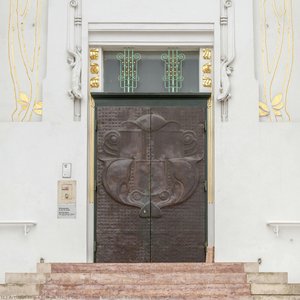
  4. The Secession Building in Vienna, Austria — ヨーゼフ・マリア・オルブリヒ

雰囲気

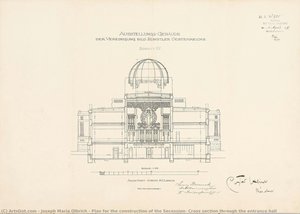
  1. Plan for the construction of the Secession, Cross section through the entrance hall — ヨーゼフ・マリア・オルブリヒ, 1897
  2. First draft for an exhibition house of the Association of Visual Artists Vienna Secession — ヨーゼフ・マリア・オルブリヒ, 1897
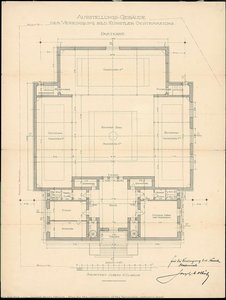
  3. Plan for the construction of the Secession, entrance level — ヨーゼフ・マリア・オルブリヒ, 1897
  4. The Secession Building in Vienna, Austria — ヨーゼフ・マリア・オルブリヒ
  5. Building. Secession Building in Vienna, Austria — ヨーゼフ・マリア・オルブリヒ
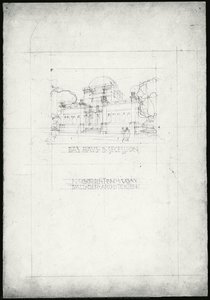
  6. First draft for an exhibition building at the Wollzeile, the facade on the side of the ring road — ヨーゼフ・マリア・オルブリヒ, 1897
  7. Version of the first draft — ヨーゼフ・マリア・オルブリヒ, 1897
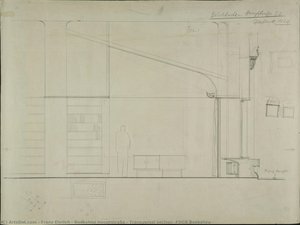
  8. Bookshop Hauptstraße / Transversal section (FDGB Bookshop — フランツ・エーリッヒ, 1949
  9. The Secession Building in Vienna, Austria — ヨーゼフ・マリア・オルブリヒ
  10. Building of the Secession, Sketch for the second draft — ヨーゼフ・マリア・オルブリヒ, 1897
  11. Sketch, Autumn — ヨーゼフ・マリア・オルブリヒ, 1897
  12. The Secession Building in Vienna, Austria — ヨーゼフ・マリア・オルブリヒ
  13. Draft for a temporary entrance to the Secession — ヨーゼフ・マリア・オルブリヒ, 1897
トピック

  1. Building of the Secession, Sketch for the second draft — ヨーゼフ・マリア・オルブリヒ, 1897

キーワード

  1. Draft for a temporary entrance to the Secession — ヨーゼフ・マリア・オルブリヒ, 1897
  2. First draft for an exhibition building at the Wollzeile, the facade on the side of the ring road — ヨーゼフ・マリア・オルブリヒ, 1897
  3. The Secession Building in Vienna, Austria — ヨーゼフ・マリア・オルブリヒ

色調

  1. First draft for an exhibition house of the Association of Visual Artists Vienna Secession — ヨーゼフ・マリア・オルブリヒ, 1897
  2. Plan for the construction of the Secession, entrance level — ヨーゼフ・マリア・オルブリヒ, 1897
  3. Version of the first draft — ヨーゼフ・マリア・オルブリヒ, 1897
  4. Bookshop Hauptstraße / Transversal section (FDGB Bookshop — フランツ・エーリッヒ, 1949

メインカラー

  1. Plan for the construction of the Secession, Cross section through the entrance hall — ヨーゼフ・マリア・オルブリヒ, 1897
  2. First draft for an exhibition building at the Wollzeile, the facade on the side of the ring road — ヨーゼフ・マリア・オルブリヒ, 1897
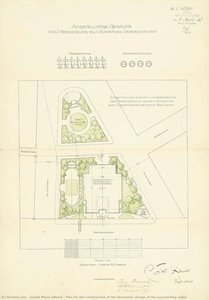
  3. Plan for the construction of the Secession, design of the surrounding space — ヨーゼフ・マリア・オルブリヒ, 1897
  4. Building of the Secession, Sketch for the second draft — ヨーゼフ・マリア・オルブリヒ, 1897
  5. Sketch, Autumn — ヨーゼフ・マリア・オルブリヒ, 1897
  6. Plan for the construction of the Secession, entrance level — ヨーゼフ・マリア・オルブリヒ, 1897
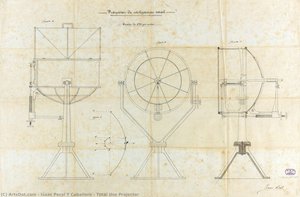
  7. Total Use Projector — isaac peral y caballero
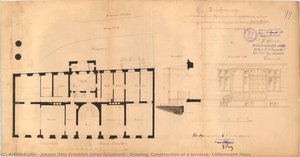
  8. Drawing: Construction of a terrasse, Liebermann Haus — johann otto friedrich julius grisebach, 1895
  9. First draft for an exhibition house of the Association of Visual Artists Vienna Secession — ヨーゼフ・マリア・オルブリヒ, 1897
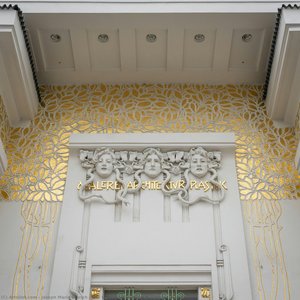
  10. The Secession Building in Vienna, Austria — ヨーゼフ・マリア・オルブリヒ
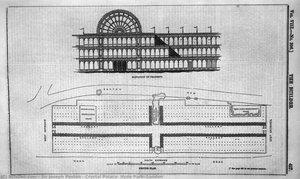
  11. Crystal Palace, Hyde Park, London — sir joseph paxton, 1850
  12. Draft for a temporary entrance to the Secession — ヨーゼフ・マリア・オルブリヒ, 1897
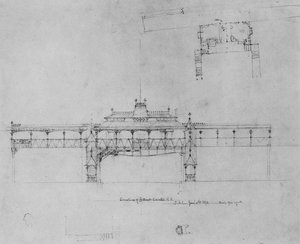
  13. Design for Gilbert Elevated Railway. Elevation — ジャスパー・フランシス・クロプシー
  14. Bookshop Hauptstraße / Transversal section (FDGB Bookshop — フランツ・エーリッヒ, 1949
  15. Series of Drawings of the Cable Car for the Monte Ulía Aerial Cable Car for the Monte Ulía. Bearing for the Engine Shaft. Drawing No 13 — Leonardo Torres Quevedo
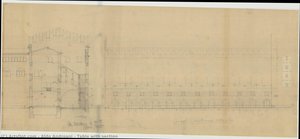
  16. Table with section — Aldo Andreani
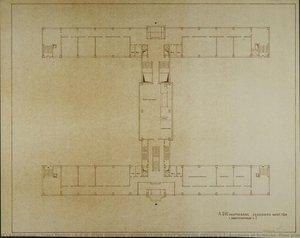
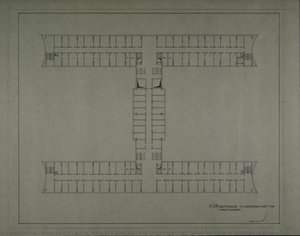
  17. A.D.W. MAIN BUILDING GROUND FLOOR 1RST WORKING DESIGN V.2 (Academy of Sciences, floor plan) — フランツ・エーリッヒ, 1976
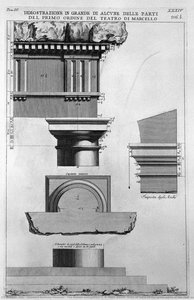
  18. The Roman antiquities, t. 4, Plate XXXIV. Vista of some of the great parts of the first order of the Theatre of Marcellus. — ジョヴァンニ・バッティストーア・ピラネーシ
その他

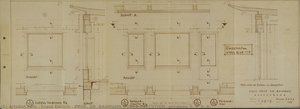
  1. PROF. DR. BAUMANN HOUSE EXECUTION (windows 3, 4, 5, 6) — フランツ・エーリッヒ, 1962
  2. A.D.W. MAIN BUILDING 2ND-4TH TOP FLOORS 1RST WORKING DESIGN (Academy of Sciences) — フランツ・エーリッヒ, 1976