- ホーム

- 作品一覧
- Series of Drawings of the Cable Car for the Monte Ulía Aerial Cable Car for the Monte Ulía. Bearing for the Engine Shaft. Drawing No 13
動き
トピック
キーワード
色調
メインカラー
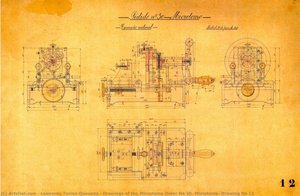
- Drawings of the Microtome Order No 30, Microtome, Drawing No 12
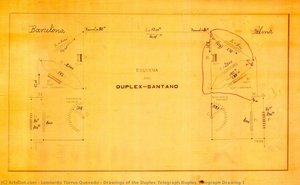
- Drawings of the Duplex Telegraph Duplex Telegraph Drawing 1
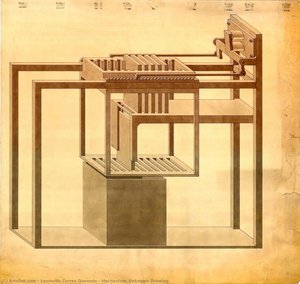
- Mechanism. Unknown Drawing
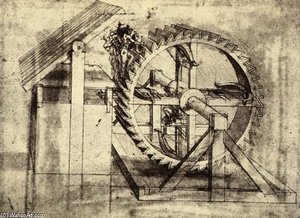
- クロスボウ機械
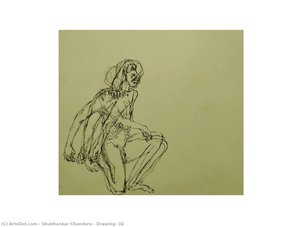
- Drawing- 02
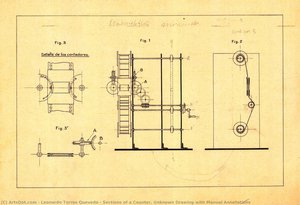
- Sections of a Counter. Unknown Drawing with Manual Annotations
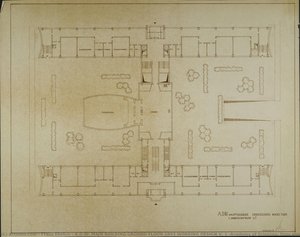
- A.D.W. MAIN BUILDING GROUND FLOOR 1RST WORKING DESIGN V. 1 (Academy of Sciences, floor plan)
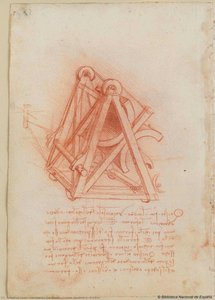
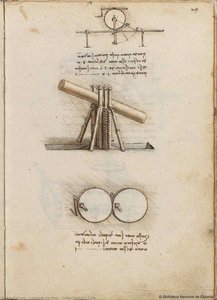
- コデックス・マドリードII、f.154v
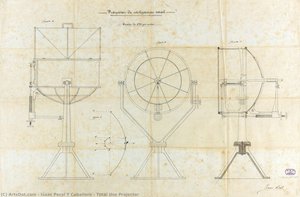
- Total Use Projector
- Codex Madrid I, f.29r
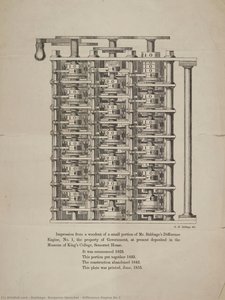
- Difference Engine No 1
- Preparatory drawing from In Memory of My Feelings
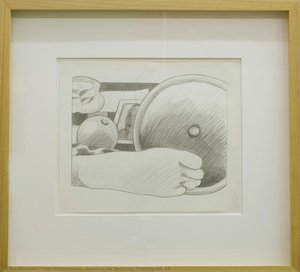
- Drawing for Bedroom Painting No. 15
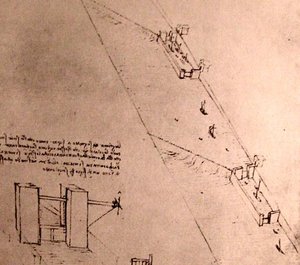
- Drawing of locks on a river
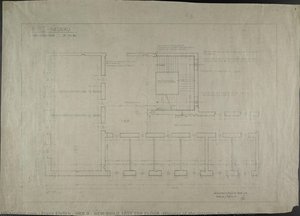
- HKB II - NEW-BUILD 1RST TOP FLOOR (Ministry of the Interior, Berlin, plan view)
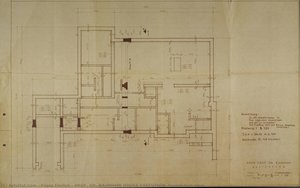
- PROF. DR. BAUMANN HOUSE EXECUTION (foundation plan)
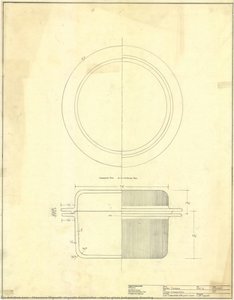
- Heller glass bakeware drawing
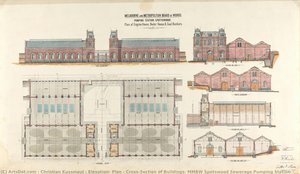
- Elevation, Plan & Cross-Section of Buildings, MMBW Spotswood Sewerage Pumping Station
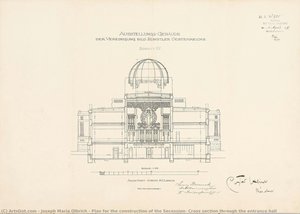
- Plan for the construction of the Secession, Cross section through the entrance hall
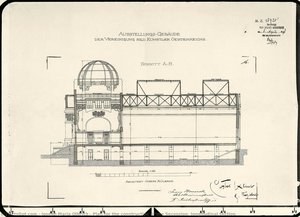
- Plan for the construction of the Secession, longitudinal section
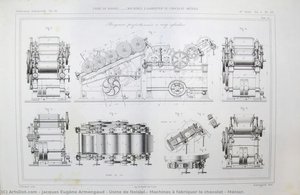
- Usine de Noisiel.- Machines à fabriquer le chocolat – Ménier.
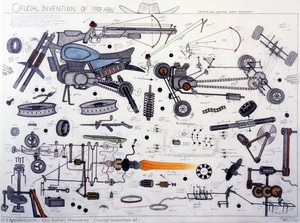
- Crucial invention of
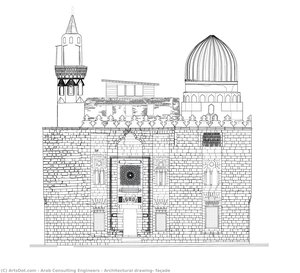
- Architectural drawing, façade