

 Предпросмотр
 Поделиться
 Поделиться
 Детали произведения

 Скачать
 Похожие работы
 Рентгенография
 Слайд-шоу
 Статистика
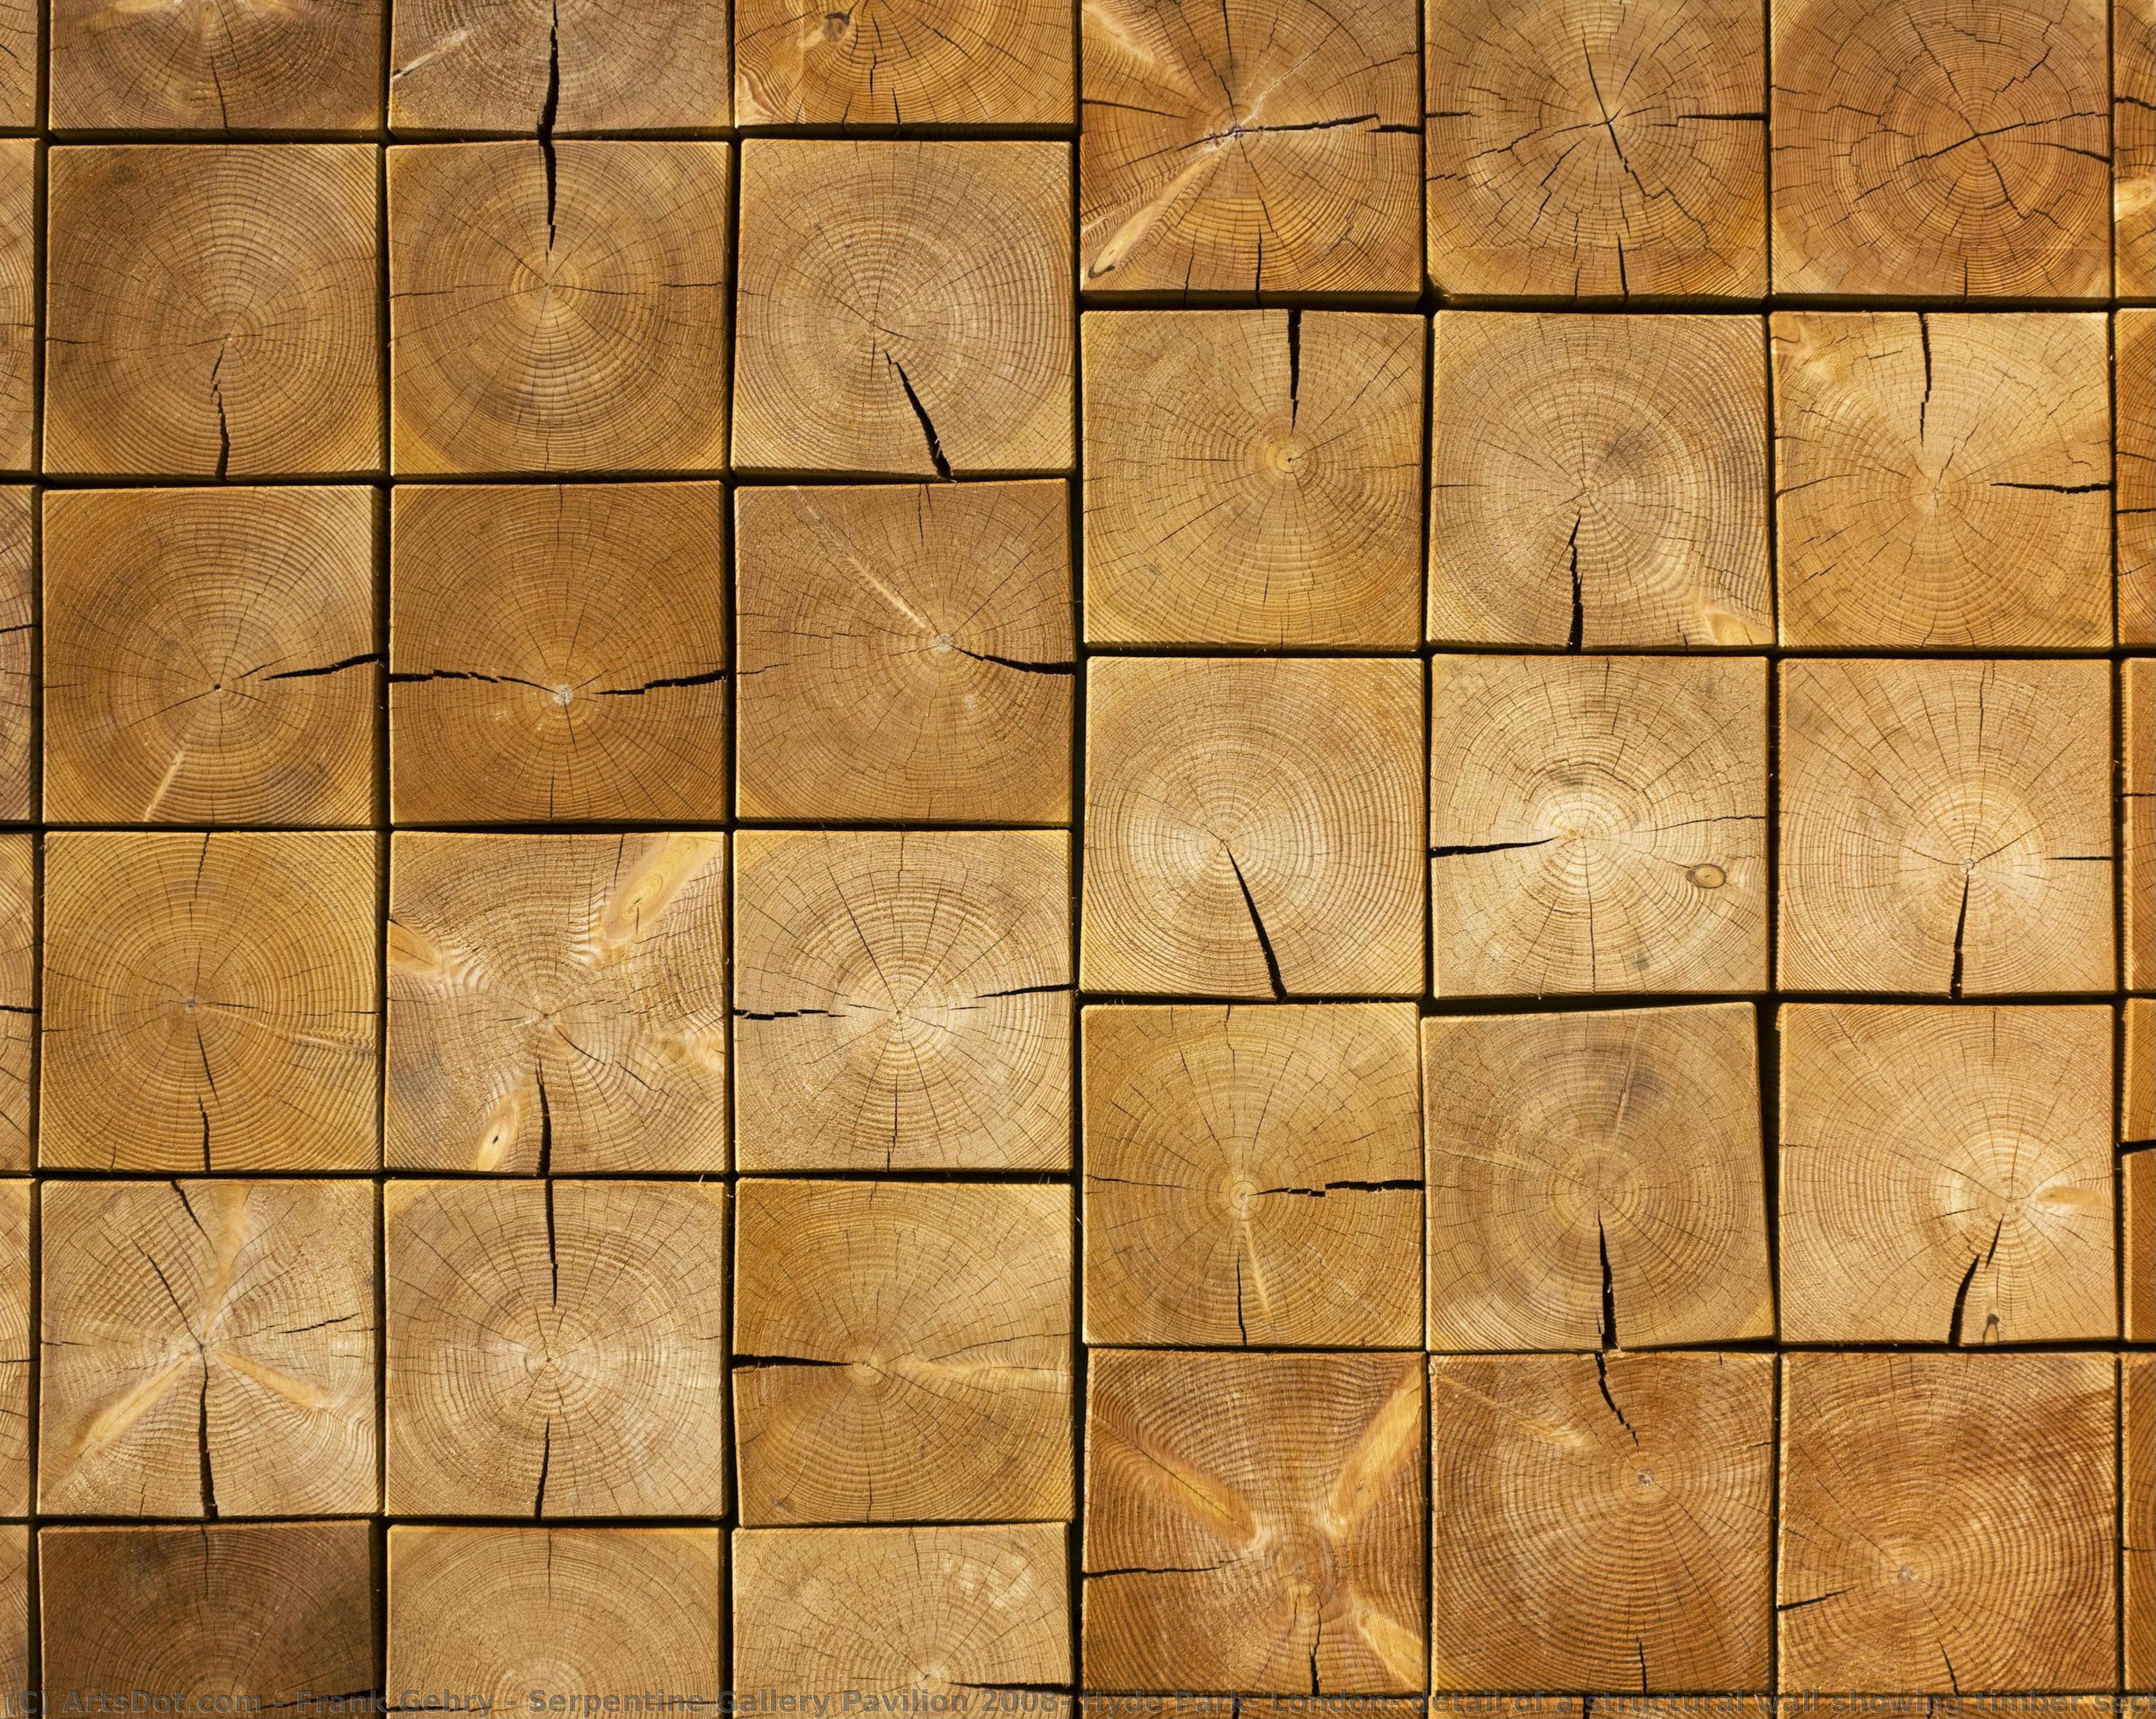
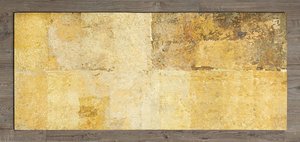
Serpentine Gallery Pavilion 2008, Hyde Park, London: detail of a structural wall showing timber section


 Читать далее
Жикле / Арт-принт
Печать (жикле) или холст музейного качества с быстрыми сроками изготовления и широким выбором вариантов отделки. ( Купить картину ручной работы Перейти к цифровым изображениям)




P118B $10

P118H $10

P118W $10

P438Z $10

P508JH $12

P508YH $12

P805H $10

P805Z $10

P919BZ $10

P919G $10

P919XJ $10

P959ZH $10

P968JZ $12

W106C $8

W218G $10

W218JH $8

W218Y $10

W307PJ $10

W316G $10

W316PJ $8

W316Y $10

W398PJ $8

W4111J $10

W500HY $15

W500JH $15

W692G $12

W849H $8

W940BG $15

W953PJ $8




Выберите один из наших стандартных размеров, соответствующих оригинальным пропорциям произведения искусства.

Вы можете указать свои собственные размеры, чтобы репродукция идеально подошла под конкретную раму или пространство. Если выбранный вами размер не будет соответствовать пропорциям оригинала, мы либо обрежем произведение, либо дополним изображение зеркальным отражением краев или однотонной заливкой. Перед началом производства вам будет отправлен цифровой макет для утверждения.
Пожалуйста, обратите внимание, что предварительный просмотр на экране не отображает фактическую обрезку или расширение изображения. Только макет точно покажет финальную композицию.
Несмотря на возможность заказа индивидуальных размеров, мы рекомендуем выбирать размер из предопределенного списка, чтобы сохранить оригинальные пропорции.
Доставка по всему миру () за 2 недели вместо стандартных 4/5 недель. (12 Сентябрь)

Бесплатная экспресс-доставка по всему миру

Высококачественный льняной холст

Полное страхование доставки

Гарантия возмещения таможенных пошлин

Гарантия точного соответствия цветов

100-дневная политика возврата (только при обнаружении дефектов)

Гарантия возврата 100% средств

Предложение оптовых скидок
 Вариант со стеклом доступен только для размеров менее 110 см

Serpentine Gallery Pavilion 2008, Hyde Park, London: detail of a structural wall showing timber section
Жикле / Арт-принт
Размер репродукции
-


Итоговая стоимость
$ 62
Serpentine Gallery Pavilion 2008: A Dialogue Between Geometry and Organic Form
The Serpentine Gallery Pavilion 2008 stands as a testament to Frank Gehry’s unwavering commitment to challenging architectural conventions and embracing serendipitous beauty. Situated in Hyde Park, London, this temporary structure wasn't merely built; it was conceived as an experience—a deliberate provocation of the senses and a celebration of materiality. Completed in July 2008, coinciding with the gallery’s tenth anniversary, it marked Gehry’s inaugural project in England and instantly cemented his reputation as one of the most influential architects of our time.- Architectural Concept: Gehry's vision centered on creating a space that defied traditional notions of linearity and symmetry. Inspired by Leonardo da Vinci’s catapult designs and the striped walls of summer beach huts, he sought to generate an atmosphere of dynamism and surprise—a deliberate contrast to the formality often associated with institutional buildings.
- Material Palette: The pavilion's striking appearance derives from its unconventional use of timber planks and expansive glass planes. These materials were chosen not only for their structural integrity but also for their ability to interact visually, creating a textured surface that shifts in response to light and weather conditions. The steel columns provide the foundational support, anchoring the structure while simultaneously emphasizing its monumental scale.
- Technique: Gehry’s approach involved meticulous detailing and fabrication—a process that demanded collaboration with Arup engineers who skillfully navigated the complexities of constructing a building that appeared to float effortlessly above the ground. The timber planks were assembled using traditional post-and-beam construction techniques, ensuring stability while allowing for expressive sculptural forms.
Historical Context and Influences
Gehry’s aesthetic aligns closely with deconstructivism—a movement that emerged in the late 1980s as a reaction against postmodernism's embrace of ornamentation and stylistic imitation. Deconstructivist architects rejected grand narratives and utopian ideals, favoring fragmentation, asymmetry, and an exploration of structural instability. Gehry’s pavilion embodies this spirit by deliberately disrupting established architectural hierarchies and prioritizing materiality over preconceived notions of form. It reflects the broader cultural shift toward embracing complexity and questioning accepted standards of beauty—a trend that continues to resonate within contemporary design discourse.Symbolism and Emotional Impact
Beyond its formal qualities, the Serpentine Pavilion 2008 carries symbolic weight. The pavilion’s undulating surfaces evoke a sense of movement and fluidity, mirroring the natural rhythms of Hyde Park itself. Its openness invites contemplation and encourages visitors to engage with their surroundings—a deliberate intention to foster dialogue between architecture and landscape. Gehry's aim was not simply to create a building but to generate an emotional response—to inspire awe and wonder through the unexpected interplay of light, texture, and form. The pavilion’s enduring appeal lies in its ability to capture the essence of innovation while simultaneously grounding itself in timeless principles of craftsmanship and artistic vision.Conclusion: An Icon of Contemporary Architecture
The Serpentine Gallery Pavilion 2008 remains a landmark achievement in architectural history—a bold declaration that beauty can reside in apparent disorder and that materiality possesses inherent expressive potential. Frank Gehry’s masterpiece continues to captivate audiences worldwide, serving as an exemplar of sculptural architecture and demonstrating the transformative power of artistic experimentation. Its legacy extends beyond its physical presence, inspiring designers and artists alike to push boundaries and reimagine the role of buildings within our environment.Похожие произведения




Биография художника
A Maverick of Form: The Life and Vision of Frank Gehry
Frank Owen Goldberg, known to the world as Frank Gehry, is more than an architect; he’s a sculptor of space, a poet of materials, and arguably the most recognizable architectural voice of our time. Born in Toronto, Canada, in 1929, his journey from a childhood spent building imaginary cities with scraps of wood to becoming a globally celebrated iconoclast is a testament to the power of imagination and unwavering artistic conviction. The early influence of his maternal grandmother, Leah Caplan, proved pivotal; her hardware store provided not just materials but also a fertile ground for experimentation, fostering a lifelong fascination with the potential hidden within everyday objects. This formative experience instilled in him a unique perspective – one that would later challenge conventional architectural norms and redefine what buildings could be. His family’s emigration to Los Angeles in 1947 marked a turning point, exposing him to a burgeoning cultural landscape while he navigated various jobs and academic pursuits before ultimately finding his calling at the University of Southern California's School of Architecture.From Humble Beginnings to Deconstructivist Icon
Gehry’s path wasn’t immediate or linear. After graduating, a period of exploration followed, including service in the United States Army and studies at Harvard’s Graduate School of Design – an experience he found ultimately stifling. It was upon his return to Los Angeles that his distinctive style began to coalesce. The pivotal moment arrived with the remodeling of his own Santa Monica home in 1978. Rejecting traditional forms, he enveloped the existing bungalow in a radical assemblage of corrugated steel, chain-link fencing, and plywood. This audacious act wasn’t merely a renovation; it was a declaration – a bold statement that challenged the prevailing architectural orthodoxy. It signaled a departure from the sleek, minimalist aesthetic of modernism and embraced a raw, expressive quality that would become his signature. The house became an instant landmark, attracting attention and launching Gehry into the spotlight. This project wasn’t just about aesthetics; it was about challenging perceptions, questioning norms, and embracing imperfection. It laid the groundwork for what would later be termed “deconstructivism,” a movement characterized by fragmented forms, non-rectilinear shapes, and a deliberate disruption of traditional architectural principles.Sculpting with Light: Major Works and Innovations
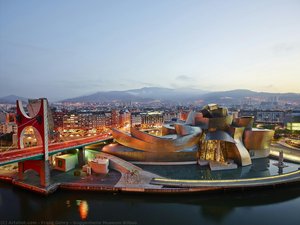
The 1990s witnessed Gehry’s ascent to international prominence, culminating in the creation of masterpieces that redefined the possibilities of architectural design. The Guggenheim Museum Bilbao, completed in 1997, stands as perhaps his most iconic achievement. Clad in shimmering titanium panels, the museum resembles a colossal sculpture, its fluid forms reflecting the light and the surrounding landscape. It wasn’t just a building; it was an event – a catalyst for urban regeneration that transformed Bilbao into a cultural destination. This “Bilbao effect” demonstrated the power of architecture to revitalize communities and attract global attention. Following this triumph came a series of equally ambitious projects: the Walt Disney Concert Hall in Los Angeles, with its soaring stainless steel sails; the Louis Vuitton Foundation in Paris, a breathtaking complex of glass sails nestled within the Bois de Boulogne; and the MIT Ray and Maria Stata Center in Cambridge, Massachusetts, a dynamic composition of geometric forms. Gehry’s innovative use of materials – titanium, stainless steel, concrete, wood – coupled with his mastery of computer-aided design (CAD) allowed him to realize increasingly complex and sculptural designs that were previously unimaginable. He didn't simply design buildings; he sculpted experiences, manipulating light, space, and form to create emotionally resonant environments.A Lasting Legacy: Influence and Historical Significance
Frank Gehry’s impact on the architectural landscape is undeniable. He shattered conventions, challenged expectations, and inspired a generation of architects to embrace experimentation and push the boundaries of design. His work transcends mere functionality; it's about creating art that engages with its surroundings, provokes thought, and evokes emotion. While his style has been labeled “deconstructivist,” Gehry himself resists categorization, preferring to focus on the unique challenges and opportunities presented by each project. He continues to be a prolific designer, currently working on projects around the globe, including the future National Dwight D. Eisenhower Memorial in Washington, D.C. His buildings are not just structures; they are cultural landmarks that embody the spirit of innovation and artistic freedom. Gehry’s legacy extends beyond his built works; he has also influenced furniture design, product design, and even jewelry making. He remains a vital force in contemporary architecture, constantly evolving and challenging himself to create spaces that are both beautiful and meaningful. His work serves as a powerful reminder that architecture is not merely about shelter; it’s about shaping our experience of the world around us.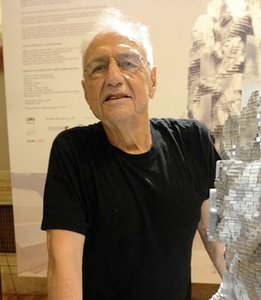
Frank Gehry
1929 - , Canada
Основные сведения
- Artistic Movement Or Style: Deconstructivism
- Artists Who Influenced This Artist:
- His grandmother Leah Caplan
- His mother
- Date Of Birth: February 28, 1929
- Full Name: Frank Owen Gehry
- Nationality: Canadian-American
- Notable Artworks:
- Guggenheim Bilbao
- Walt Disney Concert Hall
- Louis Vuitton Foundation
- Vitra Design Museum
- 8 Spruce Street
- Place Of Birth: Toronto, Canada
Похожие статьи

Beyond the Canvas: Framing as a Catalyst for Value & Aesthetic Impact in Luxury Art Reproduction
Discover how expert framing elevates your art investment & interior design. Explore museum-quality options, bespoke sizing, and preservation techniques for discerning collectors. Enhance value & aesthetic impact with ArtsDot.

Оформление произведений искусства рамой: руководство по выбору и эстетической интеграции
Профессиональное руководство по выбору рамы для картин и оформлению произведений искусства. Советы экспертов по материалам, стилям и защите ваших шедевров.

F.A.Q.: Изысканное оформление картин – акрил и дерево для ценителей искусства
предлагает изысканное оформление картин акрилом и деревом для истинных ценителей искусства. Индивидуальный подход, премиум качество и гарантия долговечности. Закажите идеальную раму онлайн!

За пределами орнаментации: психологическое воздействие оформления на эстетическое восприятие и художественную ценность
Узнайте, как оформление влияет на восприятие искусства! Экспертный анализ психологии цвета, света и пространства. Повысьте ценность вашей коллекции с ArtsDot.

Рамки восприятия: всестороннее руководство по выбору рам, подчеркивающих стиль интерьера и ценность произведений искусства
Полное руководство по выбору рам для картин! Экспертные советы по стилю, материалам и пропорциям. Подчеркните красоту искусства и гармонию интерьера с ArtsDot.