

 Предпросмотр
 Поделиться
 Поделиться
 Детали произведения

 Скачать
 Похожие работы
 Рентгенография
 Слайд-шоу
 Статистика
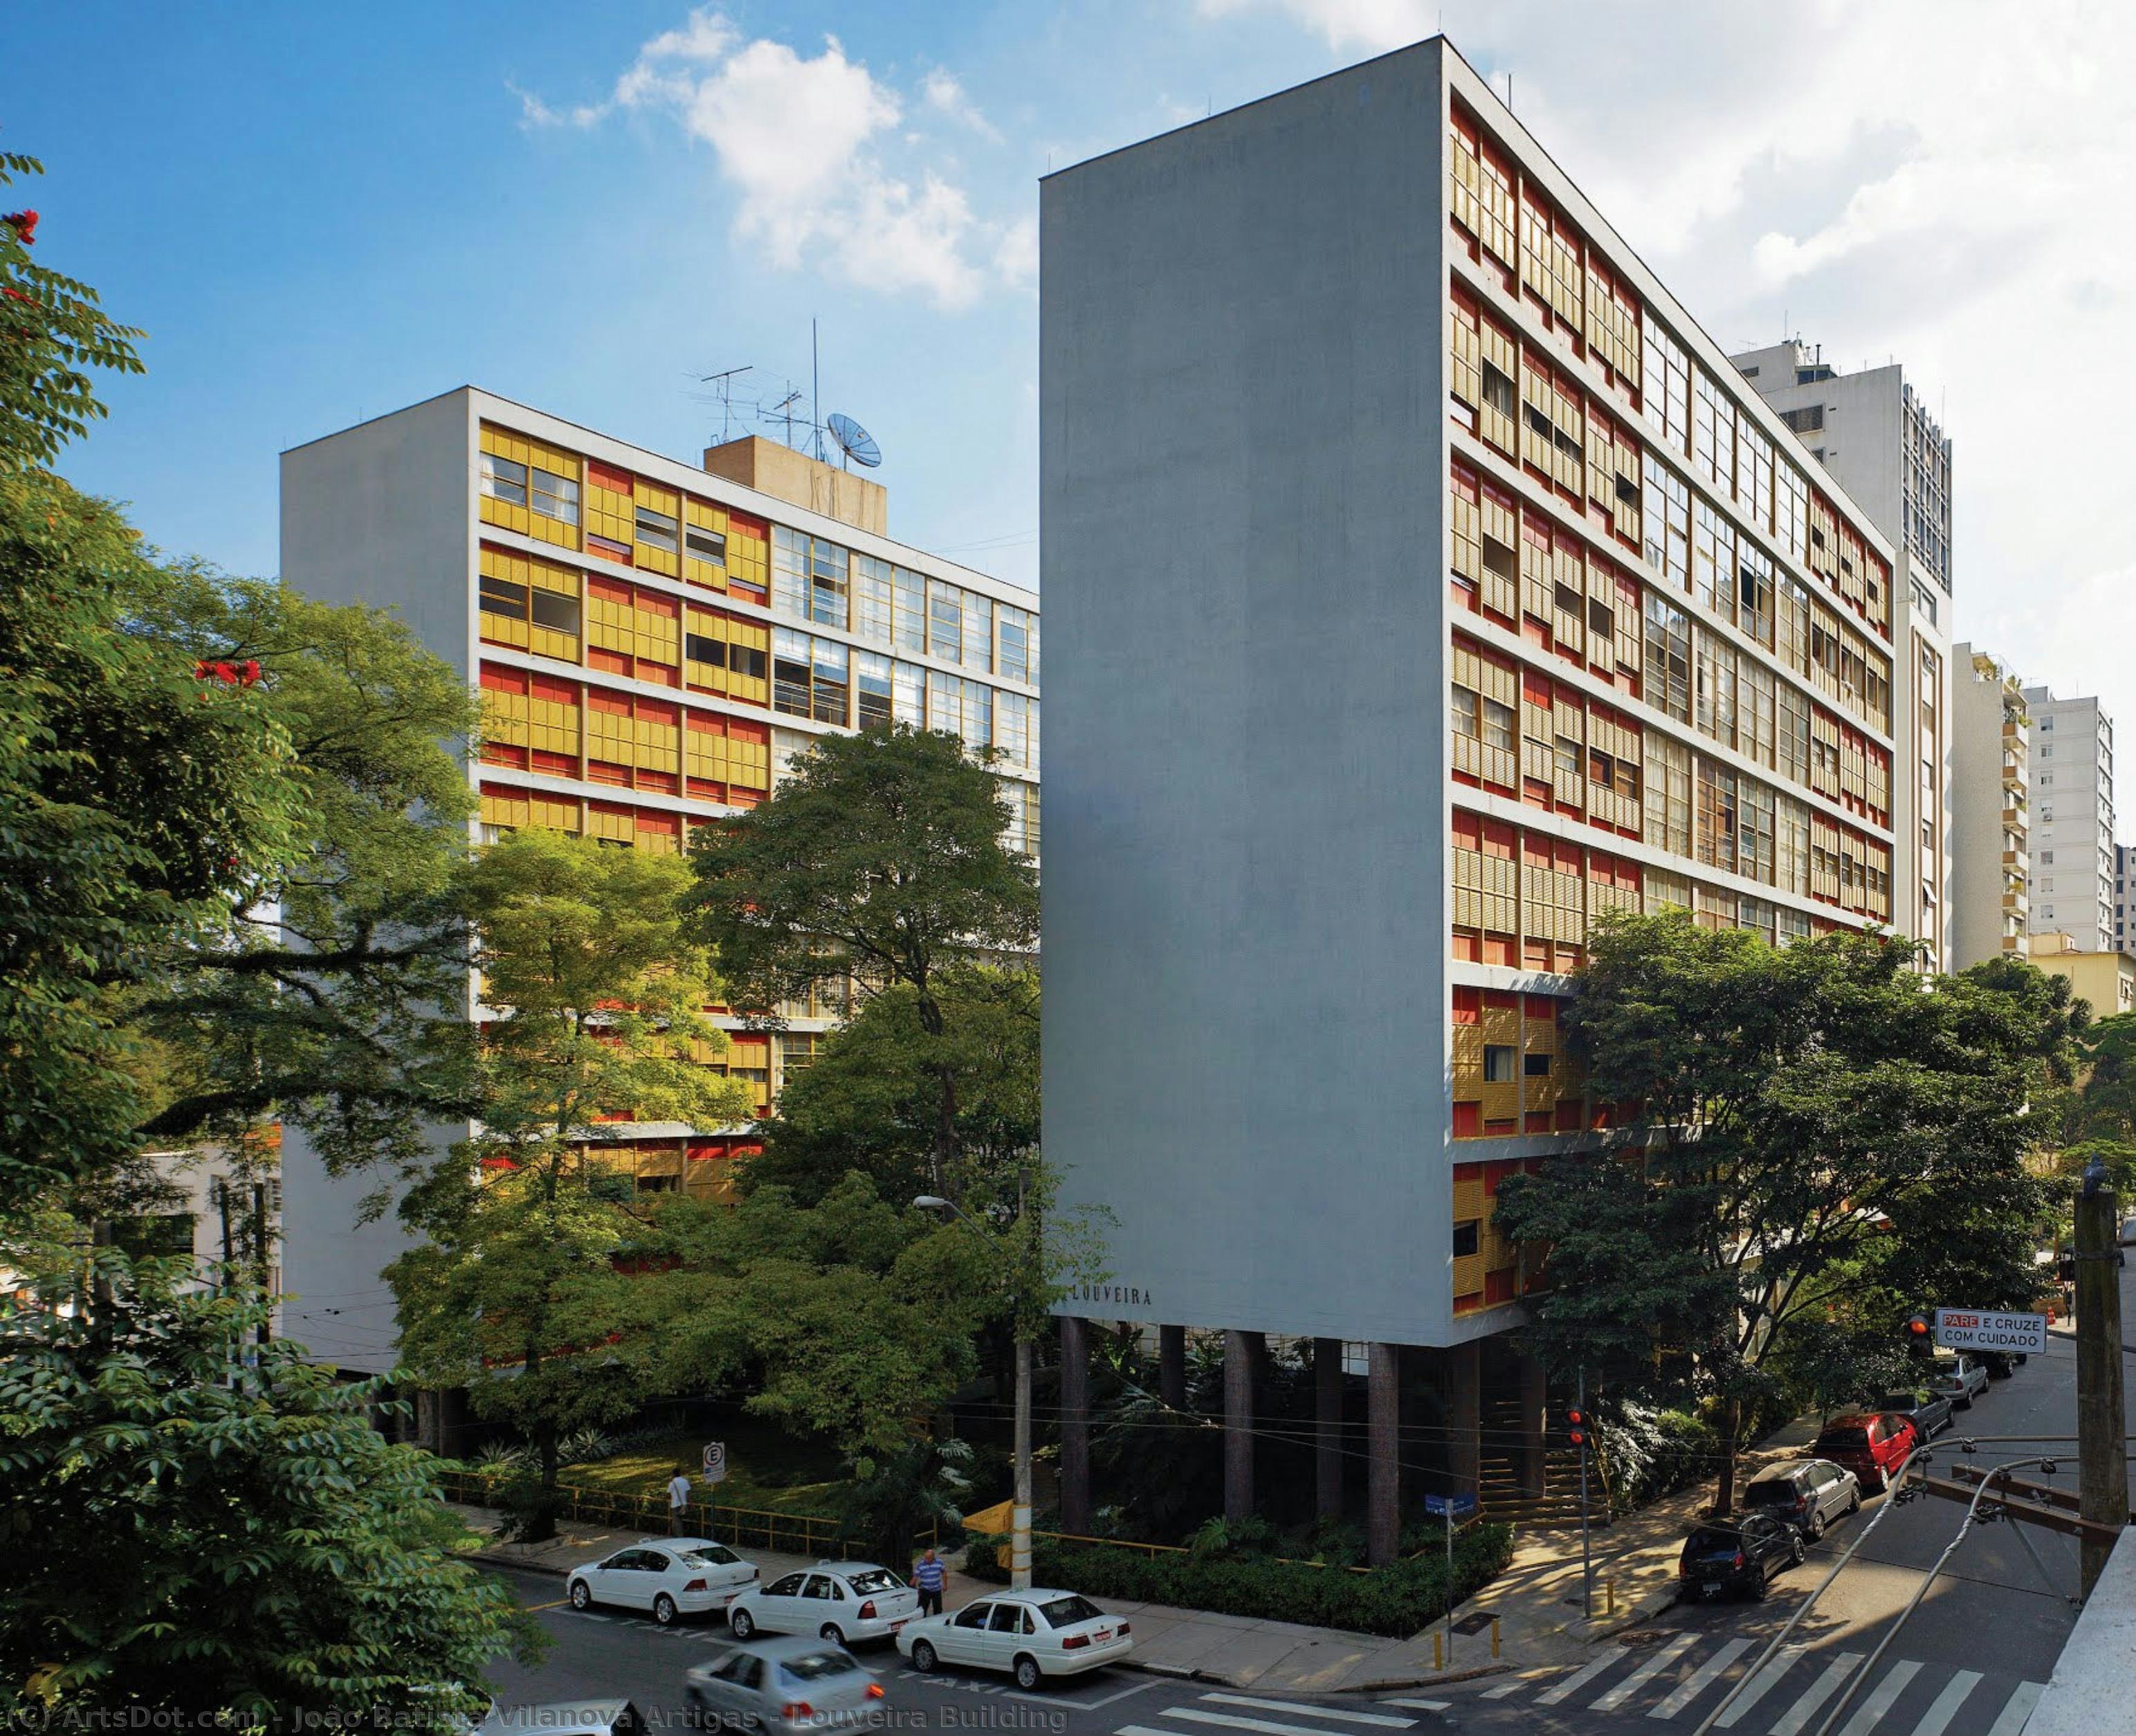
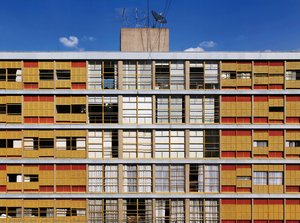
Louveira Building


 Читать далее
Жикле / Арт-принт
Печать (жикле) или холст музейного качества с быстрыми сроками изготовления и широким выбором вариантов отделки. ( Купить картину ручной работы Перейти к цифровым изображениям)




P118B $10

P118H $10

P118W $10

P438Z $10

P508JH $12

P508YH $12

P805H $10

P805Z $10

P919BZ $10

P919G $10

P919XJ $10

P959ZH $10

P968JZ $12

W106C $8

W218G $10

W218JH $8

W218Y $10

W307PJ $10

W316G $10

W316PJ $8

W316Y $10

W398PJ $8

W4111J $10

W500HY $15

W500JH $15

W692G $12

W849H $8

W940BG $15

W953PJ $8




Выберите один из наших стандартных размеров, соответствующих оригинальным пропорциям произведения искусства.

Вы можете указать свои собственные размеры, чтобы репродукция идеально подошла под конкретную раму или пространство. Если выбранный вами размер не будет соответствовать пропорциям оригинала, мы либо обрежем произведение, либо дополним изображение зеркальным отражением краев или однотонной заливкой. Перед началом производства вам будет отправлен цифровой макет для утверждения.
Пожалуйста, обратите внимание, что предварительный просмотр на экране не отображает фактическую обрезку или расширение изображения. Только макет точно покажет финальную композицию.
Несмотря на возможность заказа индивидуальных размеров, мы рекомендуем выбирать размер из предопределенного списка, чтобы сохранить оригинальные пропорции.
Доставка по всему миру () за 2 недели вместо стандартных 4/5 недель. (12 Сентябрь)

Бесплатная экспресс-доставка по всему миру

Высококачественный льняной холст

Полное страхование доставки

Гарантия возмещения таможенных пошлин

Гарантия точного соответствия цветов

100-дневная политика возврата (только при обнаружении дефектов)

Гарантия возврата 100% средств

Предложение оптовых скидок
 Вариант со стеклом доступен только для размеров менее 110 см

Louveira Building
Жикле / Арт-принт
Размер репродукции
-


Итоговая стоимость
$ 62
João Batista Vilanova Artigas: Architect of Concrete Dreams
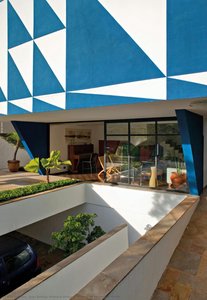
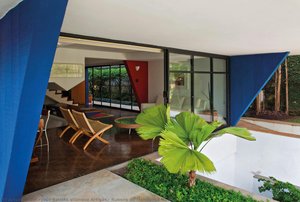
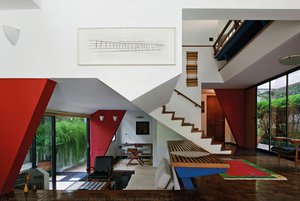
The Louveira Building in São Paulo isn’t merely an apartment complex; it's a testament to a pivotal moment in Brazilian architecture – the rise of Modernism infused with social consciousness. Designed by João Batista Vilanova Artigas and completed in 1946, this structure stands as a powerful symbol of a generation grappling with urban challenges and seeking innovative solutions rooted in functionality and beauty. More than just bricks and mortar, it’s a carefully considered dialogue between form and function, reflecting the spirit of its time while retaining an enduring aesthetic appeal.
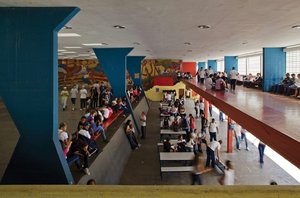
Artigas, a key figure in São Paulo's Paulista School, approached architecture with a deeply humanist perspective. He believed buildings should serve not only as shelter but also as instruments for social betterment – a philosophy evident in his commitment to affordable housing and the integration of public spaces. This conviction is powerfully expressed within the Louveira Building’s design, where the separation between private residences and communal areas is subtly yet deliberately orchestrated, fostering a sense of community while respecting individual needs.
Brutalist Elegance: Concrete as Canvas
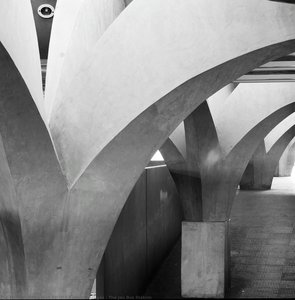
The building's most striking feature is undoubtedly its use of exposed concrete. Far from being a purely utilitarian choice, Artigas embraced the raw materiality of reinforced concrete, transforming it into an expressive element of the design. The textured surfaces, subtly varied in color and finish, create a dynamic interplay of light and shadow, lending the structure a sculptural quality. This approach aligns with the Brutalist movement – a style characterized by its honest use of materials and rejection of ornamentation – yet Artigas’s execution transcends mere adherence to a trend.
The concrete isn't simply poured; it’s meticulously worked, revealing the marks of the construction process itself. This deliberate display of craftsmanship speaks volumes about Artigas’s commitment to transparency and his belief that the building’s creation should be visible. The pilotis – the raised plinths supporting the structure – not only provide space for circulation but also create a visual connection between the buildings and the surrounding landscape, blurring the boundaries between urban and natural environments.
A Window into the 1940s: Style and Social Context
The Louveira Building was conceived during a period of significant social and economic transformation in Brazil. Following World War II, São Paulo experienced rapid growth, leading to widespread housing shortages and the emergence of new urban challenges. Artigas’s design responded directly to these conditions, offering a practical yet aesthetically pleasing solution for providing affordable housing while simultaneously creating a vibrant community space.
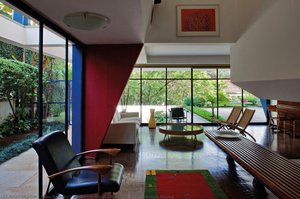
The building's interior reflects the stylistic sensibilities of the 1940s – a blend of functionalism and understated elegance. The layout emphasizes open spaces and natural light, creating a sense of spaciousness and airiness. Furniture choices—often reminiscent of mid-century modern design—complement the architectural elements, contributing to an atmosphere of warmth and comfort. The incorporation of elements like the green floor tiles, echoing the surrounding landscape, further reinforces this connection.
Legacy and Inspiration
Today, the Louveira Building stands as a landmark of São Paulo’s architectural heritage – a testament to Artigas's vision and enduring influence. Its innovative use of concrete, its commitment to social responsibility, and its elegant design continue to inspire architects and designers around the world. Reproductions of this iconic structure offer a unique opportunity to bring a piece of Brazilian Modernism into your home or office, celebrating both the beauty of form and the power of architectural expression.
The building’s story is further enriched by its renovation in 2021, which sought to preserve Artigas's original vision while incorporating modern comforts. This project highlights the continued relevance of his work and demonstrates a deep appreciation for the enduring legacy of this remarkable architect.
Похожие произведения
Биография художника
A Pioneer of Brazilian Modernism: The Life and Legacy of João Batista Vilanova Artigas
João Batista Vilanova Artigas, born in Curitiba, Brazil, in 1915, stands as a monumental figure in the evolution of Brazilian architecture. More than simply a builder of structures, Artigas was a visionary who sought to imbue his designs with social responsibility and artistic expression, ultimately becoming the founding father of the Paulista School. His journey began at the Polytechnic School of the University of São Paulo, where he earned his degree in 1937, an education that would serve as the bedrock for a career defined by innovation and a deep commitment to the Brazilian people. An early formative experience was his collaboration with Gregori Warchavchik on the ambitious remodeling of Praça da República, a project that hinted at the modernist sensibilities he would soon champion. From 1941 to 1947, Artigas dedicated himself to academia, shaping young minds as a professor of aesthetics, architecture, and planning at the University of São Paulo. This period culminated in the prestigious Guggenheim Fellowship awarded in 1946, solidifying his growing reputation within architectural circles and providing him with invaluable opportunities for international exposure.Early Influences and Architectural Style
Artigas’s architectural style wasn't static; it was a dynamic process of exploration and refinement, reflecting both the changing currents of global design and his own evolving artistic vision. His work is generally understood through three distinct phases. The initial period, from 1937 to 1945, clearly demonstrates the influence of Frank Lloyd Wright, particularly in his residential designs—a focus on organic forms and a harmonious integration with the surrounding landscape. This was followed by a transitional phase, spanning roughly from 1945 to the mid-1950s, where Artigas began incorporating elements of the International Style, experimenting with curtain walls and pilotis in larger projects. However, it was during his final period, from the 1960s through the 1970s, that he truly found his voice—a dramatic style heavily influenced by Brutalism, characterized by its raw concrete aesthetic and monumental scale. This phase saw him tackle large-scale public buildings with a boldness and expressiveness that would become his signature. Among his most celebrated works are the House Ariosto Martirani, an early example showcasing Wright’s influence; the House Elza Berquó, demonstrating a minimalist aesthetic infused with striking geometric abstraction and Brutalist undertones; and the Guarulhos Gymnasium, representing his later, more dramatic style characterized by concrete expressionism. These projects collectively highlight his mastery of materials—particularly reinforced concrete—and his unwavering commitment to addressing social needs through thoughtful architectural design.Academic Contributions and Recognition
From 1941 to 1947, Artigas devoted himself to academia, shaping young minds as a professor of aesthetics, architecture, and planning at the University of São Paulo. This period solidified his understanding of architectural theory and practice, fostering a generation of Brazilian architects who would carry forward his vision. The Guggenheim Fellowship awarded in 1946 provided him with unparalleled access to European avant-garde movements and broadened his intellectual horizons. He championed the importance of artistic expression within the built environment, arguing that architecture should serve as a vehicle for conveying cultural values and promoting social progress. His influence extended beyond the classroom, shaping debates about architectural innovation and ethical responsibility.Major Projects and The Paulista School
Artigas’s prolific career produced over 700 projects—ranging from residential buildings to urban spaces to monumental structures—that exemplify his distinctive style and commitment to social ideals. Notable among these are the House Ariosto Martirani, reflecting Wright's organic principles; the House Elza Berquó, embodying minimalist geometric abstraction; and the Guarulhos Gymnasium, showcasing Brutalist concrete expressionism. These buildings stand as testaments to Artigas’s ability to synthesize artistic vision with functional practicality—a hallmark of the Paulista School he founded. This school emphasized structural elements—particularly reinforced concrete—and a profound concern for social needs, challenging conventional architectural norms and paving the way for a new generation of Brazilian architects to explore innovative forms and materials.Legacy and Enduring Influence
João Batista Vilanova Artigas’s legacy extends far beyond his buildings. He was a teacher, a political activist, and a cultural icon who helped define the identity of Brazil—a nation that continues to grapple with questions of social justice and artistic creativity. His belief in “minutiae”—the small details—to elevate a building from mere structure to a work of art, infusing each project with a unique character and sense of place. Artigas’s work stands as a powerful reminder of the potential of architecture to reflect artistic vision, societal values, and a deep commitment to improving the lives of those it serves. He left behind not just buildings, but a philosophy—a belief that architecture could be a force for positive change in the world. His influence continues to inspire architects today, urging them to embrace innovation while upholding ethical considerations.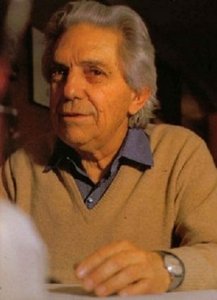
Жоао Батиста Виланова Артигас
1915 - 1985 , Бразилия
Основные сведения
- Artistic Movement Or Style: Modernism, Brutalism
- Artists Or Movements Influenced By This Artist: ['Paulista School']
- Artists Who Influenced This Artist: ['Frank Lloyd Wright']
- Date Of Birth: 1915
- Date Of Death: 1985
- Full Name: João Batista Vilanova Artigas
- Nationality: Brazilian
- Notable Artworks:
- House Ariosto Martirani
- House Elza Berquó
- Guarulhos Gymnasium
- Place Of Birth: Curitiba, Brazil
Похожие статьи
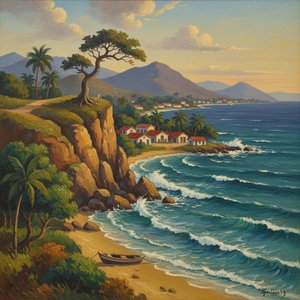
Benedito Calixto: A Brazilian Modernist's Landscape of Memory & National Identity
Explore the captivating world of Benedito Calixto, a pivotal Brazilian Modernist painter. Discover his iconic landscapes, the story behind the famous Bandeirante portrait, and his lasting impact on Brazilian national identity. Learn more at ArtsDot.

Jean-Baptiste Debret: Witnessing Brazil’s Emergence Through Art & Identity
Explore the captivating art of Jean-Baptiste Debret, a key witness to Brazil’s imperial era. Discover his iconic portraits, historical scenes & insightful depictions of Brazilian life. Learn about his legacy and find museum-quality reproductions at ArtsDot.
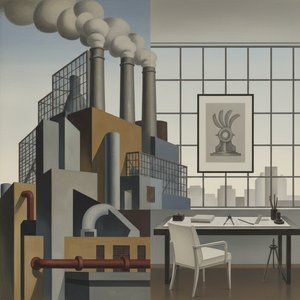
Charles Sheeler Jr.: Precisionism, Industrial Aesthetics & the American Modernist Vision
Explore the groundbreaking work of Charles Sheeler Jr., a pivotal figure in American Precisionism. Discover his iconic industrial landscapes, photographic studies & lasting influence on modernist art. Expert insights for collectors.
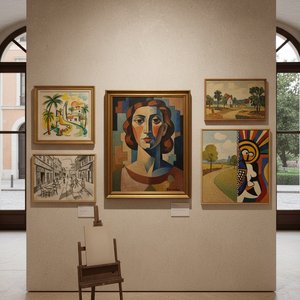
Rafael Barradas: Bridging Brazilian Modernism with European Influences
Explore the life & art of Rafael Barradas, a pioneering Uruguayan modernist who blended European influences with vibrant local heritage. Discover his unique 'Vibrationism' style and investment potential.
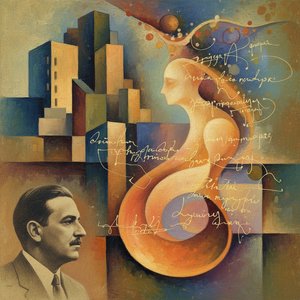
Alceu de Paula Penna: A Synthesis of Brazilian Modernism & Poetic Abstraction
Explore the captivating world of Alceu de Paula Penna, a pivotal figure in Brazilian Modernism. Discover his innovative concrete poetry & influence on Latin American art history. Expert insights for collectors.