Продавайте свое искусство
Русский
USD
Меню
БЕСПЛАТНАЯ КОНСУЛЬТАЦИЯ ПО ИСКУССТВУ
О нас
Связаться с нами
Русский
USD
Купить
Картины на заказ
Авторские принты на заказ
Арт-аукционы
Руководство коллекционера: Как выбрать свой первый шедевр
Руководство по декорированию репродукциями
Подарочные услуги
Руководство по выбору произведений искусства в качестве корпоративных подарков
Превратите ваше фото в живописное полотно
Поиск по интерьеру
Помощник по декорированию: Гостиная
Помощник в декорировании: спальня
По случаю
Получайте бесплатные рекомендации по искусству
Моя корзина
Личный кабинет, Избранное, Заказы
Художники
Все художники
Все виды техник
По периодам искусства
По цветам произведений
По алфавиту
По году рождения
Все техники и материалы
Все настроения
По эмоциональному настрою
По странам рождения
По интенсивности цвета
По тематике произведений
Восхождение женщин-художниц
Мастера Ренессанса
Заказ произведений искусства сегодня
Как мы работаем с частными коллекционерами
Создание портфолио художника для корпоративного сектора
Произведения искусства
Весь каталог произведений
По направлениям
Все виды техник
По технике исполнения
Поиск по цвету
Расширенный поиск по цвету
По цветовой палитре
Все настроения
Подарки по случаю
По периодам
По темам
Как выбрать подходящий размер холста
Техники и стили
Все стили
Абстрактное искусство
Импрессионизм
Эпоха Возрождения
Барокко
Экспрессионизм
Подбор произведений искусства по стилю
История импрессионизма
От барокко к модернизму
Индивидуальные консультации по стилю
Все техники живописи
Как цвет формирует настроение в искусстве
Подбор искусства по цвету
Хронология художественных направлений
Музеи
Все музеи
Шедевры музеев мира
Виртуальные туры: онлайн-экскурсии по музеям
Частные визиты в музеи для VIP-клиентов
По странам
По городам
По техникам исполнения
Статьи
Все статьи
По ключевым словам
По категориям
По тональности
По стилю
Основы коллекционирования искусства
Понимание художественных направлений
Искусство в домашнем интерьере
Искусство как инвестиция
Услуги
О компании
Подпишитесь на нашу рассылку
Часто задаваемые вопросы (FAQ)
Отзывы
Галерея картин
Техника живописи
Арт-консьерж
Экспертная оценка искусства
Продавайте свое искусство
Преимущества владения репродукциями маслом
Частные VIP-заказы
Истории наших клиентов
Связаться с нами
Главная
Произведения искусства
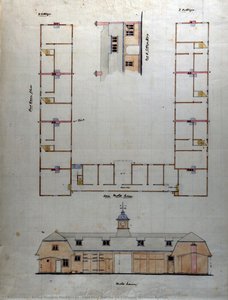
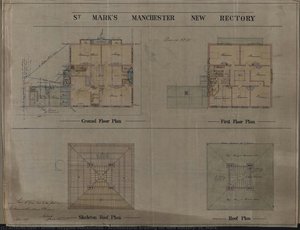
Architectural drawing for New Rectory, St. Mark
Похожие работы
период
движение
атмосфера
темы
ключевые слова
тон
основной цвет
другое
период
движение
атмосфера
темы
ключевые слова
тон
основной цвет
другое
период
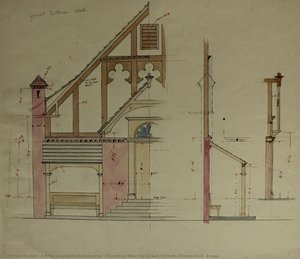
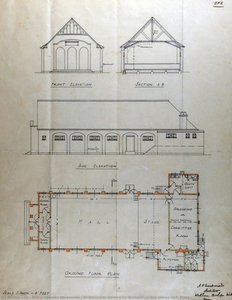
Elevation Plan for Great Totham Village Hall, Essex
— Артур Хейгейт Макмёрдо, 1906
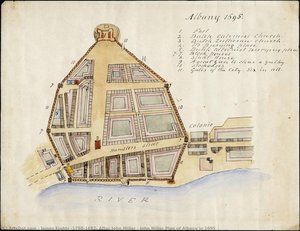
John Miller Plan of Albany in 1695
— james eights (1798-1882) after john miller, 1850
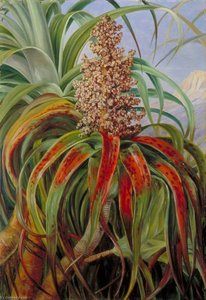
Дракофиллум из Новой Зеландии
— Марианна Норт, 1880
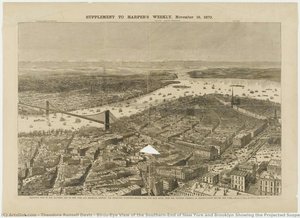
Birds-Eye View of the Southern-End of New York and Brooklyn Showing the Projected Suspension-Bridge Over the East River from the Western Terminus in Printing House Square, New York
— theodore russell davis
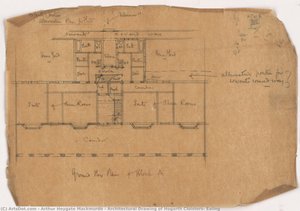
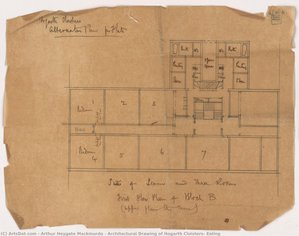
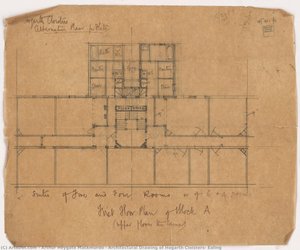
Architectural Drawing of Hogarth Cloisters, Ealing
— Артур Хейгейт Макмёрдо, 1892
Architectural Drawing of Hogarth Cloisters, Ealing
— Артур Хейгейт Макмёрдо, 1892
Architectural Drawing of Hogarth Cloisters, Ealing
— Артур Хейгейт Макмёрдо, 1892
движение
Elevation Plan for Great Totham Village Hall, Essex
— Артур Хейгейт Макмёрдо, 1906
Architectural Drawing of Hogarth Cloisters, Ealing
— Артур Хейгейт Макмёрдо, 1892
Architectural Drawing of Hogarth Cloisters, Ealing
— Артур Хейгейт Макмёрдо, 1892
атмосфера
Elevation Plan for Great Totham Village Hall, Essex
— Артур Хейгейт Макмёрдо, 1906
John Miller Plan of Albany in 1695
— james eights (1798-1882) after john miller, 1850
Architectural Drawing of Hogarth Cloisters, Ealing
— Артур Хейгейт Макмёрдо, 1892
Architectural Drawing of Hogarth Cloisters, Ealing
— Артур Хейгейт Макмёрдо, 1892
Architectural Drawing of Hogarth Cloisters, Ealing
— Артур Хейгейт Макмёрдо, 1892
темы
Elevation Plan for Great Totham Village Hall, Essex
— Артур Хейгейт Макмёрдо, 1906
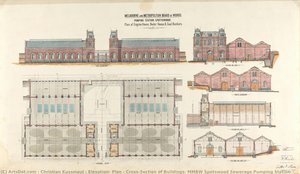
Elevation, Plan & Cross-Section of Buildings, MMBW Spotswood Sewerage Pumping Station
— christian kussmaul
ключевые слова
Elevation Plan for Great Totham Village Hall, Essex
— Артур Хейгейт Макмёрдо, 1906
тон
Elevation Plan for Great Totham Village Hall, Essex
— Артур Хейгейт Макмёрдо, 1906
Architectural Drawing of Hogarth Cloisters, Ealing
— Артур Хейгейт Макмёрдо, 1892
основной цвет
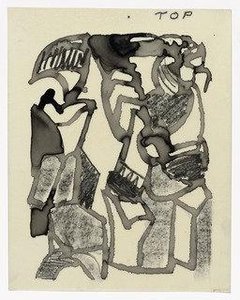
Preparatory drawing from In Memory of My Feelings
— Грейс Хартган, 1967
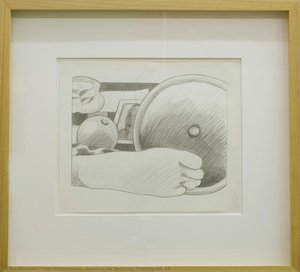
Drawing for Bedroom Painting No. 15
— Том Уэллманн, 1968
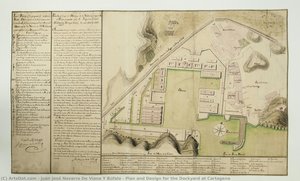
Plan and Design for the Dockyard at Cartagena
— juan josé navarro de viana y búfalo
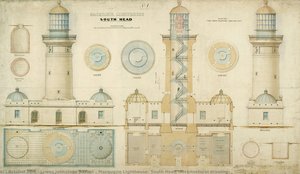
Macquarie Lighthouse, South Head (Architectural drawing)
— james johnstone barnet, 1879
John Miller Plan of Albany in 1695
— james eights (1798-1882) after john miller, 1850
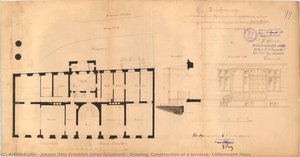
Drawing: Construction of a terrasse, Liebermann Haus
— johann otto friedrich julius grisebach, 1895
Architectural drawing for Bradwell-on-Sea Village Hall, Essex
— Артур Хейгейт Макмёрдо, 1932
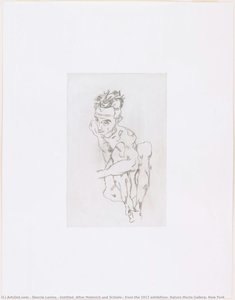
Untitled (After Malevich and Schiele), from the 1917 exhibition, Nature Morte Gallery, New York
— Sherrie Levine, 1984
Elevation, Plan & Cross-Section of Buildings, MMBW Spotswood Sewerage Pumping Station
— christian kussmaul
Дракофиллум из Новой Зеландии
— Марианна Норт, 1880
First floor plan for Six Cottages, Wickham Bishops
— Артур Хейгейт Макмёрдо, 1905
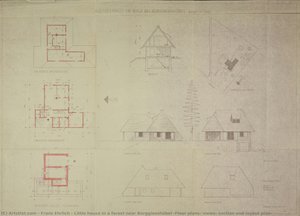
Книга Главной улицы / Секционный разрез
— Франц Эрлих, 1947
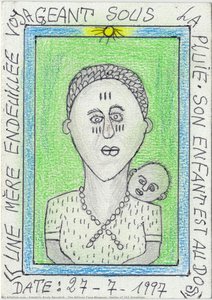
The African Face Museum (Series of 162 drawings)
— frédéric bruly bouabré, 1997
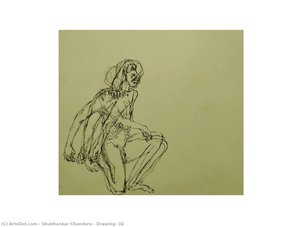
Drawing- 02
— Shubhankar Chandere
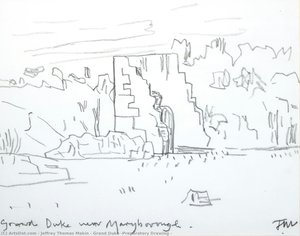
Grand Duke (Preparatory Drawing )
— Джеффри Мейкин, 2019
Architectural Drawing of Hogarth Cloisters, Ealing
— Артур Хейгейт Макмёрдо, 1892
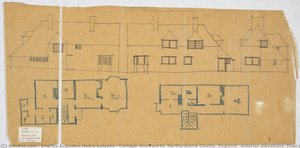
Cottage, Knebworth, Hertfordshire County, England; [exterior elevations, floor plans, sketches]
— charles augustus henry lutyens, 1910
Architectural Drawing of Hogarth Cloisters, Ealing
— Артур Хейгейт Макмёрдо, 1892
Birds-Eye View of the Southern-End of New York and Brooklyn Showing the Projected Suspension-Bridge Over the East River from the Western Terminus in Printing House Square, New York
— theodore russell davis
Elevation Plan for Great Totham Village Hall, Essex
— Артур Хейгейт Макмёрдо, 1906
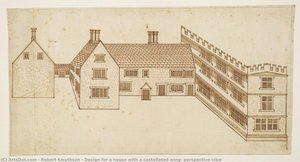
Design for a house with a castellated wing: perspective view
— robert smythson, 1610
Architectural Drawing of Hogarth Cloisters, Ealing
— Артур Хейгейт Макмёрдо, 1892
другое
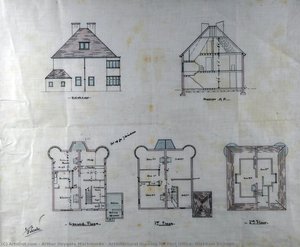
Architectural drawing for New Rectory, St. Mark
— Артур Хейгейт Макмёрдо, 1892
Architectural drawing for Post Office, Wickham Bishops
— Артур Хейгейт Макмёрдо, 1905
Complete collection index
A
Ассистент студии
В сети · отвечает за минуту
×
Привет! Я могу помочь вам выбрать произведение искусства, отследить заказ или ответить на вопросы о гарантии. Чем я могу быть полезен?
Отправить
Хотите связаться с оператором?
Напишите нам по e-mail
WhatsApp
Viber
Ассистент студии ArtsDot