период
движение
атмосфера
темы
ключевые слова
тон
основной цвет
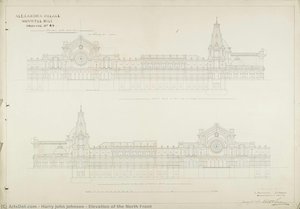
- Elevation of the North Front
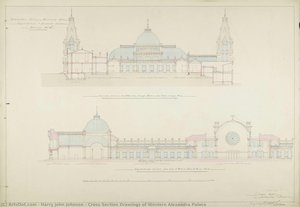
- Cross Section Drawings of Western Alexandra Palace
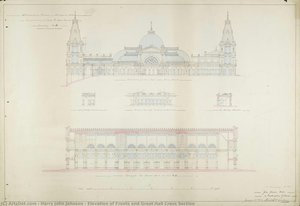
- Elevation of Fronts and Great Hall Cross Section
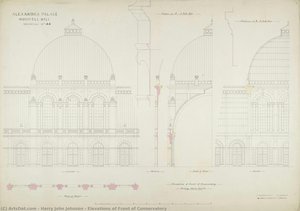
- Elevations of Front of Conservatory
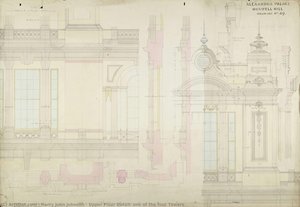
- Upper Floor Detail, one of the four Towers
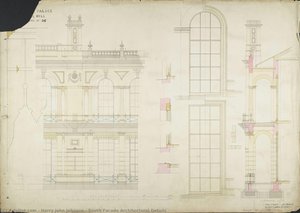
- South Facade Architectural Details
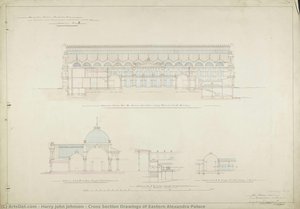
- Cross Section Drawings of Eastern Alexandra Palace
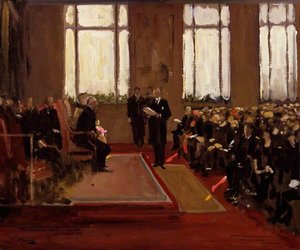
- Opening of the Lord Duveen Annexe to the National Portrait Gallery
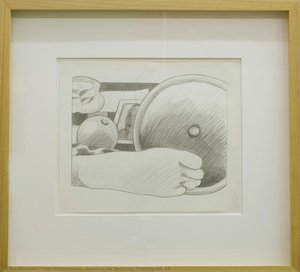
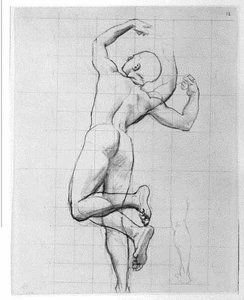
- Drawing for Bedroom Painting No. 15
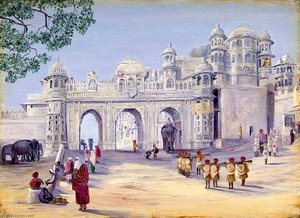
- Gate of the Palace. Oodipore. Janr. 1879
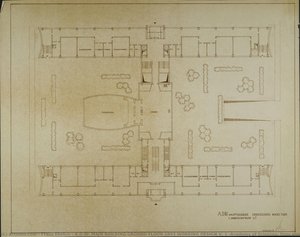
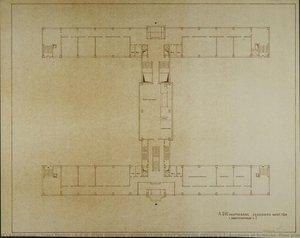
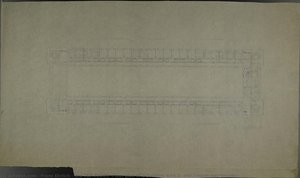
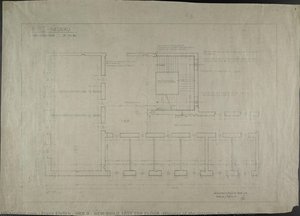
- A.D.W. MAIN BUILDING GROUND FLOOR 1RST WORKING DESIGN V. 1 (Academy of Sciences, floor plan)
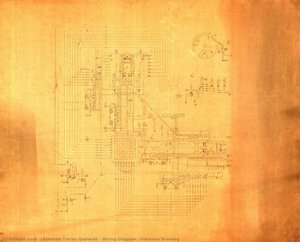
- Wiring Diagram. Unknown Drawing
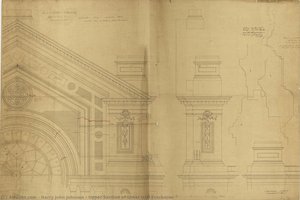
- Upper Section of Great Hall Entrances
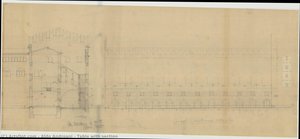
- Table with section
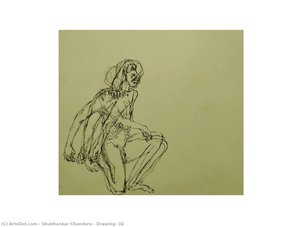
- Drawing- 02
- A.D.W. MAIN BUILDING GROUND FLOOR 1RST WORKING DESIGN V.2 (Academy of Sciences, floor plan)
- Drawing 6
- ХКБ II - НОВЫЙ ПЛАСТ МИНУЩЕГО ВРЕМЕНА (Министерство внутренних дел, Берлин, план)
- 4th TOP FLOOR (Floor plan of a building with 22 single rooms)
- 1rst TOP FLOOR (Floor plan of a building with furnishing proposals)
- 3rd TOP FLOOR (Floor plan of a building with 2- and 3-room apartments)
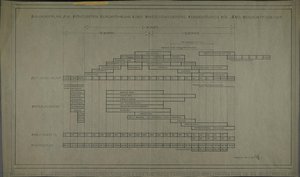
- CONSTRUCTION SCHEDULE FOR THE MOST FAVOURABLE IMPLEMENTATION OF AN INVESTMENT PROJECT TV STUDIOS FOR 4-HOUR PER WEEK PROGRAM