

 Pregledaj u prostoru
 Pošalji
 Podeli
 Detalji o delu

 Преузми
 Slični predmeti
 Rendgenski snimak
 Slajdovi
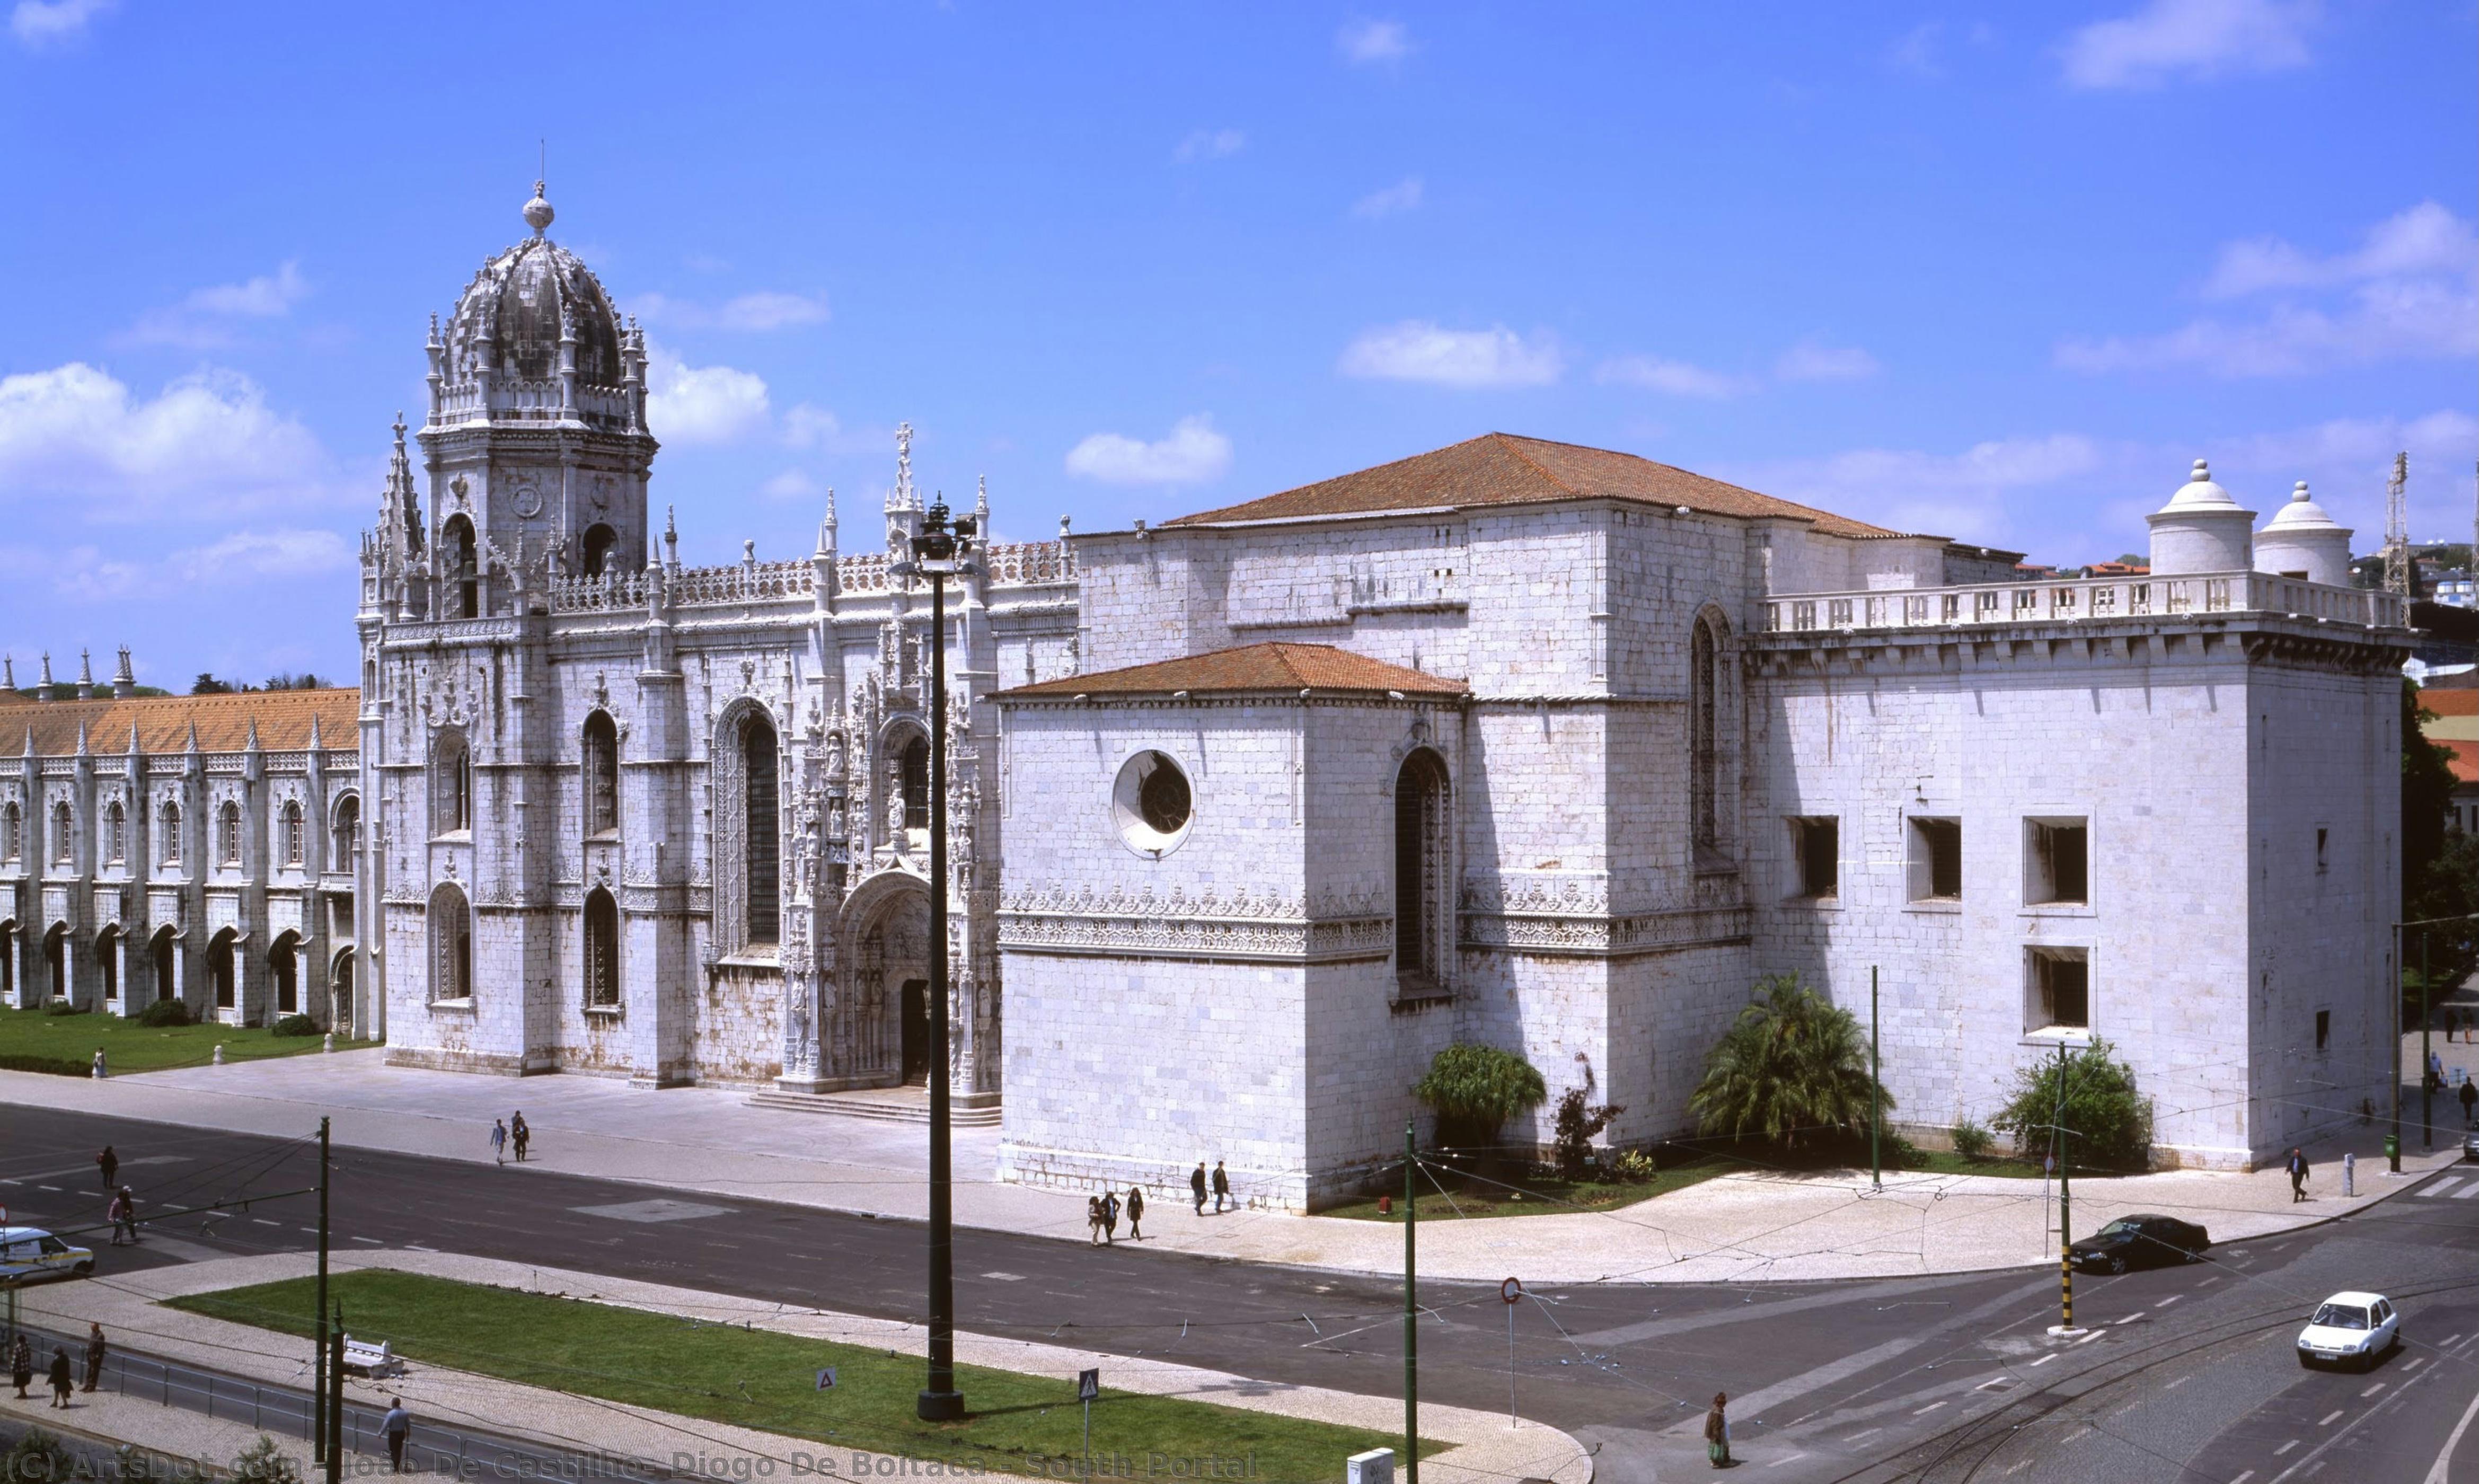
South Portal

 Pročitaj više
Giclee štampa / Umetnički otisak
Giclée štampa ili print na platnu muzejskog kvaliteta uz brzu proizvodnju i fleksibilne opcije završne obrade. ( Kupi ručno naslikanu sliku Kupi digitalnu sliku)




































Izaberite jednu od naših unapred definisanih veličina koje odgovaraju originalnim proporcijama umetničkog dela.

Možete uneti sopstvene dimenzije kako biste umetničko delo prilagodili specifičnom okviru ili prostoru. Ako odabrani format ne odgovara proporcijama originalne slike, mi ćemo ili iscrtati deo dela ili proširiti sliku pomoću ogledane ivice ili jednobojnog popunjavanja. Digitalni prikaz će vam biti poslat na odobrenje pre početka proizvodnje.
Imajte na umu da pregled na ekranu ne odražava stvarno iscrtavanje ili proširivanje. Samo će prikaz (mockup) precizno pokazati finalnu kompoziciju.
Iako su prilagođene dimenzije dostupne, preporučujemo da odaberete dimenziju sa unapred definisane liste kako biste očuvali originalne proporcije.
Dostava širom sveta () za 2 nedelje umesto uobičajenih 4/5 nedelja. (30 август)

Besplatna ekspresna dostava širom sveta

Visokokvalitetno laneno platno

Kompletno osiguranje transporta

Garancija povraćaja carine i uvoznih dažbina

Garancija vernosti boja

Politika povrata u roku od 60 dana (samo u slučaju nedostataka)

Garancija povrata novca od 100%

Popust pri grupnoj kupovini
 Opcija sa staklom dostupna je samo za dimenzije manje od 110 cm

South Portal
Giclee štampa / Umetnički otisak
Dimenzije reprodukcije
-


Konačna cena
$ 62
Srodna umetnička dela

Biografija umetnika
The Transnational Vision of João de Castilho and Diogo de Boitaca
João de Castilho, often working in tandem with Diogo de Boitaca, represents a fascinating confluence of Spanish and Portuguese architectural traditions during the pivotal transition from Gothic to Renaissance styles. Born in Castillo de las Villas around 1470, in what was then the Kingdom of Castile, his journey embodies the fluid movement of skilled artisans across Iberian borders—a period where artistic exchange wasn’t defined by rigid national identities but rather by shared aesthetic currents and royal patronage. While originating from Spain, Castilho's most significant contributions unfolded within Portugal, establishing him as a premier architect in Portuguese history and a key figure responsible for several buildings now recognized as UNESCO World Heritage sites. The partnership with Diogo de Boitaca further solidified his impact; Boitaca, an equally influential architect and engineer, brought a distinct perspective to their collaborative projects, shaping some of the most important structures of early 16th-century Portugal.Early Life and Formation: A Cantabrian Master in Lusitanian Lands
Details regarding Castilho’s initial training remain somewhat elusive, typical for master builders of this era whose expertise was often passed down through workshop experience rather than formal academic settings. His origins in Cantabria suggest a grounding in the robust stone masonry and structural techniques prevalent in northern Spain. The move to Portugal likely occurred through royal commission—the Portuguese court frequently sought skilled laborers from neighboring kingdoms to undertake ambitious building projects. This influx of foreign talent wasn’t merely about acquiring technical prowess; it reflected a deliberate effort to incorporate new ideas and elevate the sophistication of Portuguese architecture. Castilho's early work within Portugal would have exposed him to the late Gothic style, characterized by its soaring verticality, intricate rib vaulting, and elaborate ornamentation. However, he quickly demonstrated an aptitude for adapting these established forms, subtly introducing elements that foreshadowed the emerging Renaissance aesthetic—a testament to his forward-thinking vision.A Collaborative Genius: Castilho & Boitaca’s Architectural Innovations
The partnership between João de Castilho and Diogo de Boitaca proved remarkably fruitful. Their collaboration wasn't simply a division of labor; it was a dynamic interplay of ideas, resulting in structures that seamlessly blended Gothic grandeur with Renaissance clarity and proportion. They are particularly celebrated for their work on the Jerónimos Monastery in Lisbon, a masterpiece commissioned by King Manuel I to commemorate Vasco da Gama’s voyage to India. While Boitaca initiated the design, Castilho played a crucial role in its execution and subsequent development, notably contributing to the iconic South Portal—a breathtaking display of *Manueline* style, Portugal's uniquely ornate late Gothic variant infused with maritime motifs. This portal is not merely an entrance; it’s a sculptural encyclopedia of Portuguese exploration, depicting ropes, anchors, coral, and exotic flora, all meticulously carved in stone. Beyond Jerónimos, they collaborated on other significant projects including the Convent of Christ in Tomar, transforming this former Templar stronghold into a symbol of Portuguese power and religious devotion.The Manueline Style and Lasting Legacy
Castilho and Boitaca were instrumental in shaping the *Manueline* style—a uniquely Portuguese architectural expression that flourished during the reign of King Manuel I (1495-1521). This style, named after the king, is characterized by its elaborate ornamentation inspired by maritime discoveries. It incorporated nautical motifs like ropes, shells, anchors, and exotic plants alongside traditional Gothic elements and emerging Renaissance features. The South Portal of Jerónimos Monastery serves as a quintessential example, showcasing this intricate detailing with unparalleled artistry. Their influence extended beyond specific buildings; they established a workshop tradition that continued to propagate the *Manueline* aesthetic for generations. The impact of their work is visible throughout Portugal, in churches, monasteries, and palaces—a lasting testament to their skill and vision. While Diogo de Boitaca’s contributions were often more focused on structural engineering and overall design concepts, Castilho excelled at translating these ideas into tangible form, meticulously crafting the intricate details that defined the *Manueline* style. Their legacy lies not only in the buildings they created but also in the enduring cultural symbolism they embodied—a celebration of Portuguese exploration, religious fervor, and artistic innovation.
joão de castilho, diogo de boitaca
1470 - , Spain
Osnovne informacije
- Artistic Movement Or Style: Renaissance architecture
- Date Of Birth: 1470
- Full Name: João de Castilho & Diogo de Boitaca
- Nationality: Spanish-Portuguese
- Notable Artworks: ['Several world heritage buildings']
- Place Of Birth: Castillo de las Villas, Spain

