- Početna

- Umetnička dela
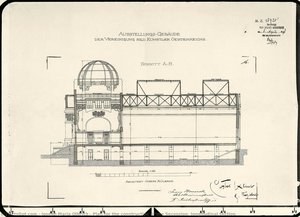
- Plan for the construction of the Secession, Cross section through the entrance hall
period
pokret
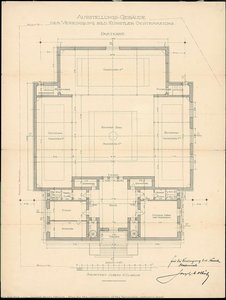
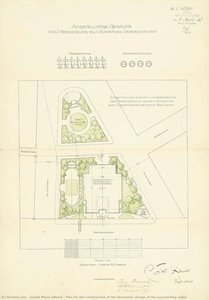
- Plan for the construction of the Secession, entrance level
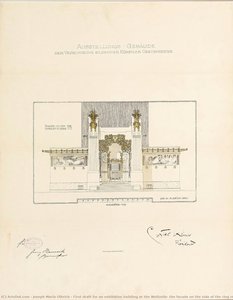
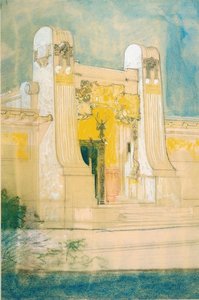
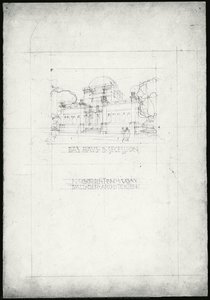
- First draft for an exhibition building at the Wollzeile, the facade on the side of the ring road
- Plan for the construction of the Secession, design of the surrounding space
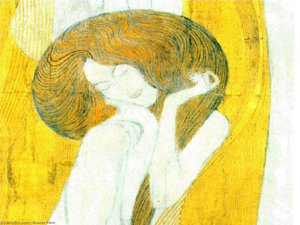
- The Beethoven Frieze, 1902 - Secession Building, Vienna 2
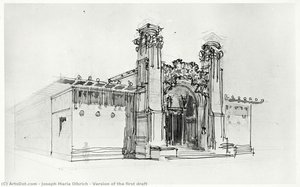
- Version of the first draft
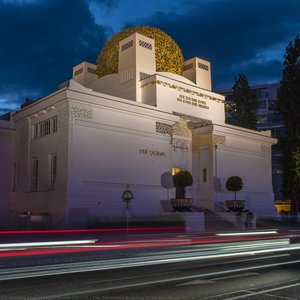
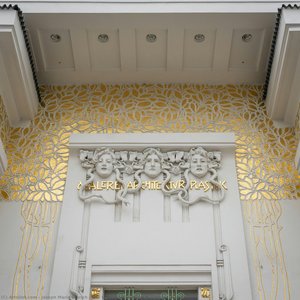
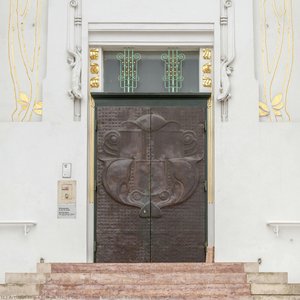
- The Secession Building in Vienna, Austria
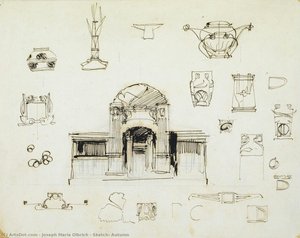
- Sketch, Autumn
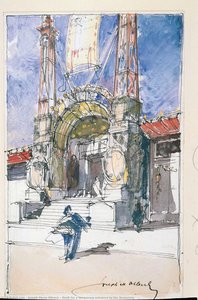
- Draft for a temporary entrance to the Secession
vibe
- First draft for an exhibition house of the Association of Visual Artists Vienna Secession
- Plan for the construction of the Secession, entrance level
- The Secession Building in Vienna, Austria
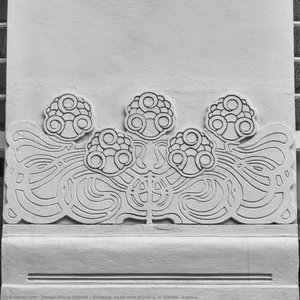
- Building. Secession Building in Vienna, Austria
- First draft for an exhibition building at the Wollzeile, the facade on the side of the ring road
- Version of the first draft
- The Secession Building in Vienna, Austria
- Building of the Secession, Sketch for the second draft
- Sketch, Autumn
- Plan for the construction of the Secession, longitudinal section
- The Secession Building in Vienna, Austria
- Draft for a temporary entrance to the Secession
teme
- Plan for the construction of the Secession, design of the surrounding space
- Plan for the construction of the Secession, entrance level
- Building of the Secession, Sketch for the second draft
- Building. Secession Building in Vienna, Austria
- First draft for an exhibition building at the Wollzeile, the facade on the side of the ring road
- Draft for a temporary entrance to the Secession
ključne reči
ton
primarna boja
- Plan for the construction of the Secession, longitudinal section
- First draft for an exhibition building at the Wollzeile, the facade on the side of the ring road
- Plan for the construction of the Secession, design of the surrounding space
- Building of the Secession, Sketch for the second draft
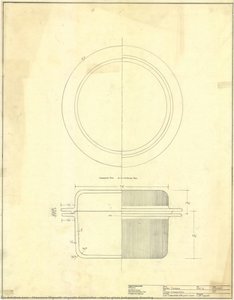
- Heller glass bakeware drawing
- Sketch, Autumn
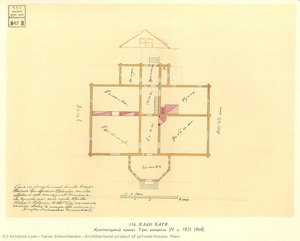
- Architectural project of private house. Plan.
- Plan for the construction of the Secession, entrance level
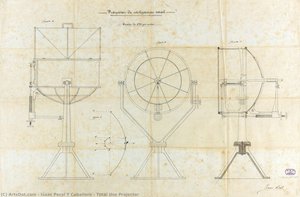
- Total Use Projector
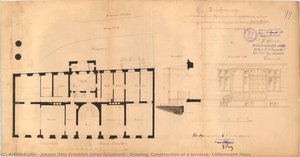
- Drawing: Construction of a terrasse, Liebermann Haus
- First draft for an exhibition house of the Association of Visual Artists Vienna Secession
- The Secession Building in Vienna, Austria
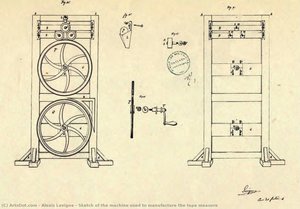
- Sketch of the machine used to manufacture the tape measure
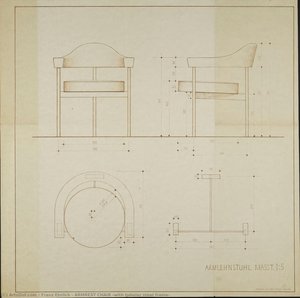
- ARMREST CHAIR (with tubular steel frame)
- The Beethoven Frieze, 1902 - Secession Building, Vienna 2
- Draft for a temporary entrance to the Secession
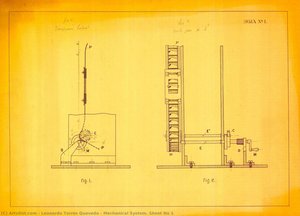
- Mechanical System. Sheet No 1
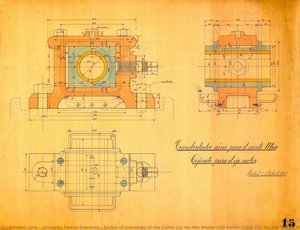
- Series of Drawings of the Cable Car for the Monte Ulía Aerial Cable Car for the Monte Ulía. Bearing for the Engine Shaft. Drawing No 13
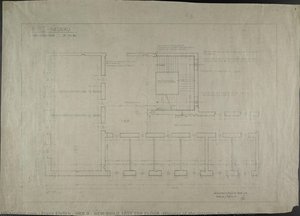
- HKB II - NEW-BUILD 1RST TOP FLOOR (Ministry of the Interior, Berlin, plan view)
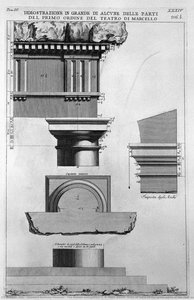
- The Roman antiquities, t. 4, Plate XXXIV. Vista of some of the great parts of the first order of the Theatre of Marcellus.