period
pokret
vibe
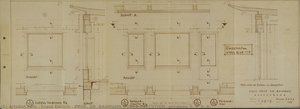
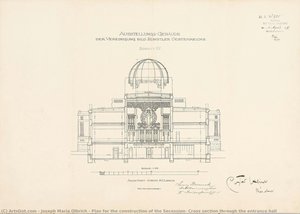
- Plan for the construction of the Secession, Cross section through the entrance hall
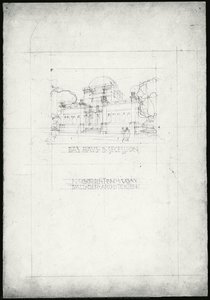
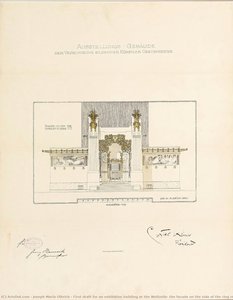
- First draft for an exhibition house of the Association of Visual Artists Vienna Secession
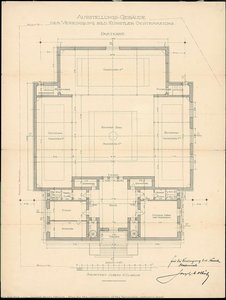
- Plan for the construction of the Secession, entrance level
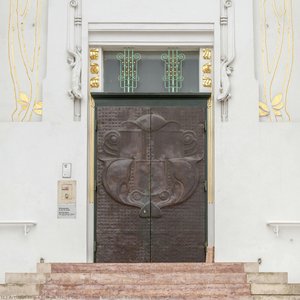
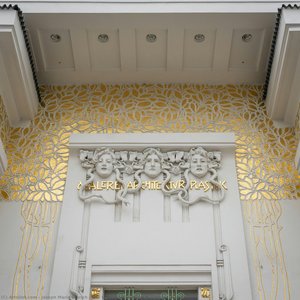
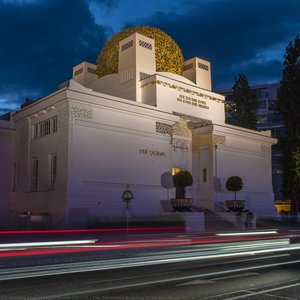
- The Secession Building in Vienna, Austria
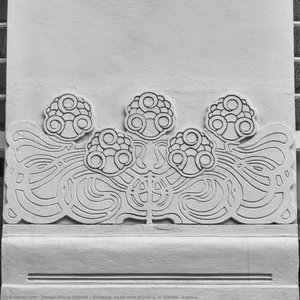
- Building. Secession Building in Vienna, Austria
- First draft for an exhibition building at the Wollzeile, the facade on the side of the ring road
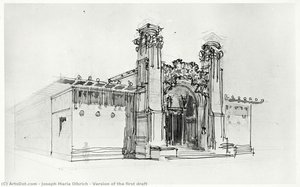
- Version of the first draft
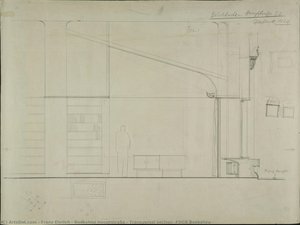
- Bookshop Hauptstraße / Transversal section (FDGB Bookshop
- The Secession Building in Vienna, Austria
- Building of the Secession, Sketch for the second draft
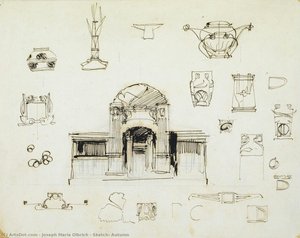
- Sketch, Autumn
- The Secession Building in Vienna, Austria
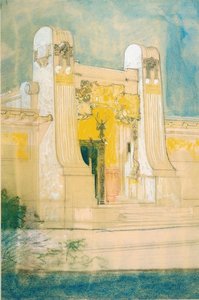
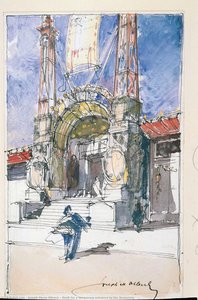
- Draft for a temporary entrance to the Secession
ključne reči
ton
primarna boja
- Plan for the construction of the Secession, Cross section through the entrance hall
- First draft for an exhibition building at the Wollzeile, the facade on the side of the ring road
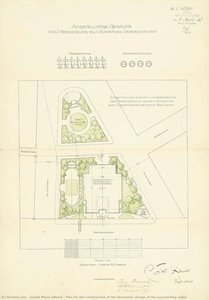
- Plan for the construction of the Secession, design of the surrounding space
- Building of the Secession, Sketch for the second draft
- Sketch, Autumn
- Plan for the construction of the Secession, entrance level
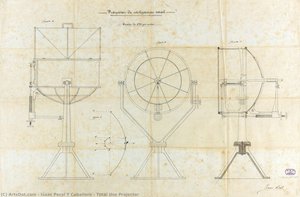
- Total Use Projector
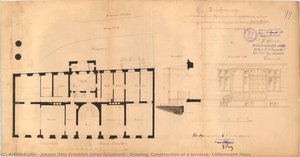
- Drawing: Construction of a terrasse, Liebermann Haus
- First draft for an exhibition house of the Association of Visual Artists Vienna Secession
- The Secession Building in Vienna, Austria
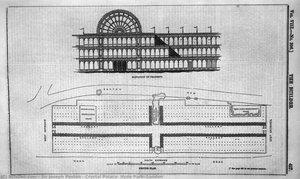
- Crystal Palace, Hyde Park, London
- Draft for a temporary entrance to the Secession
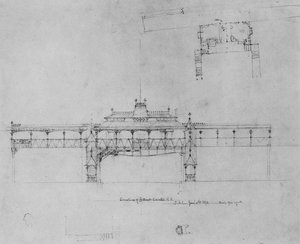
- Design for Gilbert Elevated Railway. Elevation
- Bookshop Hauptstraße / Transversal section (FDGB Bookshop
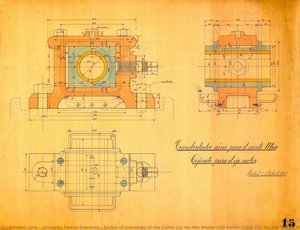
- Series of Drawings of the Cable Car for the Monte Ulía Aerial Cable Car for the Monte Ulía. Bearing for the Engine Shaft. Drawing No 13
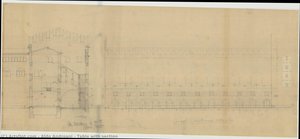
- Table with section
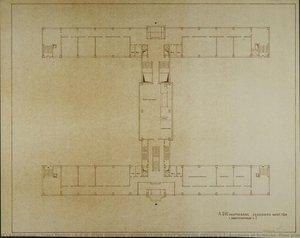
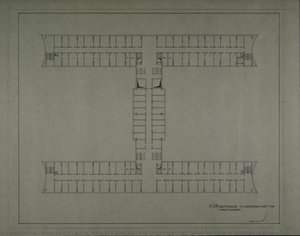
- A.D.W. MAIN BUILDING GROUND FLOOR 1RST WORKING DESIGN V.2 (Academy of Sciences, floor plan)
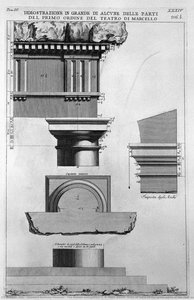
- The Roman antiquities, t. 4, Plate XXXIV. Vista of some of the great parts of the first order of the Theatre of Marcellus.