Showing 3 artworks with Carl Fieger and with Bauhaus Ideals
-
Carl Fieger
-
Bauhaus Ideals
Not available for this selection

- Putty
- Contemporary Art
- Housing Concept
- Modernist Design
- Modernist Interior Wall Art
- Functional Art
- 1930S Architectural Drawing
- Residential Design
- Walter Gropius Influence
- 1930S Bauhaus Style
- German Building Exhibition Berlin
- Bauhaus Dessau Foundation
- Carl Fieger Painting
- Minimalist Painting
- Architectural Presentation
- German Exhibition Art
- Bauhaus Floor Plan Art
- Bauhaus Architecture
- Art Deco Floor Plan
- Bauhaus Style Gift
- German Modernism Decor
- Black And White Blueprint Art
- Carl Fieger Prints
- Weimar Bauhaus Decor
- Functionalist Design Print
- Dessau Architecture
- Architectural Diagram Art
- Minimalist Layout Print
- Mid-Century Modern Print
- German Modernism
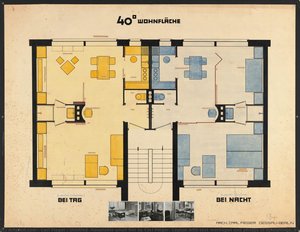
Explore this 1931 Bauhaus-inspired floor plan by Carl Fieger, showcasing functionalist design principles; bring architectural history home today.
This painting, created in 1930 by Carl Fieger during his Bauhaus apprenticeship, depicts an architectural concept for a house emphasizing functionality and incorporating multiple rooms like a kitchen, living room, bedroom, and bathroom. Supported by extensive research and linked to prominent Bauhaus figures, it exemplifies the movement's ideals.
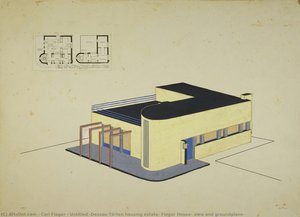
Explore Carl Fieger's architectural masterpiece – an evocative Bauhaus illustration capturing the Dessau-Törten housing estate and Fieger House with meticulous detail, showcasing geometric precision & modernist aesthetics.