Showing 17 artworks with Franz Ehrlich and with artwork date before 1984 and with artwork date after 1974

-
Franz Ehrlich
-
-1984
-
1974+
Not available for this selection
- Gray
- Rosy Brown
- Putty
- Bauhaus Style
- Architectural Plan
- Technical Drawing
- Black And White
- Structural Layout
- Floor Plan Design
- Architectural Drawing
- Modernist Furniture Art
- Steel Frame Chair
- Vintage Architectural Art
- Room Layout Scheme
- Architecture Sketch
- Geometric Building Plans
- Franz Ehrlich Blueprint
- Geometric Chair Design
- Academy Of Sciences
- Mid Century Modern
- Modernist Blueprint
- Tubular Steel Feet
- Academy Of Sciences Floor
- "Early 20Th Century Tech"
- Franz Ehrlich
- Detailed Floor Plan”
- Blueprint Drawing
- Chair Drawing Artwork
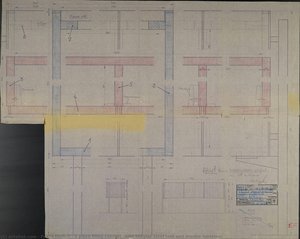
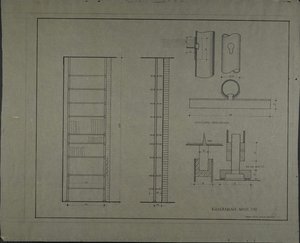
This artwork is a technical blueprint depicting a filing cabinet featuring tubular steel feet and marble tabletop. Created in 1981 by Franz Ehrlich, it exemplifies Bauhaus style with precise geometric forms and restrained color palette, reflecting his dedication to functional design.
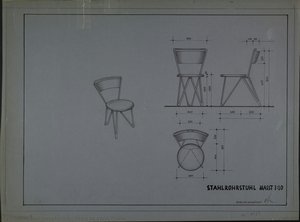
Admire Franz Ehrlich’s ‘Tubular Steel Chair’ (1976) – a modernist graphite drawing showcasing innovative design & Bauhaus influence. Hand-painted reproductions available.
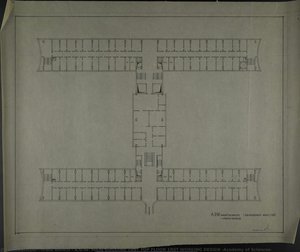
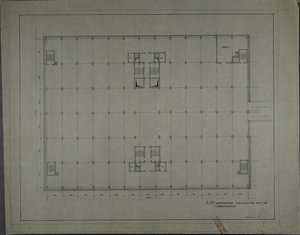
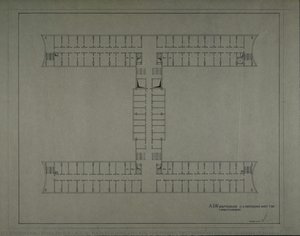
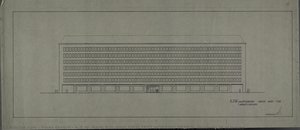
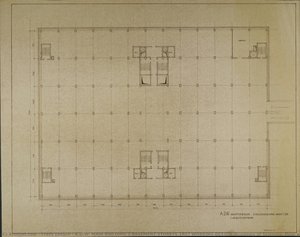
Architect Franz Ehrlich’s 1976 blueprint of the Academy of Sciences basement – a detailed technical drawing in aged paper. Explore Bauhaus influence & innovative design.
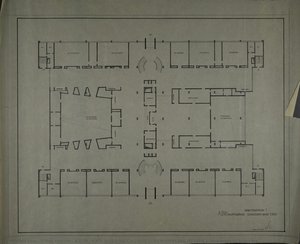
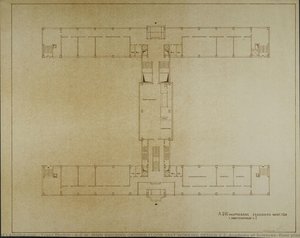
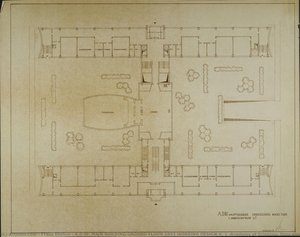
Intricate 1976 architectural floor plan by Franz Ehrlich details the Academy of Sciences layout; explore this fascinating historical blueprint today.
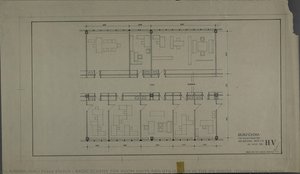
This detailed 1974 architectural blueprint by Bauhaus-trained Franz Ehrlich showcases a precise layout of room units for the HV House Berlin, offering a unique piece of modernist design history to add to your collection.
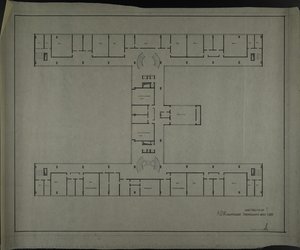
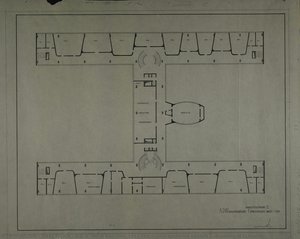
A precise architectural floor plan of the Academy of Sciences by Bauhaus-trained designer Franz Ehrlich captures a meticulous 1976 working design that invites you to explore the structured beauty of modernist planning.
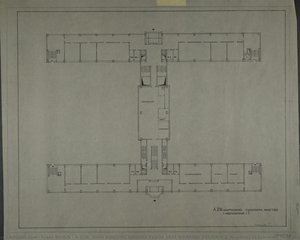
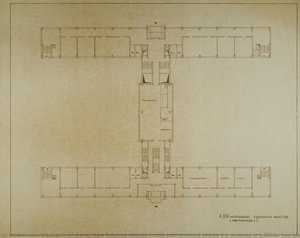
A detailed black and white architectural floor plan by Franz Ehrlich from 1976 showcasing the precise structural design of the Academy of Sciences building, offering a unique piece for collectors of modernist graphic art.
This detailed 1976 black and white architectural floor plan by Franz Ehrlich showcases precise structural design and spatial layout, offering a sophisticated piece for collectors to explore the beauty of technical drafting.