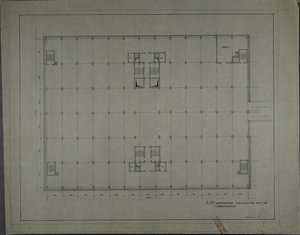
Showing 1 artworks with Franz Ehrlich and with 1976 Architectural Design
Sort by:
 Filters
CLEAR ALL
Filters
CLEAR ALL
-
Franz Ehrlich

-
1976 Architectural Design
Not available for this selection
Not available for this selection
19
19
1976
1976
Not available for this selection
Not available for this selection
Not available for this selection
Not available for this selection
Not available for this selection
Not available for this selection
Not available for this selection
Not available for this selection
Not available for this selection