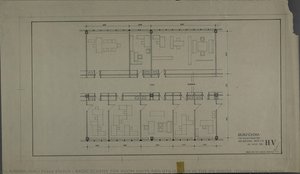
Showing 1 artworks with Franz Ehrlich and with 1974 and with Drawing
Sort by:

Showing 1 artworks with Franz Ehrlich and with 1974 and with Drawing


Stay updated with the latest art news, exclusive offers, and decoration ideas.
Tell us about your project and our art experts will provide you with 3 personalized art suggestions.
Let Us Curate 3 Options Just for You - Free!
 Filters