Showing 4 artworks with Franz Ehrlich and with 1976 and with Drawing

-
Franz Ehrlich
-
1976
-
Drawing
Not available for this selection
- Rosy Brown
- Bauhaus Style
- Architectural Plan
- Technical Drawing
- Structural Layout
- Floor Plan Design
- Black And White
- Monochrome Graphic
- Minimalist Layout
- Floor Plan Art
- Ground Floor Design
- Technical Drawing Print
- German Modern Art
- Academic Design Print
- Institutional Interior Art
- 1970S Graphic Design
- Precise Line Work
- Black And White Line Art
- Academy Of Sciences
- Architectural Drawing
- Modernist Blueprint
- Vintage Blueprint Wall Art
- Bauhaus Style Decor
- Monochrome Drafting
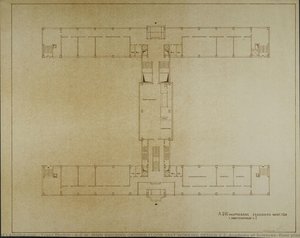
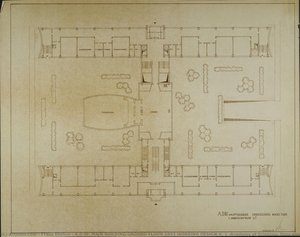
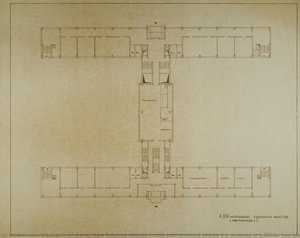
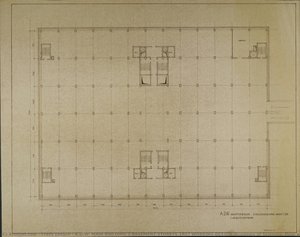
Intricate 1976 architectural floor plan by Franz Ehrlich details the Academy of Sciences layout; explore this fascinating historical blueprint today.
A precise architectural floor plan of the Academy of Sciences by Bauhaus-trained designer Franz Ehrlich captures a meticulous 1976 working design that invites you to explore the structured beauty of modernist planning.
A detailed black and white architectural floor plan by Franz Ehrlich from 1976 showcasing the precise structural design of the Academy of Sciences building, offering a unique piece for collectors of modernist graphic art.
This detailed 1976 black and white architectural floor plan by Franz Ehrlich showcases precise structural design and spatial layout, offering a sophisticated piece for collectors to explore the beauty of technical drafting.