Showing 7 artworks with Franz Ehrlich
-
Franz Ehrlich
Not available for this selection
- Rosy Brown
- Sap Green
- Celadon
- Bauhaus Style
- Technical Illustration
- Floor Plan
- Architectural Drafting
- Franz Ehrlich Artwork
- Technical Drawing
- Minimalist Art
- Architectural Plan
- Franz Ehrlich
- Black And White
- Mid-Century Drawing
- Berlin Plan View
- Bauhaus Architecture
- Academy Of Sciences
- German Democratic Republic
- Minimalist Line Work
- Architecture
- Ministry Interior Berlin
- Monochromatic
- Graphic Design
- Fdgb Bookshop Dresden
- 1950 Graphite Sketch
- Serene Artistic Composition
- Spatial Depth
- Fine Art Reproduction
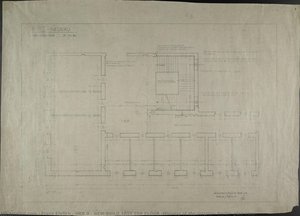
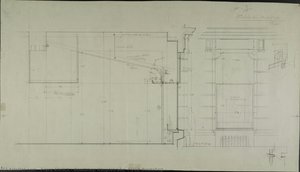
Explore Franz Ehrlich's architectural masterpiece – '3rd FLOOR,' a detailed GDR floor plan reflecting socialist urban planning and Bauhaus influences. Hand-drawn precision captures the essence of GDR design.
This artwork's exploration into architectural planning aligns perfectly with the artistic movement of Expressionism, highlighting themes of contemplation and conveying an ethereal mood.
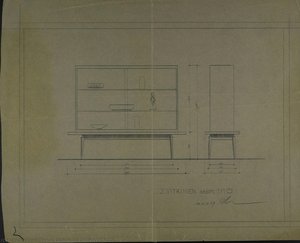
A compelling mid-century drawing of two open display cases by Bauhaus-trained artist Franz Ehrlich captures a quiet moment of observation from 1957, inviting you to explore this unique piece of German design history.
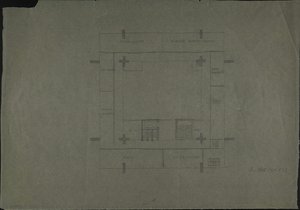
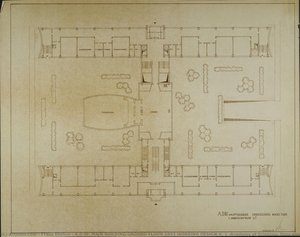
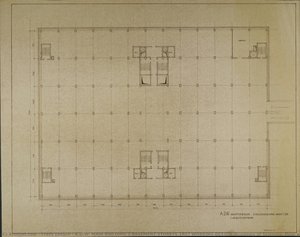
A precise architectural floor plan of the Academy of Sciences by Bauhaus-trained designer Franz Ehrlich captures a meticulous 1976 working design that invites you to explore the structured beauty of modernist planning.
This detailed 1976 black and white architectural floor plan by Franz Ehrlich showcases precise structural design and spatial layout, offering a sophisticated piece for collectors to explore the beauty of technical drafting.
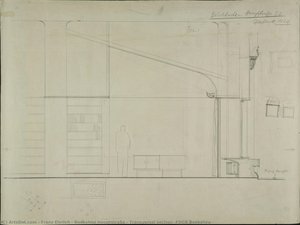
This precise 1949 architectural floor plan by Bauhaus-trained artist Franz Ehrlich captures the meticulous technical beauty of the FDGB Bookshop through masterful pencil drafting, inviting you to explore its history.