Showing 8 artworks with Franz Ehrlich
-
Franz Ehrlich
Not available for this selection
- Rosy Brown
- Gray
- Driftwood
- Architectural Drawing
- Bauhaus Architecture
- Bauhaus Style
- Graphite Pencil Art
- “Modernist Architecture”
- 1930S Architectural Drawing
- Franz Ehrlich Architectur
- “Geometric Building Desig
- German Architect
- Black And White
- Bauhaus Design Concept
- Wooden Conference Table
- German Expressionism Influence
- Geometric Line Work
- Minimalist Graphic Design
- Architectural Sketch
- Architectural Precision
- “Technical Drawing Art”
- Drafting Artwork
- Vintage Blueprint Style
- Mid-Century Graphic
- Mid-Century Design
- Bauhaus Style Print
- Detailed Building Facade
- German Bauhaus Style
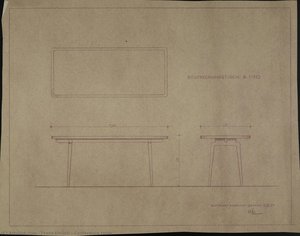
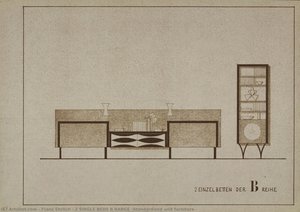
A minimalist 1957 design concept featuring a wooden conference table by Bauhaus-trained architect Franz Ehrlich, offering a sophisticated touch of mid-century modernism for your collection.
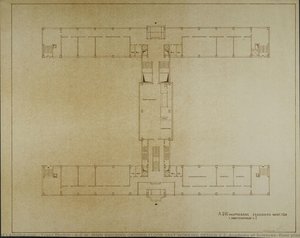
Intricate 1976 architectural floor plan by Franz Ehrlich details the Academy of Sciences layout; explore this fascinating historical blueprint today.
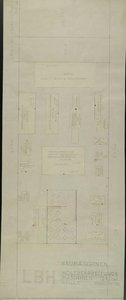
This precise 1949 architectural floor plan by Bauhaus-trained Franz Ehrlich captures the orderly essence of post-war German design through technical line work, offering a unique window into history for collectors.
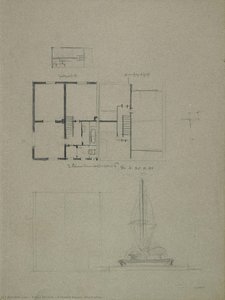
Admire Franz Ehrlich's Bauhaus-inspired architectural masterpiece – a detailed floor plan of a two-family house executed with graphite pencil on textured paper, reflecting modernist design principles.
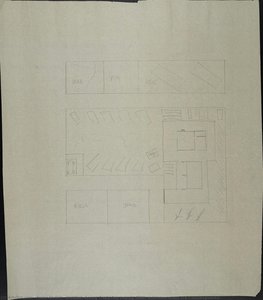
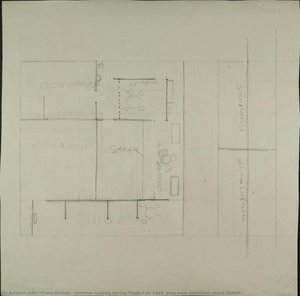
Discover this precise 1949 architectural plan view by Franz Ehrlich, detailing machinery hall layouts from the Leipzig Trade Fair; explore this technical masterpiece today.
Born in 1907, Franz Ehrlich was profoundly influenced by the Bauhaus movement. His artistic career spanned decades and he remained a committed communist.
A minimalist black and white architectural drawing of a simple living space by Franz Ehrlich from 1966 captures the essence of mid-century functional design, inviting you to bring this piece of history into your collection.
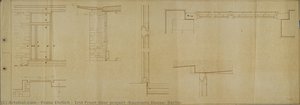
Franz Ehrlich’s 1962 architectural drawing of the Baumann House door project – a meticulous blueprint showcasing Bauhaus precision & aged paper texture.