Showing 24 artworks out of 101 with Franz Ehrlich

-
Franz Ehrlich
Not available for this selection
- Gray
- Rosy Brown
- Espresso
- Putty
- Celadon
- Sap Green
- Driftwood
- Black
- Franz Ehrlich
- Bauhaus Style
- Architectural Drawing
- Black And White
- Architectural Plan
- Technical Drawing
- Architectural Sketch
- Bauhaus Influence
- Franz Ehrlich Art
- Bauhaus
- Bauhaus Architecture
- Technical Illustration
- Geometric Design
- German Art
- Pencil Drawing
- Urban Planning
- Franz Ehrlich Artwork
- Minimalist Design
- Minimalist Drawing
- Structural Layout
- Geometric Composition
- Black And White Art
- Leipzig University
- Communist Art
- Architecture
- Floor Plan Design
- Design
- German Modern Art
- German Democratic Republic
- Minimalist Layout
- Floor Plan Drawing
- Contemporary Art
- Bauhaus Art
- Modernist Design
- Monochromatic Art
- Blueprint
- German Artist
- Floor Plan
- Mid Century Modern
- Spatial Planning
- German Expressionism
- Architectural Drafting
- Graphite Drawing
- Leipzig Trade Fair
- Franz Ehrlich Design
- Mid-Century Design
- Monochrome Study
- Industrial Design Art
- Bauhaus Design
- Graphite Pencil Drawing
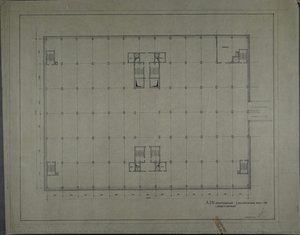
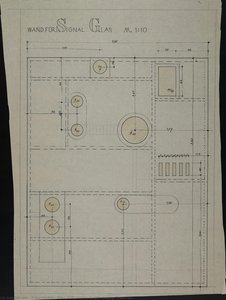
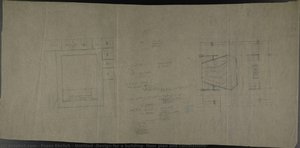
Architect Franz Ehrlich’s 1976 blueprint of the Academy of Sciences basement – a detailed technical drawing in aged paper. Explore Bauhaus influence & innovative design.
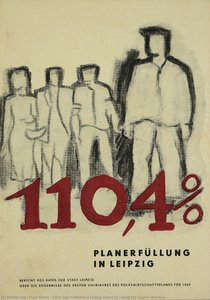
See Franz Ehrlich's striking 1949 depiction of Leipzig city life, a powerful piece reflecting post-war German art; discover this Bauhaus-influenced masterpiece today.
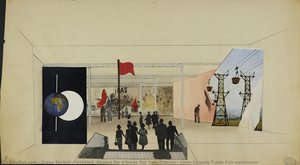
A bustling 1950 scene of the Leipzig Trade Fair hall captures lively movement through Franz Ehrlich's architectural vision, offering a unique glimpse into mid-century design for collectors seeking historical elegance.
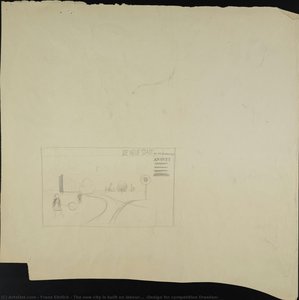
Franz Ehrlich's 'The new city is built on labor...' captures Dresden’s post-war reconstruction & urban planning vision. A graphite sketch reflecting ambition and progress, showcasing Bauhaus influence.
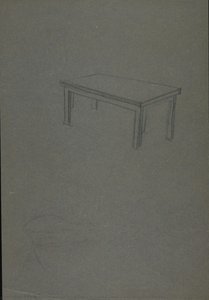
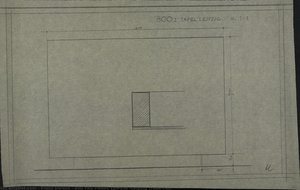
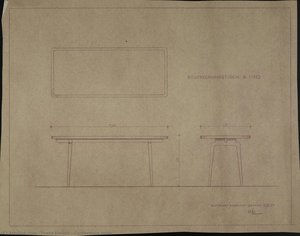
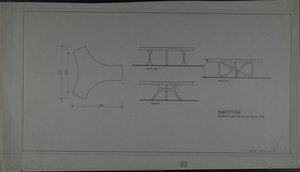
A minimalist 1957 design concept featuring a wooden conference table by Bauhaus-trained architect Franz Ehrlich, offering a sophisticated touch of mid-century modernism for your collection.
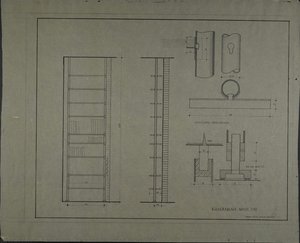
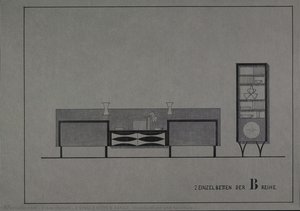
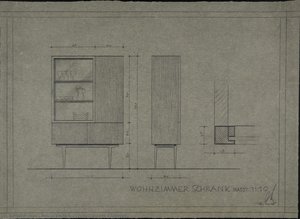
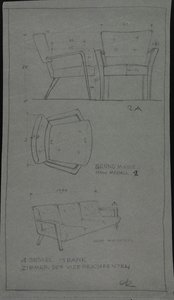
Franz Ehrlich’s "Living Room Cabinet" (1964) – a detailed architectural drawing in aged paper. Bauhaus influence & precise drafting style. A unique, vintage design piece.
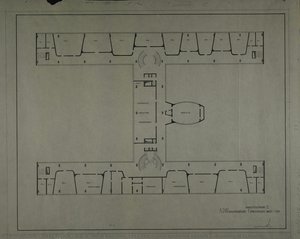
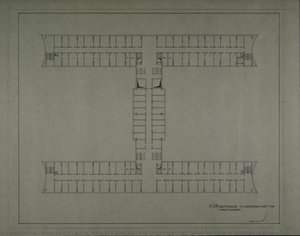
Intricate 1976 architectural floor plan by Franz Ehrlich details the Academy of Sciences layout; explore this fascinating historical blueprint today.
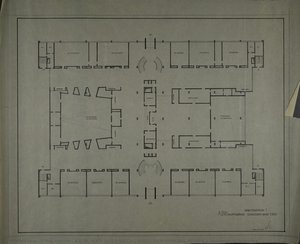
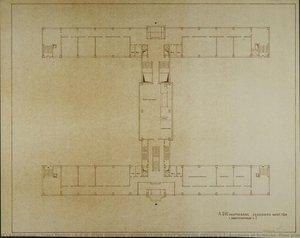
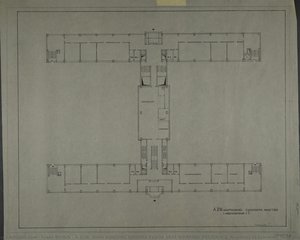
This precise 1949 architectural floor plan by Bauhaus-trained Franz Ehrlich captures the orderly essence of post-war German design through technical line work, offering a unique window into history for collectors.
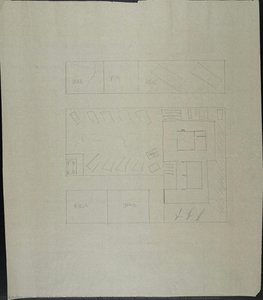
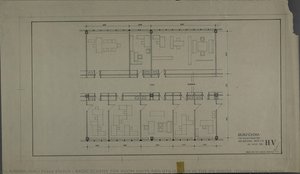
This detailed 1974 architectural blueprint by Bauhaus-trained Franz Ehrlich showcases a precise layout of room units for the HV House Berlin, offering a unique piece of modernist design history to add to your collection.