Showing 6 artworks with João Batista Vilanova Artigas
-
João Batista Vilanova Artigas
Not available for this selection
- Gray
- Celadon
- Putty
Not available for this selection
- Brazilian Modernism
- Paulista School
- Social Responsibility
- João Batista Artigas
- Brutalism
- Brazilian Architecture
- Architectural Reform
- Fau-Usp Architecture
- Modernist Design
- Urban Space
- Vilanova Artigas
- Monumental Figure
- Black And White Image
- Jean Tschumi Prize
- Concrete Design
- Artigas
- Interior Design
- Dramatic Lighting
- Unesco Award
- Colors
- Architectural Theory
- Louveira Building
- 1950S Design
- 1946
- Urban Landscape
João Batista Vilanova Artigas, born in Curitiba, Brazil, in 1915, stands as a monumental figure in the evolution of Brazilian architecture. More than simply a builder of structures, Artigas was a visionary who sought to imbue his designs with social responsibility and artistic expression, ultimately becoming the founding father of the Paulista School.
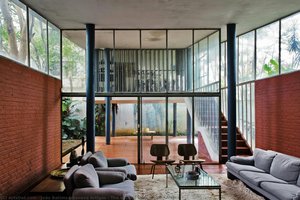
João Batista Vilanova Artigas (1915-1985) was a Brazilian modernist architect renowned for pioneering Brazilian Modernism, establishing the Paulista School and advocating for architecture as art. His iconic designs like the Jacobs II House and FAU-USP exemplify his commitment to social justice and innovative spatial organization.
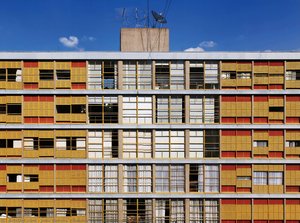
Discover the iconic Louveira Building in São Paulo by João Batista Vilanova Artigas – a modernist masterpiece blending Brutalist design with social housing innovation and vibrant architectural details.
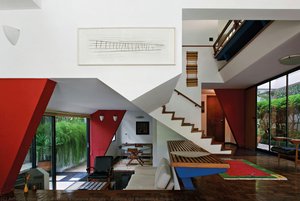
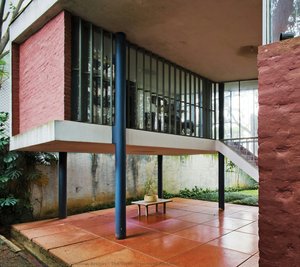
Explore the innovative design of João Batista Vilanova Artigas’ ‘Rubens de Mendonça House,’ a striking Brazilian architectural masterpiece showcasing bold geometry and social commentary.
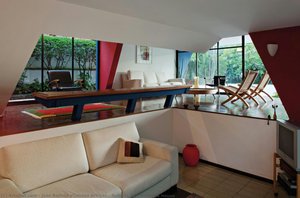
Explore João Batista Vilanova Artigas’ ‘Rubens de Mendonça House,’ a striking Brazilian modernist interior with bold geometry, vibrant colors, and social commentary.
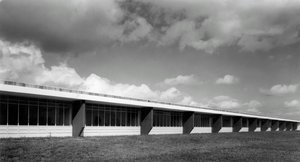
The Guarulhos Gymnasium, designed by João Batista Vilanova Artigas, exemplifies Brazilian Modernism's dedication to functionality and artistic expression. Captured in striking black-and-white photography, the gymnasium’s interior features curvilinear concrete structures and linear seating arrangements reflecting Artigas’s vision for socially conscious architecture.