Showing 4 artworks with Arthur Heygate Mackmurdo
Sort by:
-
Arthur Heygate Mackmurdo
Not available for this selection

19
19
1800
1906
- Gray
Not available for this selection

- Architectural Blueprint
- Early 20Th Century
- Arthur Mackmurdo
- Architectural Drawing
- Wickham Bishops Plan
- Arts And Crafts Style
- Traditional Architecture
- 1905 Architectural Drawin
- Clock Tower Design
- Detailed Building Plan
- Cottage Floor Plan
- Tiled Roof Drawings
- Village Hall Plan
- Motor House Design
- Mackmurdo Cottages
- Detailed Elevation
- British Design Style
- Hand Drawn Blueprints
- Brick Cottage Plans
- Vintage Architectural
- Arts & Crafts Design
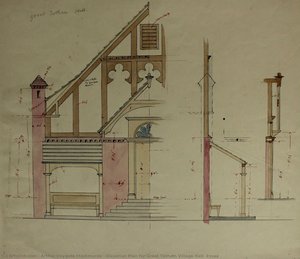
A detailed architectural elevation plan for Great Totham Village Hall by Arts and Crafts pioneer Arthur Heygate Mackmurdo captures the essence of early 20th-century design, inviting you to explore this historic blueprint.
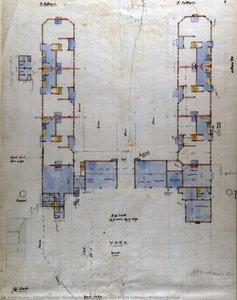
1905 Ground floor plan by Arthur Heygate Mackmurdo for six Arts & Crafts cottages in Wickham Bishops. Detailed blueprint showcasing motor house design & meticulous planning.