Showing 20 artworks
- Impressionism
- Post-Impressionism
- Romanticism
- Surrealism
- Fauvism
- Romantic Landscape
- American Realism
- Romantic Landscape Painting
- Expressionism
- Hudson River School
- Realism
- Symbolist Painting
- Symbolism
- Pop Art
- Neo-Impressionism
- Contemporary Realism
- Cubism
- Impressionist Painting
- Impressionistic Landscape
- Modernism
- Tonalism
- Impressionistic Landscape Painting
- Wassily Kandinsky
- Naïve Art
- German Romanticism
- See all
- Espresso
- Phthalo Green
- Gray
- Cobalt Violet
- Quinacridone Magenta
- Sap Green
- Black
- Sea Green
- Steel Blue
- Walnut
- Impressionism
- Landscape Painting
- Sunset
- Claude Monet
- French Art
- Landscape
- Painting
- Monet
- Oil Painting
- Light
- Art
- Fine Art Reproduction
- Nature
- Color
- Sunset Painting
- Color Palette
- Post-Impressionism
- Sunset Landscape
- Serene
- Art Reproduction
- Tranquility
- Oil On Canvas
- Modern Art
- Oil Painting Reproduction
- Fine Art Print
This artwork's exploration into architectural planning aligns perfectly with the artistic movement of Expressionism, highlighting themes of contemplation and conveying an ethereal mood.
Explore the life of Franz Ehrlich, a pivotal Bauhaus architect whose career spanned Expressionism, resistance during Nazi Germany, and GDR reconstruction. Discover his complex legacy & view museum-quality reproductions at ArtsDot.
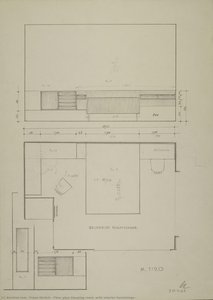
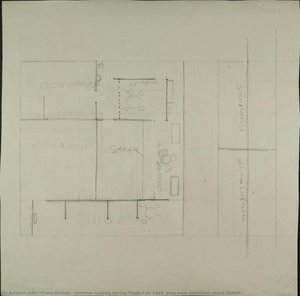
Admire Franz Ehrlich's architectural masterpiece – a detailed floor plan of a serene bedroom with furnishings. Explore museum-quality reproductions at ArtsDot and delve into Bauhaus heritage.
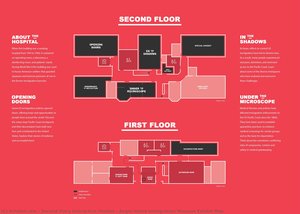
A detailed historical layout of the Angel Island Immigration Station by Second Story Interactive Studios offers a profound look into architectural history, inviting you to explore this captivating digital masterpiece.
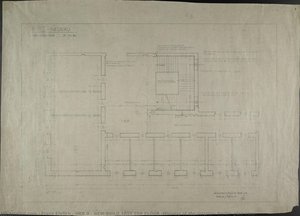
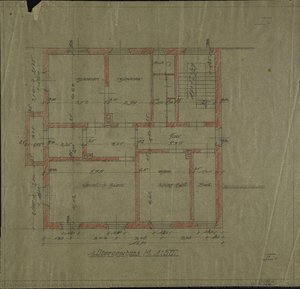
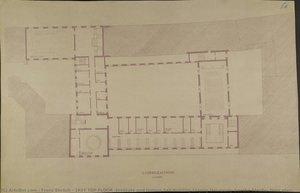
1rst Top Floor (Residence of community head and squire Mr. Fiedler in Schöps. Floor plan)
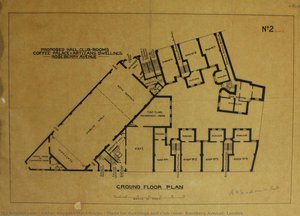
A detailed architectural floor plan from 1890 by Arthur Heygate Mackmurdo showcasing the intricate layout of London dwellings and clubrooms, offering a unique glimpse into Arts and Crafts design for your collection.
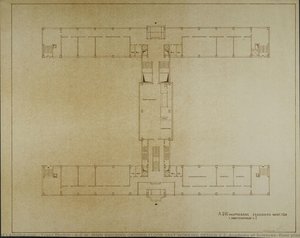
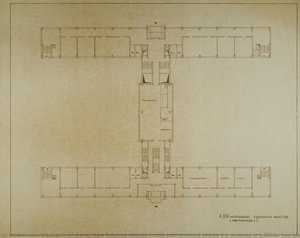
Intricate 1976 architectural floor plan by Franz Ehrlich details the Academy of Sciences layout; explore this fascinating historical blueprint today.
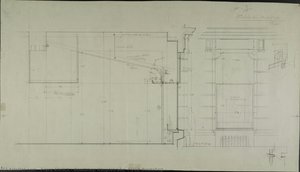
This precise 1949 architectural floor plan by Bauhaus-trained Franz Ehrlich captures the orderly essence of post-war German design through technical line work, offering a unique window into history for collectors.
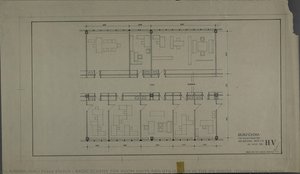
This detailed 1974 architectural blueprint by Bauhaus-trained Franz Ehrlich showcases a precise layout of room units for the HV House Berlin, offering a unique piece of modernist design history to add to your collection.
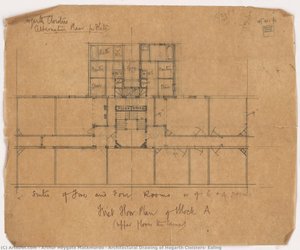
A detailed 1892 architectural plan of Hogarth Cloisters by Arthur Heygate Mackmurdo captures the intricate essence of the Arts and Crafts movement, offering a rare glimpse into Victorian design for your collection.
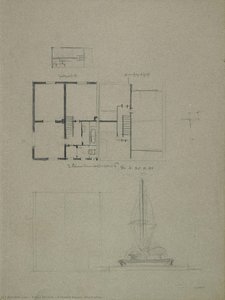
Admire Franz Ehrlich's Bauhaus-inspired architectural masterpiece – a detailed floor plan of a two-family house executed with graphite pencil on textured paper, reflecting modernist design principles.
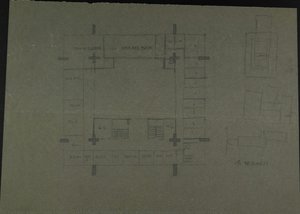
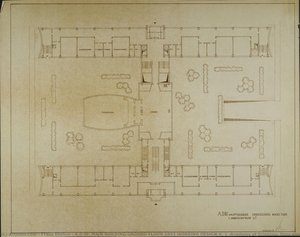
A precise architectural floor plan of the Academy of Sciences by Bauhaus-trained designer Franz Ehrlich captures a meticulous 1976 working design that invites you to explore the structured beauty of modernist planning.
Born in 1907, Franz Ehrlich was profoundly influenced by the Bauhaus movement. His artistic career spanned decades and he remained a committed communist.
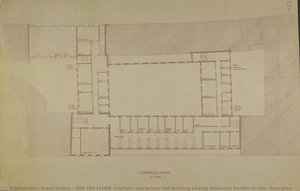
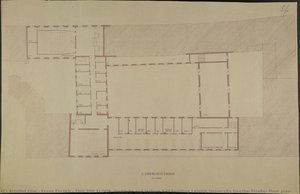
A detailed black and white architectural floor plan of the Leipzig University building by Bauhaus-influenced artist Franz Ehrlich offers a precise glimpse into modernist design, perfect for collectors seeking structural elegance.
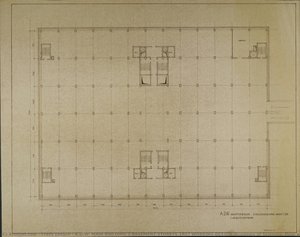
A detailed black and white architectural floor plan by Franz Ehrlich from 1976 showcasing the precise structural design of the Academy of Sciences building, offering a unique piece for collectors of modernist graphic art.
This detailed 1976 black and white architectural floor plan by Franz Ehrlich showcases precise structural design and spatial layout, offering a sophisticated piece for collectors to explore the beauty of technical drafting.
A precise black and white architectural floor plan of the Leipzig University building by Bauhaus-influenced artist Franz Ehrlich offers a fascinating glimpse into German design history for your collection.
This precise 1949 architectural floor plan by Bauhaus-trained artist Franz Ehrlich captures the meticulous technical beauty of the FDGB Bookshop through masterful pencil drafting, inviting you to explore its history.
A detailed architectural painting of the Leipzig University second floor captures a warm atmosphere through earthy brown tones by Franz Ehrlich, inviting you to explore this unique piece of German design history.
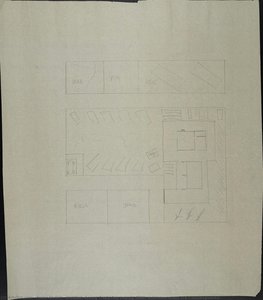
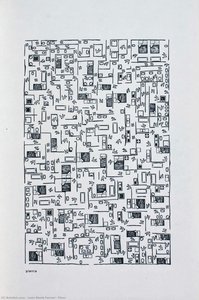
Own a captivating black & white drawing by León David Ferrari – ‘Floor.’ Explore intricate floor plans & symbolic seating arrangements from 1988. A unique piece by Argentine conceptual artist.