period
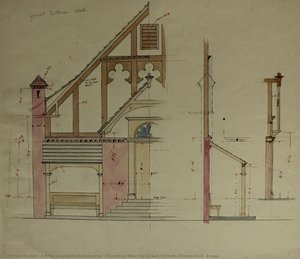
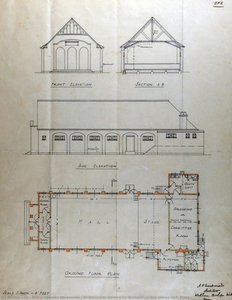
- Elevation Plan for Great Totham Village Hall, Essex
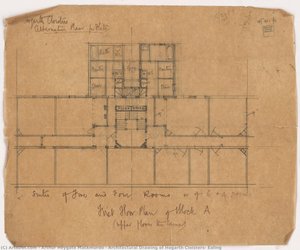
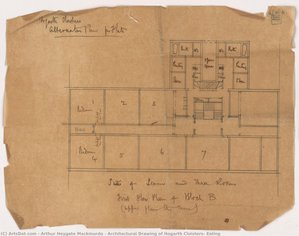
- Architectural Drawing of Hogarth Cloisters, Ealing
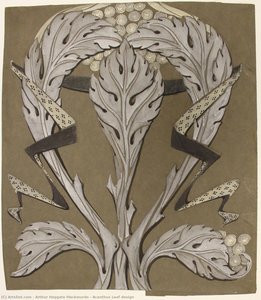
- Acanthus Leaf design
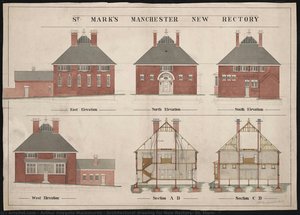
- Architectural drawing for New Rectory, St. Mark
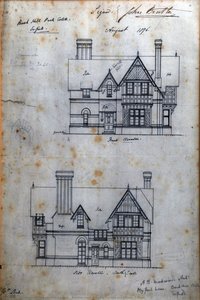
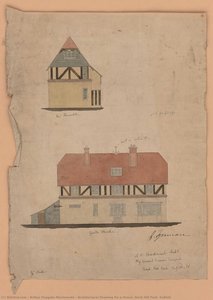
- Architectural Drawing for a House, Bush Hill Park, Enfield
- Architectural Drawing of Hogarth Cloisters, Ealing
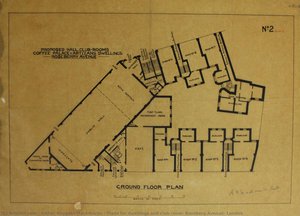
- Plans for dwellings and club room, Rosebery Avenue, London
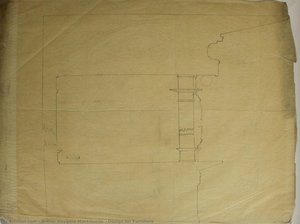
- Design for Furniture
movement
vibe
- Elevation Plan for Great Totham Village Hall, Essex
- Architectural Drawing of Hogarth Cloisters, Ealing
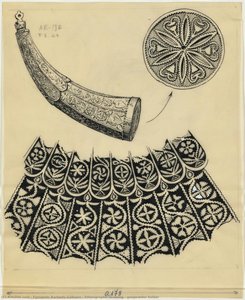
- Ethnographic drawing - gunpowder holder
- Architectural drawing for New Rectory, St. Mark
- Architectural Drawing of Hogarth Cloisters, Ealing
- Plans for dwellings and club room, Rosebery Avenue, London
topics
keywords
main color
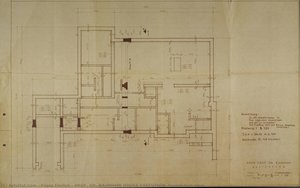
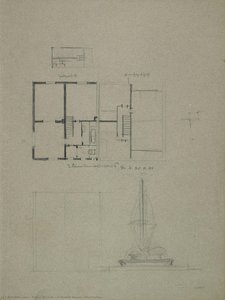
- PROF. DR. BAUMANN HOUSE EXECUTION (foundation plan)
- Elevation Plan for Great Totham Village Hall, Essex
- Design for Furniture
- Plans for dwellings and club room, Rosebery Avenue, London
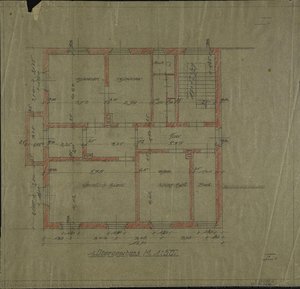
- 1rst top floor (Residence of community head and squire Mr. Fiedler in Schöps. Floor plan)
- Architectural Drawing of Hogarth Cloisters, Ealing
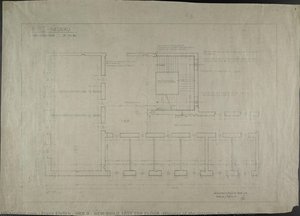
- HKB II - NEW-BUILD 1RST TOP FLOOR (Ministry of the Interior, Berlin, plan view)
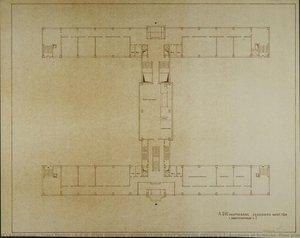
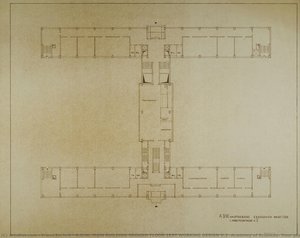
- A.D.W. MAIN BUILDING GROUND FLOOR 1RST WORKING DESIGN V.2 (Academy of Sciences, floor plan)
- Architectural Drawing for a House, Bush Hill Park, Enfield
- Architectural Drawing of Hogarth Cloisters, Ealing
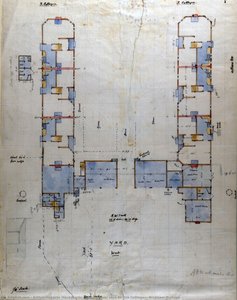
- Ground floor plan for Six Cottages, Wickham Bishops
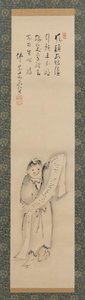
- Ink Drawing of Han-shan, Shi-de and Feng-gan (Zen hermits)(Three Materials in One Set)
- 2-family house (Floor plan)
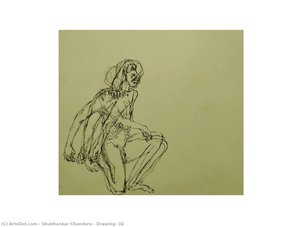
- Drawing- 02
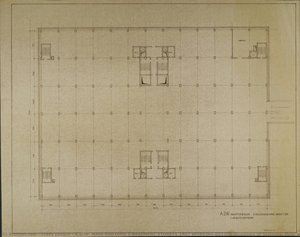
- A.D.W. MAIN BUILDING 2 BASEMENT STOREYS 1RST WORKING DESIGN (Academy of Sciences, floor plan)
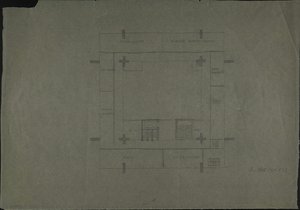
- 3rd FLOOR (Design for a foreign representation of the GDR. Floor plan)
- A.D.W. MAIN BUILDING GROUND FLOOR 1RST WORKING DESIGN V.2 (Academy of Sciences, floor plan)
- Bookshop Hauptstraße (FDGB Bookshop
- Ethnographic drawing - gunpowder holder
- Architectural drawing for New Rectory, St. Mark
- Architectural drawing for Halcyon House, Enfield
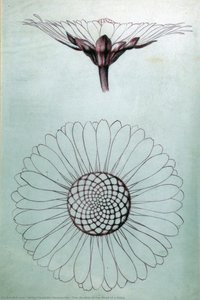
- Two Studies of the Head of a Daisy