Menu
FREE ART CONSULTATION

period

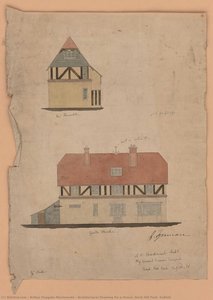
  1. Architectural Drawing for a House, Bush Hill Park, Enfield — arthur heygate mackmurdo, 1875
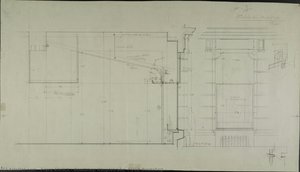
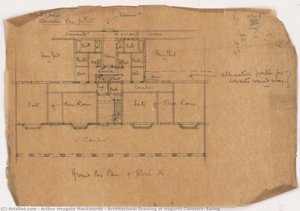
  2. Architectural Drawing of Hogarth Cloisters, Ealing — arthur heygate mackmurdo, 1892
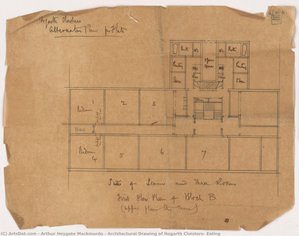
  3. Architectural Drawing of Hogarth Cloisters, Ealing — arthur heygate mackmurdo, 1892
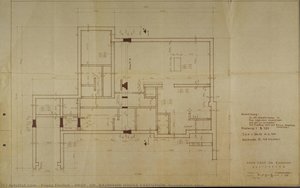
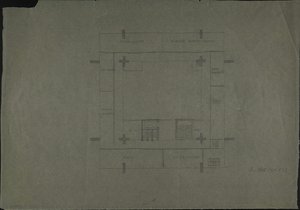
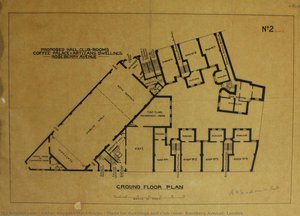
  4. Plans for dwellings and club room, Rosebery Avenue, London — arthur heygate mackmurdo, 1890

movement

  1. Architectural Drawing for a House, Bush Hill Park, Enfield — arthur heygate mackmurdo, 1875
  2. Architectural Drawing of Hogarth Cloisters, Ealing — arthur heygate mackmurdo, 1892
  3. Plans for dwellings and club room, Rosebery Avenue, London — arthur heygate mackmurdo, 1890

vibe

  1. Architectural Drawing of Hogarth Cloisters, Ealing — arthur heygate mackmurdo, 1892
  2. Architectural Drawing of Hogarth Cloisters, Ealing — arthur heygate mackmurdo, 1892
  3. Plans for dwellings and club room, Rosebery Avenue, London — arthur heygate mackmurdo, 1890

topics

  1. Plans for dwellings and club room, Rosebery Avenue, London — arthur heygate mackmurdo, 1890
  2. Bookshop Hauptstraße (FDGB Bookshop — Franz Ehrlich, 1949

keywords

  1. Architectural Drawing for a House, Bush Hill Park, Enfield — arthur heygate mackmurdo, 1875

tone

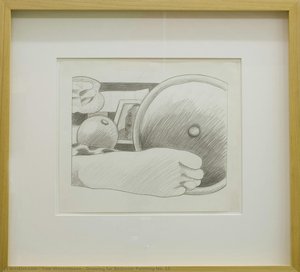
  1. Drawing for Bedroom Painting No. 15 — Tom Wesselmann, 1968
  2. Architectural Drawing of Hogarth Cloisters, Ealing — arthur heygate mackmurdo, 1892

main color

  1. Architectural Drawing of Hogarth Cloisters, Ealing — arthur heygate mackmurdo, 1892
  2. Architectural Drawing for a House, Bush Hill Park, Enfield — arthur heygate mackmurdo, 1875
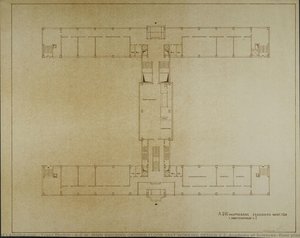
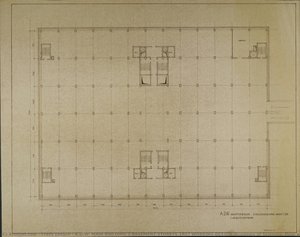
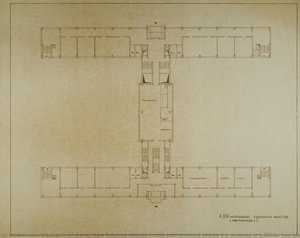
  3. A.D.W. MAIN BUILDING GROUND FLOOR 1RST WORKING DESIGN V.2 (Academy of Sciences, floor plan) — Franz Ehrlich, 1976
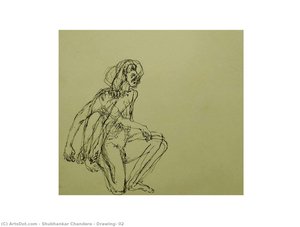
  4. Drawing- 02 — Shubhankar Chandere
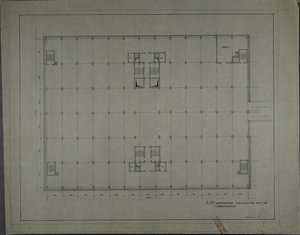
  5. A.D.W. MAIN BUILDING 2 BASEMENT STOREYS 1RST WORKING DESIGN (Academy of Sciences, floor plan) — Franz Ehrlich, 1976
  6. Plans for dwellings and club room, Rosebery Avenue, London — arthur heygate mackmurdo, 1890
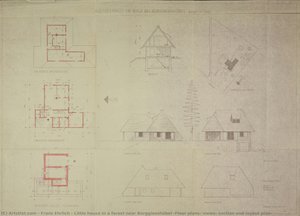
  7. Little house in a forest near Berggiesshübel (Floor plans, views, section and layout plan) — Franz Ehrlich, 1947
  8. 2-family house (Floor plan) — Franz Ehrlich, 1939
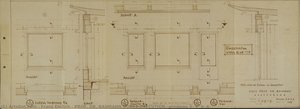
  9. PROF. DR. BAUMANN HOUSE EXECUTION (windows 3, 4, 5, 6) — Franz Ehrlich, 1962
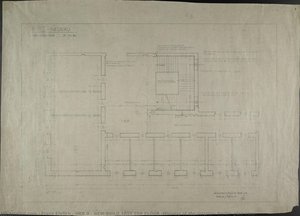
  10. HKB II - NEW-BUILD 1RST TOP FLOOR (Ministry of the Interior, Berlin, plan view) — Franz Ehrlich, 1950
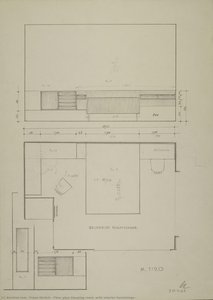
  11. Floor plan Sleeping room (with interior furnishings) — Franz Ehrlich, 1962
  12. A.D.W. MAIN BUILDING GROUND FLOOR 1RST WORKING DESIGN V.2 (Academy of Sciences, floor plan) — Franz Ehrlich, 1976
  13. PROF. DR. BAUMANN HOUSE EXECUTION (foundation plan) — Franz Ehrlich, 1962
  14. Architectural Drawing of Hogarth Cloisters, Ealing — arthur heygate mackmurdo, 1892
  15. Bookshop Hauptstraße (FDGB Bookshop — Franz Ehrlich, 1949
  16. Drawing for Bedroom Painting No. 15 — Tom Wesselmann, 1968
  17. A.D.W. MAIN BUILDING 2 BASEMENT STOREYS 1RST WORKING DESIGN (Academy of Sciences, floor plan) — Franz Ehrlich, 1976
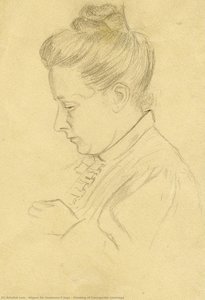
  18. Drawing of Concepción Lizárraga — Miguel de Unamuno
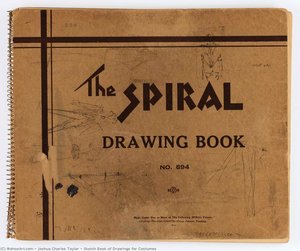
  19. Sketch Book of Drawings for Costumes — joshua charles taylor
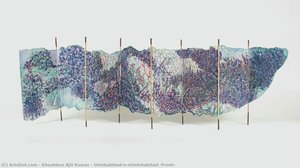
  20. Uninhabited\n\nUninhabited (Front) — khushboo ajit kumar
  21. 3rd FLOOR (Design for a foreign representation of the GDR. Floor plan) — Franz Ehrlich
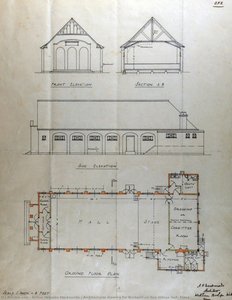
  22. Architectural drawing for Bradwell-on-Sea Village Hall, Essex — arthur heygate mackmurdo, 1932
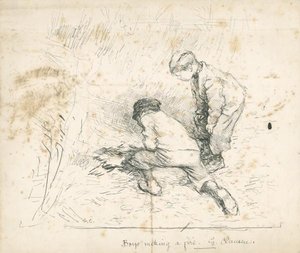
  23. Drawing after 'Boys Making a Fire' — Sir George Clausen
other

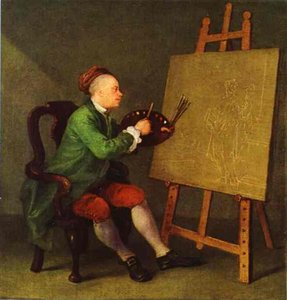
  1. Hogarth Painting the Comic Muse — William Hogarth