period
movement
vibe
topics
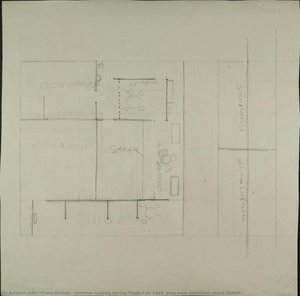
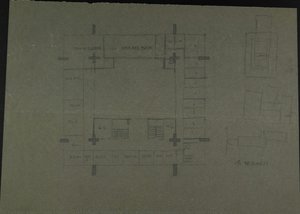
- Untitled (Leipzig Spring Trade Fair 1949, plan view exhibition stand SANAR)
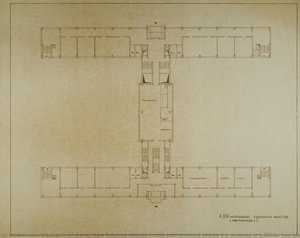
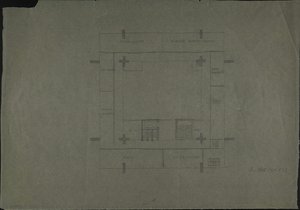
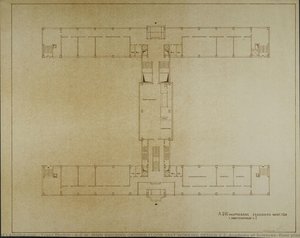
- A.D.W. MAIN BUILDING GROUND FLOOR 1RST WORKING DESIGN V.2 (Academy of Sciences, floor plan)
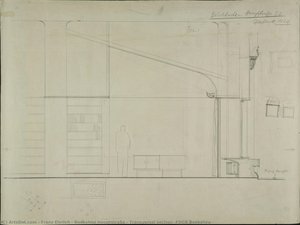
- Bookshop Hauptstraße (FDGB Bookshop
- 1rst FLOOR (Design for a foreign representation of the GDR, Floor plan)
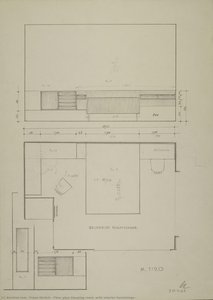
- Floor plan Sleeping room (with interior furnishings)
keywords
tone
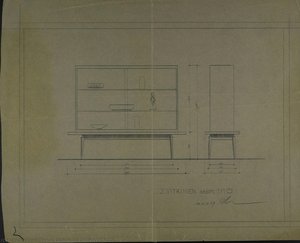
- 2 DISPLAY CASES
- A.D.W. MAIN BUILDING GROUND FLOOR 1RST WORKING DESIGN V.2 (Academy of Sciences, floor plan)
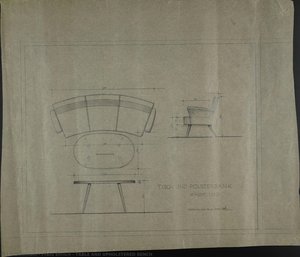
- TABLE AND UPHOLSTERED BENCH
- Untitled (Leipzig Spring Trade Fair 1949, plan view exhibition stand SANAR)
- 3rd FLOOR (Design for a foreign representation of the GDR. Floor plan)
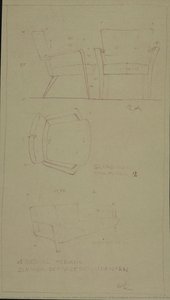
- 4 armchairs. 1 Bench. Office of the vice president (of the Academy of Sciences of the GDR in Berlin)
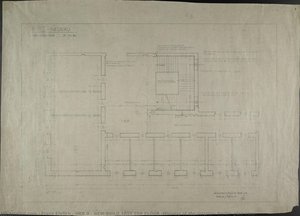
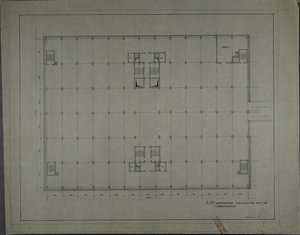
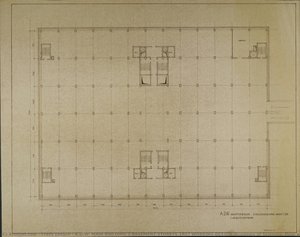
- A.D.W. MAIN BUILDING 2 BASEMENT STOREYS 1RST WORKING DESIGN (Academy of Sciences, floor plan)
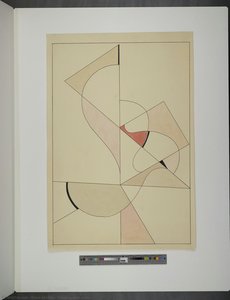
- Painting with violin
- 1rst FLOOR (Design for a foreign representation of the GDR, Floor plan)
- Floor plan Sleeping room (with interior furnishings)
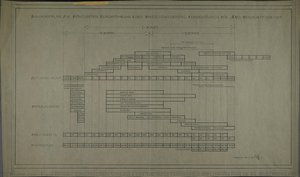
- CONSTRUCTION SCHEDULE FOR THE MOST FAVOURABLE IMPLEMENTATION OF AN INVESTMENT PROJECT TV STUDIOS FOR 4-HOUR PER WEEK PROGRAM
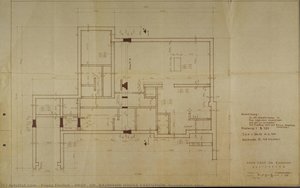
- PROF. DR. BAUMANN HOUSE EXECUTION (foundation plan)
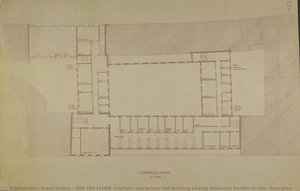
- 2ND TOP FLOOR (Institute and lecture hall building Leipzig University Goethe-Straße, floor plan)
main color
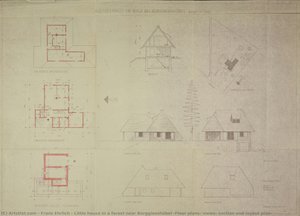
- Little house in a forest near Berggiesshübel (Floor plans, views, section and layout plan)
- HKB II - NEW-BUILD 1RST TOP FLOOR (Ministry of the Interior, Berlin, plan view)
- A.D.W. MAIN BUILDING GROUND FLOOR 1RST WORKING DESIGN V.2 (Academy of Sciences, floor plan)
- A.D.W. MAIN BUILDING 2 BASEMENT STOREYS 1RST WORKING DESIGN (Academy of Sciences, floor plan)
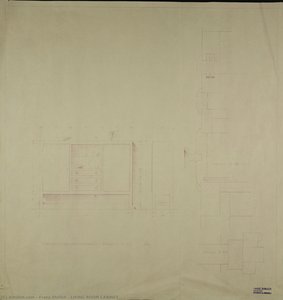
- LIVING ROOM CABINET
- 4 armchairs. 1 Bench. Office of the vice president (of the Academy of Sciences of the GDR in Berlin)
- 2ND TOP FLOOR (Institute and lecture hall building Leipzig University Goethe-Straße, floor plan)
- Untitled (Leipzig Spring Trade Fair 1949, plan view exhibition stand SANAR)
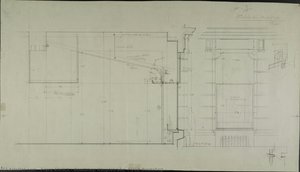
- Bookshop Hauptstraße / Transversal section (FDGB Bookshop
- Floor plan Sleeping room (with interior furnishings)
- TABLE AND UPHOLSTERED BENCH
- A.D.W. MAIN BUILDING GROUND FLOOR 1RST WORKING DESIGN V.2 (Academy of Sciences, floor plan)
- Bookshop Hauptstraße (FDGB Bookshop
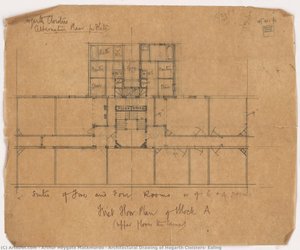
- Architectural Drawing of Hogarth Cloisters, Ealing
- PROF. DR. BAUMANN HOUSE EXECUTION (foundation plan)
- CONSTRUCTION SCHEDULE FOR THE MOST FAVOURABLE IMPLEMENTATION OF AN INVESTMENT PROJECT TV STUDIOS FOR 4-HOUR PER WEEK PROGRAM
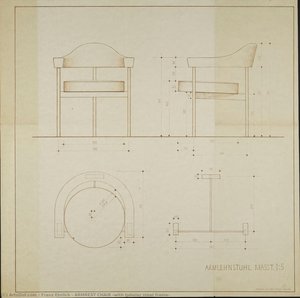
- ARMREST CHAIR (with tubular steel frame)
- Painting with violin
- A.D.W. MAIN BUILDING 2 BASEMENT STOREYS 1RST WORKING DESIGN (Academy of Sciences, floor plan)
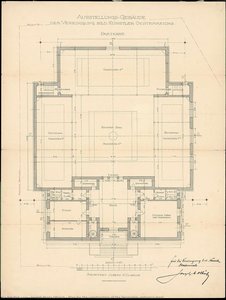
- Plan for the construction of the Secession, entrance level
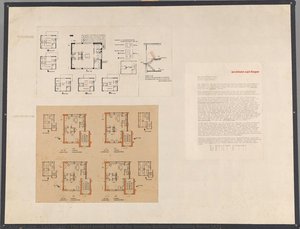
- The ideal small flat (for the German Building Exhibition Berlin 1931)
- 3rd FLOOR (Design for a foreign representation of the GDR. Floor plan)
- 2 DISPLAY CASES
- 1rst FLOOR (Design for a foreign representation of the GDR, Floor plan)