period
movement
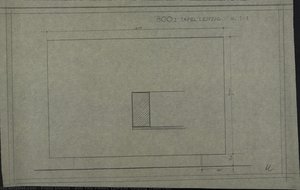
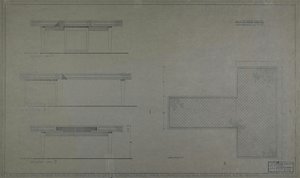
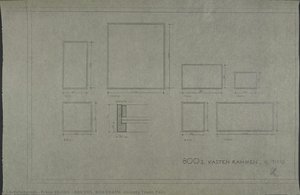
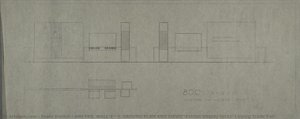
- 800 YRS. WALL 4 + 5. GROUND PLAN AND VIEWS (Exhibit display racks, Leipzig Trade Fair)
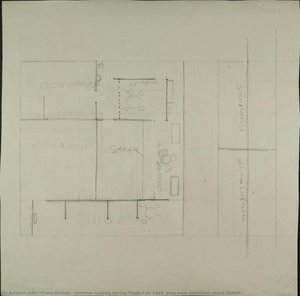
- Untitled (Leipzig Spring Trade Fair 1949, plan view exhibition stand SANAR)
- Untitled (Spring Trade Fair Leipzig 1949, exhibition stand IFA-Fahrzeugwerke)
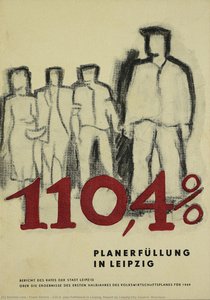
- 110.4% plan fulfilment in Leipzig. Report by Leipzig City Council (Brochure)
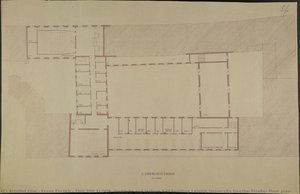
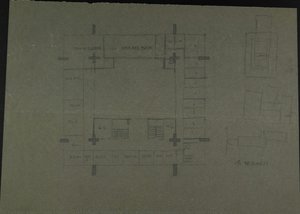
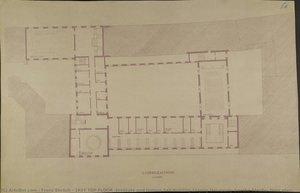
- 1RST TOP FLOOR (Institute and lecture hall building Leipzig University Goethe-Straße, floor plan)
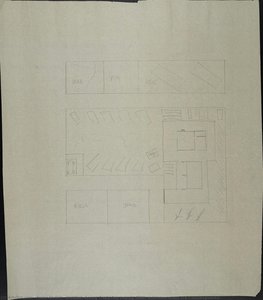
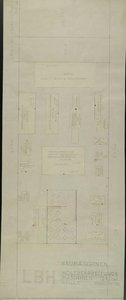
- LBH BUILDING MACHINERY WOODWORKING MACHINERY HALL 5 (Leipzig Trade Fair, plan view exhibition stand)
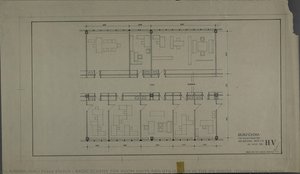
- BASIC SCHEME FOR ROOM UNITS AND UTILISATION IN THE HV HOUSE (Trading House Berlin)
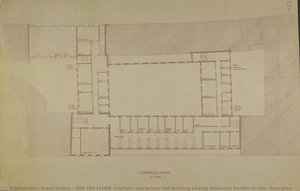
- 2ND TOP FLOOR (Institute and lecture hall building Leipzig University Goethe-Straße, floor plan)
vibe
topics
keywords
tone
main color
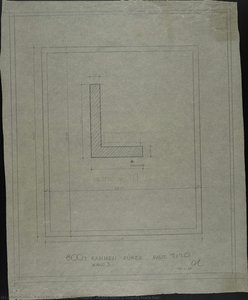
- 800 YRS PANEL LEIPZIG (Leipzig Trade Fair)
- 800 YRS. WALL 4 + 5. GROUND PLAN AND VIEWS (Exhibit display racks, Leipzig Trade Fair)
- MINISTER�S OFFICE WORKTABLE (HKB II, Ministry of the Interior of the GDR, Berlin)
- BASIC SCHEME FOR ROOM UNITS AND UTILISATION IN THE HV HOUSE (Trading House Berlin)
- 800 YRS. FRAME - DÜRER WALL 3 (Leipzig Trade Fair)
- 800 YRS. FRAME v.
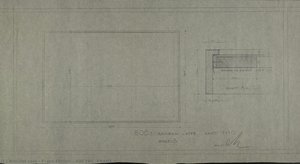
- 800 YRS. BOX FRAME (Leipzig Trade Fair)
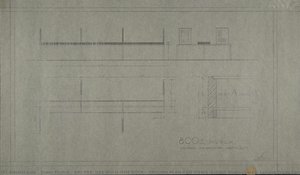
- 800 YRS. DAS BUCH [THE BOOK]. GROUND PLAN AND VIEWS (Exhibit display racks, Leipzig Trade Fair)
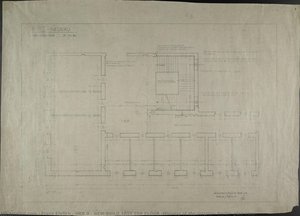
- HKB II - NEW-BUILD 1RST TOP FLOOR (Ministry of the Interior, Berlin, plan view)
- PANEL (for Spring Trade Fair Leipzig 1950)
- 1RST TOP FLOOR (Institute and lecture hall building Leipzig University Goethe-Straße, floor plan)
- Untitled (Spring Trade Fair Leipzig 1949, exhibition stand IFA-Fahrzeugwerke)
- LBH BUILDING MACHINERY WOODWORKING MACHINERY HALL 5 (Leipzig Trade Fair, plan view exhibition stand)
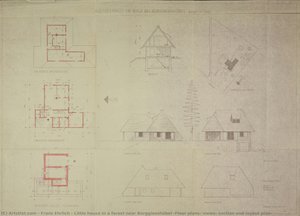
- Little house in a forest near Berggiesshübel (Floor plans, views, section and layout plan)
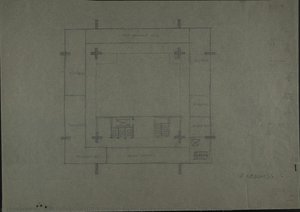
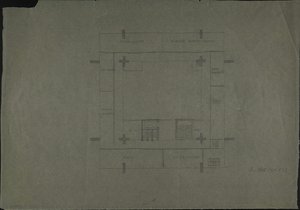
- 4th FLOOR (Design for a foreign representation of the GDR. Floor plan)
- 3rd FLOOR (Design for a foreign representation of the GDR. Floor plan)
- 2ND TOP FLOOR (Institute and lecture hall building Leipzig University Goethe-Straße, floor plan)
- 2ND TOP FLOOR (Institute and lecture hall building Leipzig University Goethe-Straße, floor plan)
- Untitled (Leipzig Spring Trade Fair 1949, plan view exhibition stand SANAR)
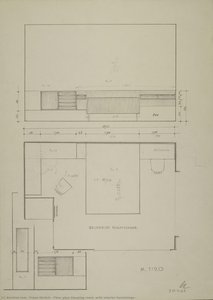
- Floor plan Sleeping room (with interior furnishings)
- 1rst FLOOR (Design for a foreign representation of the GDR, Floor plan)
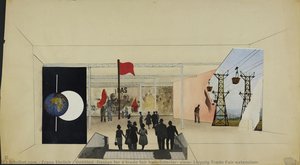
- Untitled (Design for a trade fair hall, interior, view, Leipzig Trade Fair extension)
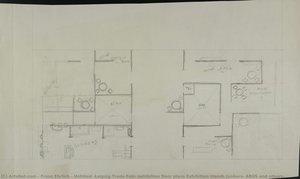
- Untitled (Leipzig Trade Fair, exhibition floor plans Exhibition stands Junkers, ABUS and others)
- 110.4% plan fulfilment in Leipzig. Report by Leipzig City Council (Brochure)