- Home

- Artworks
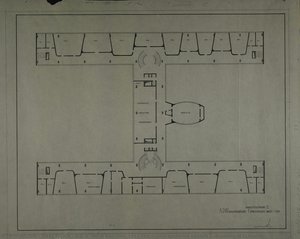
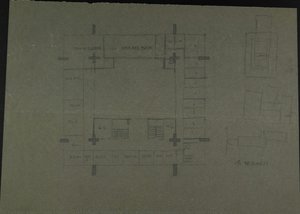
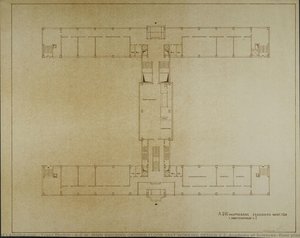
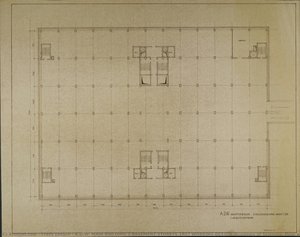
- A.D.W. MAIN BUILDING 2 BASEMENT STOREYS 1RST WORKING DESIGN (Academy of Sciences, floor plan)
period
movement
vibe
topics
keywords
tone
main color
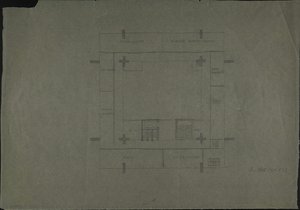
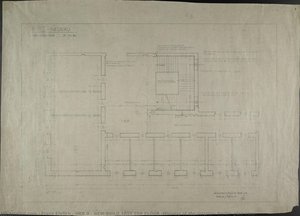
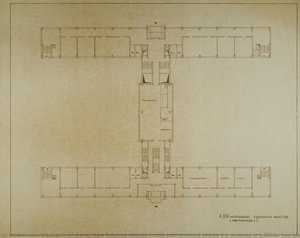
- A.D.W. MAIN BUILDING 1RST TOP FLOOR WORKING DESIGN 2 (Academy of Sciences)
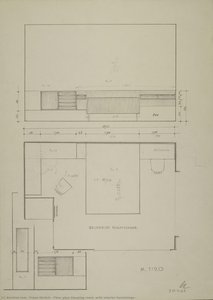
- MINISTER�S OFFICE WORKTABLE (HKB II, Ministry of the Interior of the GDR, Berlin)
- 800 YRS. FRAMEWORK WALL 3 (Leipzig Trade Fair)
- 4th FLOOR (Design for a foreign representation of the GDR. Floor plan)
- 3rd FLOOR (Design for a foreign representation of the GDR. Floor plan)
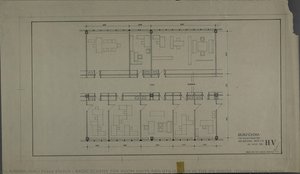
- BASIC SCHEME FOR ROOM UNITS AND UTILISATION IN THE HV HOUSE (Trading House Berlin)
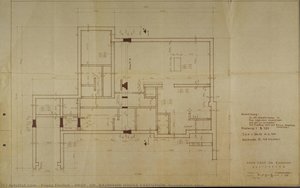
- PROF. DR. BAUMANN HOUSE EXECUTION (foundation plan)
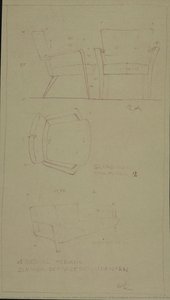
- 4 armchairs. 1 Bench. Office of the vice president (of the Academy of Sciences of the GDR in Berlin)
- 1rst FLOOR (Design for a foreign representation of the GDR, Floor plan)
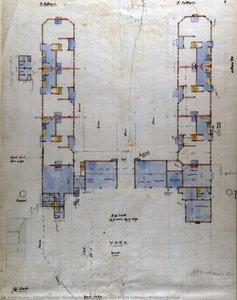
- Ground floor plan for Six Cottages, Wickham Bishops
- HKB II - NEW-BUILD 1RST TOP FLOOR (Ministry of the Interior, Berlin, plan view)
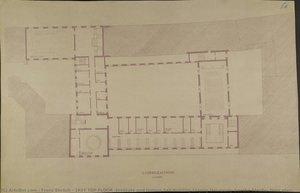
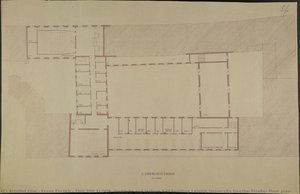
- 1RST TOP FLOOR (Institute and lecture hall building Leipzig University Goethe-Straße, floor plan)
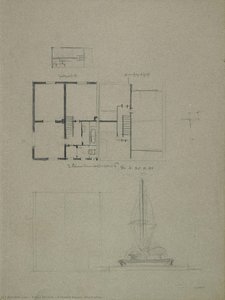
- 2-family house (Floor plan)
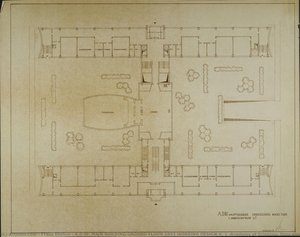
- A.D.W. MAIN BUILDING GROUND FLOOR 1RST WORKING DESIGN V.2 (Academy of Sciences, floor plan)
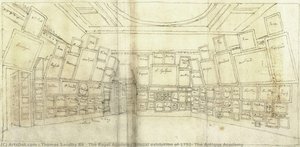
- The Royal Academy annual exhibition of 1792: The Antique Academy
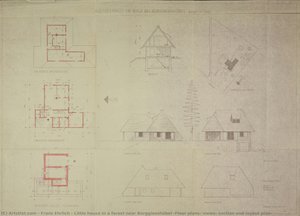
- Little house in a forest near Berggiesshübel (Floor plans, views, section and layout plan)
- A.D.W. MAIN BUILDING 2 BASEMENT STOREYS 1RST WORKING DESIGN (Academy of Sciences, floor plan)
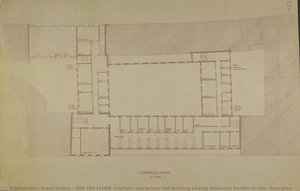
- 2ND TOP FLOOR (Institute and lecture hall building Leipzig University Goethe-Straße, floor plan)
- 2ND TOP FLOOR (Institute and lecture hall building Leipzig University Goethe-Straße, floor plan)
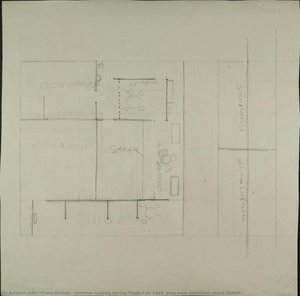
- Untitled (Leipzig Spring Trade Fair 1949, plan view exhibition stand SANAR)
- Floor plan Sleeping room (with interior furnishings)
- A.D.W. MAIN BUILDING GROUND FLOOR 1RST WORKING DESIGN V. 1 (Academy of Sciences, floor plan)
- A.D.W. MAIN BUILDING GROUND FLOOR 1RST WORKING DESIGN V.2 (Academy of Sciences, floor plan)
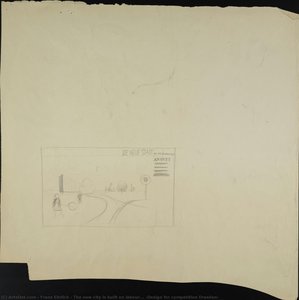
- The new city is built on labour... (Design for competition Dresden)